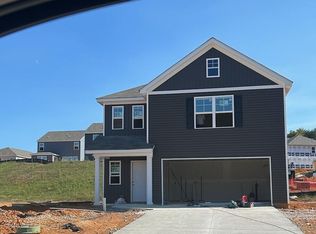
Welcome to this spacious and well-appointed four-bedroom, two-and-a-half-bath home, ideally located in the Summit Greene Subdivision. Thoughtfully designed with an open-concept main level, the heart of the home seamlessly connects the kitchen, dining, and living areas--perfect for everyday living and entertaining. Conveniently located just steps from the kitchen, the attached garage makes unloading groceries a breeze. The modern kitchen features a large island that doubles as a prep space and casual dining area with seating for four, allowing you to stay connected with guests while you cook. Recent improvements include a tile backsplash, under cabinet lighting and a built in buffet. Upstairs, you'll find all four bedrooms, a laundry room, and a versatile loft area, perfect for a cozy den or home office. Recent updates and improvements add both charm and functionality, including: Crown molding throughout the main living spaces, stylish wallpaper accent in the front entry foyer, built-in bookshelf in the kitchen for convenient cookbook storage, ceiling fans for added comfort. Outdoors the seller has added a deck, pergola, fresh sod in the backyard, creating a lush outdoor space. On the front the of the property, seller has installed new plantings around the front entry and sidewalk. Located just off Highway 25E, Summitt Greene offers easy access to Walter State Community College, College Square Mall, and is just minutes from Interstate 81--making commuting and errands a breeze. Don't miss the opportunity to make this beautifully updated home your own. Schedule your showing today!
For sale
$352,840
2909 Nicole Cir, Morristown, TN 37814
4beds
2,174sqft
Single Family Residence, Residential
Built in 2024
6,534 Square Feet Lot
$346,700 Zestimate®
$162/sqft
$29/mo HOA
What's special
Tile backsplashUnder cabinet lightingOpen-concept main level
- 61 days
- 114
- 8
Zillow last checked:
Listing updated:
Listed by:
Laura Dickerson 423-748-7243,
Keller Williams Properties 423-616-0806
Source: Lakeway Area AOR,MLS#: 712472
Facts & features
Interior
Bedrooms & bathrooms
- Bedrooms: 4
- Bathrooms: 3
- Full bathrooms: 2
- 1/2 bathrooms: 1
Primary bedroom
- Level: Upper
Bedroom 1
- Level: Upper
Bedroom 2
- Level: Upper
Bedroom 3
- Level: Lower
Primary bathroom
- Level: Upper
Bathroom 1
- Level: Main
Bathroom 2
- Level: Upper
Dining room
- Level: Main
Kitchen
- Level: Main
Laundry
- Level: Upper
Living room
- Level: Main
Heating
- Central, Electric, Forced Air
Cooling
- Ceiling Fan(s), Central Air, Electric
Appliances
- Included: Dishwasher, Electric Range, Electric Water Heater, Microwave, Range Hood
- Laundry: Laundry Room, Upper Level
Features
- Eat-in Kitchen, Bookcases, Breakfast Bar, Ceiling Fan(s), Crown Molding, Double Vanity, Entrance Foyer, Granite Counters, Kitchen Island, Open Floorplan, Pantry, Recessed Lighting, Walk-In Closet(s)
- Flooring: Carpet, Luxury Vinyl
- Windows: Vinyl Frames
- Has basement: No
- Has fireplace: No
Interior area
- Total interior livable area: 2,174 sqft
- Finished area above ground: 2,174
- Finished area below ground: 0
Property
Parking
- Total spaces: 2
- Parking features: Garage - Attached
- Attached garage spaces: 2
Features
- Levels: Two
- Stories: 2
- Patio & porch: Deck, Patio
- Exterior features: Rain Gutters, Other
- Fencing: None
Lot
- Size: 6,534 Square Feet
- Dimensions: 51 x 127 x 50 x 131
- Features: City Lot, Landscaped
Details
- Parcel number: 025F N 04100 000
Construction
Type & style
- Home type: SingleFamily
- Architectural style: Traditional
- Property subtype: Single Family Residence, Residential
Materials
- Vinyl Siding
- Foundation: Slab
- Roof: Asphalt,Shingle
Condition
- New construction: No
- Year built: 2024
Utilities & green energy
- Electric: 220 Volts in Laundry, Circuit Breakers
- Sewer: Public Sewer
- Water: Public
- Utilities for property: Cable Available, Electricity Connected, Sewer Connected, Water Connected
Community & HOA
Community
- Subdivision: Summit Greene
HOA
- Has HOA: Yes
- Amenities included: Laundry, None
- Services included: Other
- HOA fee: $29 monthly
Location
- Region: Morristown
Financial & listing details
- Price per square foot: $162/sqft
- Tax assessed value: $361,900
- Annual tax amount: $2,037
- Date on market: 8/4/2026
- Electric utility on property: Yes
Estimated market value
$346,700
$329,000 - $364,000
$2,764/mo
Price history
| Date | Event | Price |
|---|---|---|
| 8/4/2026 | Listed for sale | $352,840+3.8%$162/sqft |
Source:  Lakeway Area AOR #712472 Report a problem Lakeway Area AOR #712472 Report a problem | ||
| 7/1/2026 | Listing removed | $339,900$156/sqft |
Source: Lakeway Area AOR #707663 Report a problem | ||
| 9/30/2025 | Price change | $339,900-1.4%$156/sqft |
Source: Lakeway Area AOR #707663 Report a problem | ||
| 9/10/2025 | Price change | $344,900-1.4%$159/sqft |
Source: Lakeway Area AOR #707663 Report a problem | ||
| 6/29/2025 | Price change | $349,900-1.4%$161/sqft |
Source: Lakeway Area AOR #707663 Report a problem | ||
| 5/21/2025 | Listed for sale | $355,000+13.2%$163/sqft |
Source: Lakeway Area AOR #707663 Report a problem | ||
| 2/27/2025 | Sold | $313,720$144/sqft |
Source: Lakeway Area AOR #705635 Report a problem | ||
| 12/26/2024 | Pending sale | $313,720$144/sqft |
Source: Lakeway Area AOR #705635 Report a problem | ||
| 10/23/2024 | Listed for sale | $313,720$144/sqft |
Source:  DR Horton Report a problem DR Horton Report a problem | ||
Public tax history
| Year | Property taxes | Tax assessment |
|---|---|---|
| 2025 | $2,038 +1435.5% | $90,475 +2054.2% |
| 2024 | $133 | $4,200 |
| 2023 | $133 | $4,200 |
Find assessor info on the county website
Monthly payment
Est. payment
Payment breakdown
Explore the cost of this home by adjusting the details. Changes won't be saved.Climate risks
Neighborhood: 37814

Similar homes
- $365,0003 bd3 ba2.1k sqft1653 Pebblestone Ct, Morristown, TN 37814For Sale

 MLS ID #712528, Jeanna Meyers, RE/MAX Real Estate Ten Midtown. Lakeway Area AOR
 - $--5 bd2 ba2.6k sqft288 Fuller Estate Cir, Morristown, TN 37813Auction
 Auction.com 2
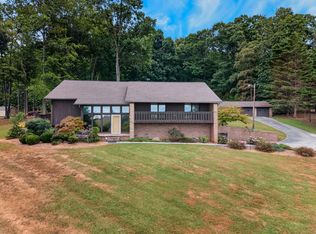
 - $495,0004 bd3 ba3k sqft906 N Morelock Rd, Morristown, TN 37814For Sale
 MLS ID #713014, Laura Dickerson, Keller Williams Properties. Lakeway Area AOR
 - $295,0003 bd2 ba2k sqft743 Jaybird Rd, Morristown, TN 37814For Sale
 MLS ID #712762, Sarah Richards, Spring Mountain Realty, PLLC. Lakeway Area AOR
 - $339,0004 bd2 ba2.9k sqft521 Oak St, Morristown, TN 37813For SaleMLS ID #712893, Frances Vineyard, Vineyard Realty. Lakeway Area AOR
- $320,0003 bd2 ba1.9k sqft2737 Conrad Dr, Morristown, TN 37814For Sale
 MLS ID #3512976, Sarah Williams. RealTracs MLS as distributed by MLS GRID
 - $349,9003 bd3 ba1.9k sqft432 Wilder St, Morristown, TN 37813For SaleMLS ID #711925, Yvonne Swiney, Crye-Leike Premier Real Estate LLC. Lakeway Area AOR
- $439,9004 bd2 ba2.8k sqft3741 Brights Pike, Morristown, TN 37814For SaleMLS ID #712497, Joe L. Whiteside, RE/MAX Real Estate Ten Midtown. Lakeway Area AOR
- $339,9003 bd2 ba1.3k sqft1032 Granby Dr, Morristown, TN 37813For SaleMLS ID #712888, Tracey Lynn Bright, RE/MAX Real Estate Ten Midtown. Lakeway Area AOR
- $375,0003 bd3 ba2.2k sqft860 Hemlock Cir, Morristown, TN 37814For SaleMLS ID #712707, Becky C. Skelton, RE/MAX Real Estate Ten Midtown. Lakeway Area AOR
- $335,0004 bd3 ba2.4k sqft201 Sequoyah Dr, Morristown, TN 37813For SaleMLS ID #3182162, Daniel Demers. RealTracs MLS as distributed by MLS GRID
- $350,0003 bd2 ba1.7k sqft2915 Enka Hwy, Morristown, TN 37813For SaleMLS ID #710470, Brian Keller, Brian Keller Realty. Lakeway Area AOR
- $494,5004 bd3 ba1.8k sqft3041 Bridgewater Blvd, Morristown, TN 37814For SaleMLS ID #712541, Lauren Castle, Castle & Associates Real Estate. Lakeway Area AOR
- $384,9003 bd2 ba2.7k sqft5825 Chestnut Oak Dr, Morristown, TN 37814For SaleMLS ID #713044, Scott Haney, Crye-Leike Premier Real Estate LLC. Lakeway Area AOR
- $439,0004 bd3 ba2.5k sqft400 E 4th North St, Morristown, TN 37814For SaleMLS ID #711475, Marivel Villa, Keller Williams Properties. Lakeway Area AOR
- $415,0003 bd2 ba1.5k sqft506 Katerina Dr, Morristown, TN 37814For SaleMLS ID #3546922, Chris Rains. RealTracs MLS as distributed by MLS GRID
- $449,0003 bd3 ba2.6k sqft2212 Cristopher Ct, Morristown, TN 37814For SaleMLS ID #712916, Lisa Brown, Crye-Leike Premier Real Estate LLC. Lakeway Area AOR
- $359,9003 bd2 ba1.9k sqft243 Springwood Dr, Bean Station, TN 37708For SaleMLS ID #712405, Chris Howerton, Howerton Homes Realty. Lakeway Area AOR
- $374,9005 bd3 ba1.5k sqft1401 Brookfield Dr, Morristown, TN 37814For SaleMLS ID #709865, Sarah Richards, Spring Mountain Realty, PLLC. Lakeway Area AOR
- $299,9002 bd1 ba1.6k sqft1921 Hill Trail Dr, Morristown, TN 37814For SaleMLS ID #711825, Steve Carpenter, RE/MAX Real Estate Ten Midtown. Lakeway Area AOR
