Step into the mid-level of this 1976 charmer through the foyer and immediately notice this tri-level home's great floor plan.
To the right access the large formal living and dining room with floor to ceiling windows that showcase the beautiful long range view.
Amble a few steps forward and turn left for stairway access to the bedrooms and bathrooms or continue straight into the large kitchen and den where the brick fireplace and exposed beams exude warmth and comfort. The attached sunroom allows beautiful natural lighting that amplifies the feeling.
This mid-century beauty showcases characteristics of the era with solid wood doors, large windows, big rooms, large closets, large kitchens, separated bedrooms, dedicated common areas are typical of the time. This one has the typical low pitched roof, overhanging eaves, horizontal lines and exterior blend brick, wood, metal and glass that makes houses like this so special. Copper gutters push this one over the top.
Situated in the peaceful Brentwood Subdivision, you'll enjoy quick access to local shopping, dining, medical facilities, and community events. Information taken from CRS Tax Records, TN Prop Viewer, and seller; deemed reliable but not guaranteed. Buyer to verify all information. Drone photography utilized.
For sale
$325,000
481 Ravenwood Dr, Morristown, TN 37814
3beds
1,708sqft
:
Get pre-qualified$1,957/mo
Single Family Residence, Residential
Built in 1976
0.39 Acres Lot
$-- Zestimate®
$190/sqft
$-- HOA
What's special
Beautiful long range viewHorizontal linesLow pitched roofCopper guttersOverhanging eavesLarge kitchensSeparated bedrooms
- 36 days |
- 1,424 |
- 122 |
Zillow last checked:
Listing updated:
Listed by:
Traci Rodimon 706-518-5424,
Spring Mountain Realty, PLLC 865-935-0500
Source: Lakeway Area AOR,MLS#: 711941
Facts & features
Interior
Bedrooms & bathrooms
- Bedrooms: 3
- Bathrooms: 2
- Full bathrooms: 2
Primary bedroom
- Level: Upper
Bedroom 2
- Level: Upper
Bedroom 3
- Level: Upper
Primary bathroom
- Level: Upper
Bathroom 2
- Level: Upper
Basement
- Level: Lower
Den
- Level: Main
Dining room
- Level: Main
Foyer
- Level: Main
Kitchen
- Level: Main
Living room
- Level: Main
Sunroom
- Level: Main
Heating
- Central
Cooling
- Central Air, Electric
Appliances
- Included: Electric Oven, Electric Range, Refrigerator
Features
- Basement: Block,Daylight,Exterior Entry,Interior Entry,Unfinished,Walk-Out Access,Walk-Up Access
- Number of fireplaces: 1
Interior area
- Total structure area: 1,708
- Total interior livable area: 1,708 sqft
- Finished area above ground: 1,708
- Finished area below ground: 0
Property
Parking
- Total spaces: 2
- Parking features: Garage - Attached
- Attached garage spaces: 2
Features
- Has view: Yes
Lot
- Size: 0.39 Acres
- Dimensions: 142 x 120 x 139 x 120
Details
- Parcel number: 040O C 00500 000
Construction
Type & style
- Home type: SingleFamily
- Architectural style: Mid-Century Modern
- Property subtype: Single Family Residence, Residential
Condition
- New construction: No
- Year built: 1976
Community & HOA
Community
- Subdivision: Brentwood
HOA
- Has HOA: No
Location
- Region: Morristown
Financial & listing details
- Price per square foot: $190/sqft
- Tax assessed value: $287,300
- Annual tax amount: $1,055
- Date on market: 7/25/2026
- Inclusions: Refrigerator, Dishwasher, Electric Range with Oven
- Exclusions: Seller's Personal Belongings
Estimated market value
Not available
Estimated sales range
Not available
Not available
Price history
| Date | Event | Price |
|---|---|---|
| 7/25/2026 | Listed for sale | $325,000$190/sqft |
Source:  East Tennessee Realtors #1345462 Report a problem East Tennessee Realtors #1345462 Report a problem | ||
| 7/19/2026 | Pending sale | $325,000$190/sqft |
Source: East Tennessee Realtors #1345462 Report a problem | ||
| 6/21/2026 | Listed for sale | $325,000$190/sqft |
Source:  Lakeway Area AOR #711941 Report a problem Lakeway Area AOR #711941 Report a problem | ||
| 6/1/2026 | Listing removed | $325,000$190/sqft |
Source: Lakeway Area AOR #711359 Report a problem | ||
| 5/1/2026 | Listed for sale | $325,000$190/sqft |
Source: Lakeway Area AOR #711359 Report a problem | ||
Public tax history
| Year | Property taxes | Tax assessment |
|---|---|---|
| 2025 | $1,056 +49.1% | $71,825 +99.8% |
| 2024 | $708 | $35,950 |
| 2023 | $708 | $35,950 |
| 2022 | $708 | $35,950 |
| 2021 | $708 +4.6% | $35,950 +4.6% |
| 2020 | $677 +7.8% | $34,375 +16.5% |
| 2019 | $628 | $29,500 |
| 2018 | $628 +0.1% | $29,500 |
| 2017 | $628 | $29,500 |
| 2016 | $628 +15.1% | $29,500 |
| 2015 | $546 | $29,500 |
| 2014 | -- | $29,500 -3.8% |
| 2013 | -- | $30,650 |
| 2011 | $567 | $30,650 |
| 2010 | $567 | $30,650 |
| 2009 | -- | $30,650 +18.5% |
| 2008 | $569 | $25,875 |
| 2007 | $569 +4.8% | $25,875 |
| 2006 | $543 | $25,875 |
| 2005 | $543 -11% | $25,875 |
| 2004 | $611 +22.8% | $25,875 +22.8% |
| 2003 | $497 | $21,075 0% |
| 2001 | -- | $21,080 -75% |
| 2000 | -- | $84,321 |
Find assessor info on the county website
Monthly payment
Est. payment
Payment breakdown
Explore the cost of this home by adjusting the details. Changes won't be saved.Climate risks
Neighborhood: 37814
Nearby schools
GreatSchools rating
- 7/10Manley Elementary SchoolGrades: PK-5Distance: 2.2 mi
- 7/10West View Middle SchoolGrades: 6-8Distance: 1.9 mi
- 6/10Morristown West High SchoolGrades: 9-12Distance: 4.2 mi
- $298,1003 bd3 ba2k sqft411 Ravenwood Dr, Morristown, TN 37814Off Market
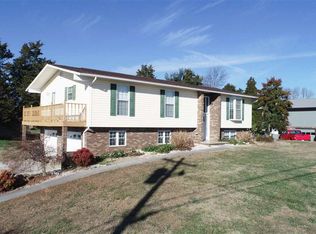
- $389,200-- bd2 ba2.5k sqft501 Ravenwood Dr, Morristown, TN 37814Off Market
- $284,400-- bd2 ba1.9k sqft490 Brentwood Dr, Morristown, TN 37814Off Market
- $327,300-- bd2 ba1.7k sqft500 Brentwood Dr, Morristown, TN 37814Off Market
- $36,300-- bd-- ba-- sqft517 Beechwood Cir, Morristown, TN 37814Off Market
- $355,3003 bd3 ba2.9k sqft412 Ravenwood Dr, Morristown, TN 37814Off Market
- $274,400-- bd1 ba1.3k sqft470 Brentwood Dr, Morristown, TN 37814Off Market
- $350,300-- bd2 ba1.7k sqft391 Ravenwood Dr, Morristown, TN 37814Off Market
A local agent can set up tours, give advice and negotiate with sellers.
A local lender can help you make sure your offer is ready when you are.
Similar homes
- $309,9003 bd2 ba1.4k sqft3243 Cherokee Dr, Morristown, TN 37814For Sale

 MLS ID #712323, Lance Gatlin, Keller Williams Properties. Lakeway Area AOR
 - $349,9003 bd2 ba1.8k sqft3903 Emerald Ave, Morristown, TN 37814For Sale
 MLS ID #712077, Carla Cullip, RE/MAX Real Estate Ten Midtown. Lakeway Area AOR
 - $365,0003 bd3 ba2.3k sqft1580 Pin Oak Dr, Morristown, TN 37814For Sale
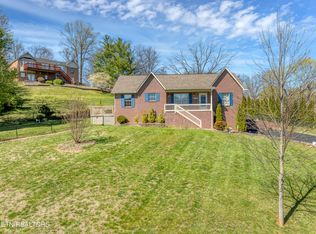
 MLS ID #1334006, Shannon Simpson, CENTURY 21 Legacy. East Tennessee Realtors
 - $375,0004 bd3 ba2.3k sqft504 McCrary Dr, Morristown, TN 37814For Sale
 MLS ID #9997589, Logan Shipley. TVRMLS
 - $459,9003 bd3 ba2.5k sqft1025 Hickory View Dr, Morristown, TN 37814For SaleMLS ID #712166, Steve Carpenter, RE/MAX Real Estate Ten Midtown. Lakeway Area AOR
- $350,0003 bd2 ba1.7k sqft2915 Enka Hwy, Morristown, TN 37813For SaleMLS ID #710470, Brian Keller, Brian Keller Realty. Lakeway Area AOR
- $335,0004 bd3 ba2.4k sqft201 Sequoyah Dr, Morristown, TN 37813For Sale
 MLS ID #3182162, Daniel Demers. RealTracs MLS as distributed by MLS GRID
 - $339,9002 bd1 ba1.6k sqft1921 Hill Trail Dr, Morristown, TN 37814For SaleMLS ID #711825, Steve Carpenter, RE/MAX Real Estate Ten Midtown. Lakeway Area AOR
- $399,9003 bd2 ba1.8k sqft3313 Northwind Dr, Morristown, TN 37814For SaleMLS ID #711850, Tracey Lynn Bright, RE/MAX Real Estate Ten Midtown. Lakeway Area AOR
- $255,0003 bd2 ba1.1k sqft913 Lloyd St, Morristown, TN 37814For SaleMLS ID #711811, Emily Lowe Sexton, Keller Williams Properties. Lakeway Area AOR
- $374,900-- bd-- ba1.5k sqft1401 Brookfield Dr, Morristown, TN 37814For SaleMLS ID #709865, Sarah Richards, Spring Mountain Realty, PLLC. Lakeway Area AOR
- $339,9003 bd3 ba2.2k sqft1744 Carroll Rd, Morristown, TN 37813For SaleMLS ID #711327, Corbin Norton, Crye-Leike Premier Real Estate LLC. Lakeway Area AOR
- $369,9004 bd2 ba1.7k sqft426 Oak St, Morristown, TN 37813For SaleMLS ID #711993, Brooke Patton, Crye-Leike Premier Real Estate LLC. Lakeway Area AOR
- $345,0004 bd3 ba2.1k sqft1520 Meadow Lane Cir, Morristown, TN 37813For SaleMLS ID #9997354, Kashia Bordwine. TVRMLS
- $350,0003 bd3 ba1.9k sqft1272 Jessica Loop, Jefferson City, TN 37760For SaleMLS ID #3304215, Mark Hunter. RealTracs MLS as distributed by MLS GRID
- $359,9993 bd2 ba1.4k sqft508 Hale Ave, Morristown, TN 37813For SaleMLS ID #709932, Peggy Smelcer, Broyles Real Estate & Auction. Lakeway Area AOR
- $380,0003 bd3 ba1.9k sqft432 Wilder St, Morristown, TN 37813For SaleMLS ID #711925, Yvonne Swiney, Crye-Leike Premier Real Estate LLC. Lakeway Area AOR
- $359,9003 bd3 ba1.3k sqft2559 Dogwood Ln, Talbott, TN 37877For SaleMLS ID #1310924, Mark Meade, Live In The Smokys. East Tennessee Realtors
- $419,0003 bd2 ba1.9k sqft184 Roblee Rd, Morristown, TN 37813For SaleMLS ID #711990, Lisa Brown, Crye-Leike Premier Real Estate LLC. Lakeway Area AOR
- $324,9003 bd2 ba2.2k sqft1405 Leon Dr, Jefferson City, TN 37760For SaleMLS ID #1347482, Will Cochran, Honors Real Estate Services LLC. East Tennessee Realtors
