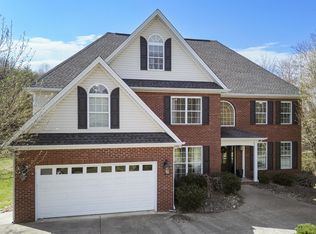
Welcome to your dream home in the desirable Hickory Shadows subdivision! This spacious 3-bedroom, 2.5-bath residence sits on a generous .78 acres and offers a perfect blend of comfort and style, featuring an abundance of natural light that fills every corner. With generous living spaces and thoughtful design, this home is ideal for both relaxation and entertaining.
As you step inside, you'll be greeted by a warm and inviting atmosphere, highlighted by brand-new flooring throughout the main level, along with plush carpeting and stylish LVP flooring in the remaining spaces. The cozy gas log fireplace in the living area creates a perfect focal point for gatherings on chilly evenings.
The heart of the home is the well-appointed kitchen, which flows seamlessly into the dining and living areas, making it perfect for hosting family and friends. Step outside to the expansive Trex deck, where you can enjoy outdoor dining or simply unwind in your private backyard oasis, perfect for kids to play and explore.
Retreat to the luxurious master bedroom, featuring elegant tray ceilings that add a touch of sophistication. The en-suite bathroom is a true sanctuary, boasting a double vanity, a relaxing whirlpool tub, and a stand-up shower, providing the perfect space to unwind after a long day.
Two additional bedrooms offer plenty of space for family, guests, or a home office, while the convenient 2-car garage provides ample storage for all your needs.
Freshly manicured landscaping welcomes you out front, and the home has been thoughtfully updated with several additional cosmetic improvements throughout, giving it a polished, move-in-ready feel.
Located in the charming and friendly Hickory Shadows subdivision of Morristown, TN, this home is close to local amenities, parks, and schools, making it an ideal location for families and professionals alike.
Don't miss the opportunity to make this beautiful home yours! Schedule a showing today and experience the perfect blend of comfort, style, and functionality in a fantastic community.
For sale
Price cut: $5K (8/23)
$449,900
1025 Hickory View Dr, Morristown, TN 37814
3beds
2,533sqft
Single Family Residence, Residential
Built in 1996
0.78 Acres Lot
$441,100 Zestimate®
$178/sqft
$5/mo HOA
What's special
Private backyard oasisWell-appointed kitchenAbundance of natural lightExpansive trex deckPlush carpetingStylish lvp flooringFreshly manicured landscaping
- 88 days
- 1,027
- 58
Zillow last checked:
Listing updated:
Listed by:
Steve Carpenter 423-307-7542,
RE/MAX Real Estate Ten Midtown 423-581-8881
Source: Lakeway Area AOR,MLS#: 712166
Facts & features
Interior
Bedrooms & bathrooms
- Bedrooms: 3
- Bathrooms: 3
- Full bathrooms: 2
- 1/2 bathrooms: 1
- Main level bathrooms: 1
Heating
- Central, Heat Pump
Cooling
- Central Air, Heat Pump
Appliances
- Included: Dishwasher, Dryer, Electric Cooktop, Electric Oven, Electric Range, Gas Water Heater, Microwave, Refrigerator, Washer
- Laundry: Electric Dryer Hookup, In Kitchen, Laundry Closet, Main Level, Washer Hookup
Features
- Eat-in Kitchen, Breakfast Bar, Ceiling Fan(s), Double Vanity, Pantry, Tray Ceiling(s), Walk-In Closet(s)
- Flooring: Carpet, Ceramic Tile, Laminate, Luxury Vinyl
- Windows: Double Pane Windows, Plantation Shutters
- Basement: Block,Exterior Entry,Partially Finished,Storage Space,Unfinished,Walk-Out Access,Walk-Up Access
- Number of fireplaces: 1
- Fireplace features: Gas Log, Living Room
Interior area
- Total interior livable area: 2,533 sqft
- Finished area above ground: 1,924
- Finished area below ground: 609
Property
Parking
- Total spaces: 2
- Parking features: Asphalt
- Garage spaces: 2
Accessibility
- Accessibility features: Accessible Central Living Area, Accessible Common Area, Accessible Entrance, Accessible Hallway(s), Accessible Kitchen, Accessible Washer/Dryer, Central Living Area, Common Area
Features
- Levels: Tri-Level
- Patio & porch: Awning(s), Porch, Rear Porch
- Exterior features: Rain Gutters, Storage
- Pool features: None
- Fencing: None
- Waterfront features: Creek
Lot
- Size: 0.78 Acres
- Dimensions: 246'/279'/51'/221'
- Features: Cul-De-Sac, Gentle Sloping
Details
- Additional structures: Storage
- Parcel number: 046.00
- Special conditions: Standard
Construction
Type & style
- Home type: SingleFamily
- Architectural style: Traditional
- Property subtype: Single Family Residence, Residential
Materials
- Brick, Vinyl Siding
- Foundation: Block
- Roof: Asphalt,Shingle
Condition
- New construction: No
- Year built: 1996
- Major remodel year: 1996
Utilities & green energy
- Electric: Circuit Breakers
- Sewer: Septic Tank
- Water: Public
- Utilities for property: Electricity Connected, Natural Gas Connected, Water Connected, Fiber Internet
Community & HOA
HOA
- Has HOA: Yes
- Amenities included: Landscaping, Other
- Services included: Other, Maintenance Grounds, Utilities
- HOA fee: $60 annually
- HOA name: Hickory Shadow HOA
Location
- Region: Morristown
Financial & listing details
- Price per square foot: $178/sqft
- Tax assessed value: $444,700
- Annual tax amount: $1,634
- Date on market: 7/11/2026
- Electric utility on property: Yes
Estimated market value
$441,100
$419,000 - $463,000
$2,761/mo
Price history
| Date | Event | Price |
|---|---|---|
| 8/23/2026 | Price change | $449,900-1.1%$178/sqft |
Source:  Lakeway Area AOR #712166 Report a problem Lakeway Area AOR #712166 Report a problem | ||
| 8/11/2026 | Price change | $454,900-1.1%$180/sqft |
Source: Lakeway Area AOR #712166 Report a problem | ||
| 7/11/2026 | Listed for sale | $459,900+3.4%$182/sqft |
Source: Lakeway Area AOR #712166 Report a problem | ||
| 3/19/2026 | Listing removed | $444,900$176/sqft |
Source: Lakeway Area AOR #709455 Report a problem | ||
| 2/5/2026 | Price change | $444,900-1.1%$176/sqft |
Source: Lakeway Area AOR #709455 Report a problem | ||
| 12/23/2025 | Listed for sale | $449,900$178/sqft |
Source: Lakeway Area AOR #709455 Report a problem | ||
| 12/15/2025 | Pending sale | $449,900$178/sqft |
Source: Lakeway Area AOR #709455 Report a problem | ||
| 12/11/2025 | Price change | $449,900-1.1%$178/sqft |
Source: Lakeway Area AOR #709455 Report a problem | ||
| 12/3/2025 | Price change | $454,900-1.1%$180/sqft |
Source: Lakeway Area AOR #709455 Report a problem | ||
| 10/26/2025 | Listed for sale | $459,900-2.1%$182/sqft |
Source: Lakeway Area AOR #709455 Report a problem | ||
| 6/1/2025 | Listing removed | $469,900$186/sqft |
Source: Lakeway Area AOR #707442 Report a problem | ||
| 5/13/2025 | Price change | $469,900-3.9%$186/sqft |
Source: Lakeway Area AOR #707442 Report a problem | ||
| 5/9/2025 | Price change | $488,900-1.8%$193/sqft |
Source: Lakeway Area AOR #707442 Report a problem | ||
| 5/5/2025 | Price change | $497,900-3.3%$197/sqft |
Source: Lakeway Area AOR #707442 Report a problem | ||
| 5/3/2025 | Listed for sale | $514,900+19.7%$203/sqft |
Source: Lakeway Area AOR #707442 Report a problem | ||
| 10/2/2024 | Sold | $430,000-5.5%$170/sqft |
Source: Lakeway Area AOR #704076 Report a problem | ||
| 8/14/2024 | Pending sale | $455,000$180/sqft |
Source: Lakeway Area AOR #704076 Report a problem | ||
| 7/25/2024 | Listed for sale | $455,000$180/sqft |
Source: Lakeway Area AOR #704076 Report a problem | ||
| 6/21/2024 | Contingent | $455,000$180/sqft |
Source: Lakeway Area AOR #704076 Report a problem | ||
| 6/18/2024 | Listed for sale | $455,000+1.1%$180/sqft |
Source: Lakeway Area AOR #704076 Report a problem | ||
| 5/11/2024 | Listing removed | -- |
Source: Owner Report a problem | ||
| 4/28/2024 | Pending sale | $449,900$178/sqft |
Source: Owner Report a problem | ||
| 3/10/2024 | Listed for sale | $449,900+73.8%$178/sqft |
Source: Owner Report a problem | ||
| 1/23/2010 | Listing removed | $258,900$102/sqft |
Source: Crye-Leike Ron Mann Real Estate #514451 Report a problem | ||
| 5/24/2008 | Price change | $258,900-7.5%$102/sqft |
Source: Crye-Leike Ron Mann Real Estate #514451 Report a problem | ||
| 4/26/2008 | Listed for sale | $279,900+84.1%$111/sqft |
Source: Homes & Land #514451 Report a problem | ||
| 6/1/1998 | Sold | $152,000+5.9%$60/sqft |
Source: Public Record Report a problem | ||
| 4/8/1996 | Sold | $143,500$57/sqft |
Source: Public Record Report a problem | ||
Public tax history
| Year | Property taxes | Tax assessment |
|---|---|---|
| 2025 | $1,634 +52.1% | $111,175 +103.9% |
| 2024 | $1,074 | $54,525 |
| 2023 | $1,074 | $54,525 |
| 2022 | $1,074 | $54,525 |
| 2021 | $1,074 | $54,525 |
| 2020 | $1,074 +1.8% | $54,525 +10.1% |
| 2019 | $1,055 | $49,525 |
| 2018 | $1,055 0% | $49,525 |
| 2017 | $1,055 | $49,525 |
| 2016 | $1,055 +15.1% | $49,525 |
| 2015 | $916 | $49,525 |
| 2014 | -- | $49,525 -9.5% |
| 2013 | -- | $54,725 |
| 2011 | $1,012 | $54,725 |
| 2010 | $1,012 | $54,725 |
| 2009 | -- | $54,725 +5.7% |
| 2008 | $1,139 | $51,750 |
| 2007 | $1,139 +4.8% | $51,750 |
| 2006 | $1,087 | $51,750 |
| 2005 | $1,087 -11% | $51,750 |
| 2004 | $1,221 +14.6% | $51,750 +14.6% |
| 2003 | $1,066 | $45,150 +0.6% |
| 2001 | -- | $44,861 -75% |
| 2000 | -- | $179,445 |
Find assessor info on the county website
Monthly payment
Est. payment
Payment breakdown
Explore the cost of this home by adjusting the details. Changes won't be saved.Climate risks
Neighborhood: 37814

Similar homes
- $384,9003 bd2 ba2.7k sqft5825 Chestnut Oak Dr, Morristown, TN 37814For Sale

 MLS ID #713044, Scott Haney, Crye-Leike Premier Real Estate LLC. Lakeway Area AOR
 - $479,9004 bd3 ba2.8k sqft3835 Sunflower Ct, Morristown, TN 37814For Sale
 MLS ID #710556, Heidi Potts, Franklin Realty. Lakeway Area AOR
 - $429,0003 bd3 ba1.8k sqft1043 Keith Ln, Morristown, TN 37813For Sale
 MLS ID #712738, Brianne Davis, Greeneville & Co. . Lakeway Area AOR
 - $375,0003 bd3 ba2.2k sqft860 Hemlock Cir, Morristown, TN 37814For Sale
 MLS ID #712707, Becky C. Skelton, RE/MAX Real Estate Ten Midtown. Lakeway Area AOR
 - $409,9003 bd2 ba3.3k sqft3209 Landmark Dr, Morristown, TN 37814For SaleMLS ID #712965, Matthew Bradley, Crye-Leike Premier Real Estate LLC. Lakeway Area AOR
- $374,9005 bd3 ba1.5k sqft1401 Brookfield Dr, Morristown, TN 37814For SaleMLS ID #709865, Sarah Richards, Spring Mountain Realty, PLLC. Lakeway Area AOR
- $449,0003 bd3 ba2.6k sqft2212 Cristopher Ct, Morristown, TN 37814For SaleMLS ID #712916, Lisa Brown, Crye-Leike Premier Real Estate LLC. Lakeway Area AOR
- $495,0004 bd3 ba3k sqft906 N Morelock Rd, Morristown, TN 37814For SaleMLS ID #713014, Laura Dickerson, Keller Williams Properties. Lakeway Area AOR
- $439,9004 bd2 ba2.8k sqft3741 Brights Pike, Morristown, TN 37814For SaleMLS ID #712497, Joe L. Whiteside, RE/MAX Real Estate Ten Midtown. Lakeway Area AOR
- $439,0004 bd3 ba2.5k sqft400 E 4th North St, Morristown, TN 37814For SaleMLS ID #711475, Marivel Villa, Keller Williams Properties. Lakeway Area AOR
- $499,9003 bd2 ba1.6k sqft3844 Lake Point Dr, Morristown, TN 37814For SaleMLS ID #711339, Nancy Adams, RE/MAX Real Estate Ten Midtown. Lakeway Area AOR
- $639,9004 bd4 ba2.6k sqft1011 Ashley Ct, Morristown, TN 37814For SaleMLS ID #711858, Shawn Oaks, Crye-Leike Realtors. Lakeway Area AOR
- $499,9004 bd4 ba2.8k sqft2241 Leconte St, Morristown, TN 37814For SaleMLS ID #709362, Leslie Jo Deaderick, RE/MAX Real Estate Ten Midtown. Lakeway Area AOR
- $435,0003 bd3 ba2.7k sqft272 Simpson Rd, Whitesburg, TN 37891Active
 MLS ID #1357836, Darrin Costner, Regal Real Estate TN, LLC. East Tennessee Realtors
 - $494,5004 bd3 ba1.8k sqft3041 Bridgewater Blvd, Morristown, TN 37814For SaleMLS ID #712541, Lauren Castle, Castle & Associates Real Estate. Lakeway Area AOR
- $449,0003 bd3 ba2k sqft1541 Wise Way, Dandridge, TN 37725For SaleMLS ID #712140, Sarah Alvey, Franklin Realty. Lakeway Area AOR
- $399,9004 bd3 ba2.2k sqft496 Phyllis Cir, Talbott, TN 37877For SaleMLS ID #712827, Laura Dickerson, Keller Williams Properties. Lakeway Area AOR
- $485,0005 bd3 ba2.3k sqft670 Jones Franklin Rd, Morristown, TN 37813ActiveMLS ID #1343142, Hannah Green, Tennessee Life Real Estate Professionals. East Tennessee Realtors
