OWNER FINANCING AVAILABLE! Don't miss this unique opportunity to own a beautiful home with flexible seller financing options. Skip many of the challenges of traditional lending and move one step closer to making your homeownership dreams come true. Contact listing agent for details. Spacious Brick Rancher with No State or City Taxes! If you've been searching for space and convenience all on one level, this beautiful brick rancher is the perfect fit. Featuring 5 bedrooms, 3 full bathrooms, and two 2-car garages on the main level, this home combines comfort with functionality. Inside, you'll find gleaming hardwood floors and an open-concept living area that flows into a custom kitchen with well-designed cabinetry and stainless steel appliances. The oversized laundry room is thoughtfully designed with a laundry sink, storage cabinets, folding area, and a built-in coat/organization station just inside the garage entry. The spacious owner's suite offers a large walk-in closet and a stunning custom-tiled shower. Two additional bedrooms and a full bath complete the main level. Need more room? The finished basement provides a large open flex space, two additional bedrooms, a full bath, and a third garage bay with extra storage. Walk out to the shaded concrete patio and enjoy the level backyard, ideal for entertaining or outdoor activities. For RV owners, the lower concrete driveway includes a 50-amp service hookup. Additional upgrades made in 2007 (all permitted and to code) include:
• Two tankless gas water heaters (one for each level)
• 10x10 floored attic storage above the garage
• Dedicated circuits for an extra refrigerator and freezer in the garage
This home offers space, upgrades, and unique features you won't want to miss--all with no state income tax and no city taxes. Schedule your showing today and see everything this property has to offer!
For sale
$607,000
1031 Hickory View Dr, Morristown, TN 37814
5beds
5,168sqft
Single Family Residence, Residential
Built in 1993
0.6 Acres Lot
$581,900 Zestimate®
$117/sqft
$5/mo HOA
What's special
Spacious brick rancherStainless steel appliancesLarge walk-in closetStunning custom-tiled showerGleaming hardwood floors
- 30 days
- 650
- 35
Zillow last checked:
Listing updated:
Listed by:
Debra Elliott-Wade 865-318-2355,
CENTURY 21 Legacy 423-282-1885
Source: TVRMLS,MLS#: 10000605
Facts & features
Interior
Bedrooms & bathrooms
- Bedrooms: 5
- Bathrooms: 3
- Full bathrooms: 3
Primary bedroom
- Level: First
Bedroom 2
- Level: First
Bedroom 3
- Level: First
Bedroom 4
- Level: Basement
Bedroom 5
- Level: Basement
Bathroom 1
- Level: First
Bathroom 2
- Level: First
Bathroom 3
- Level: Basement
Dining room
- Level: First
Great room
- Level: Basement
Kitchen
- Level: First
Laundry
- Level: First
Living room
- Level: First
Office
- Level: First
Heating
- Central
Cooling
- Ceiling Fan(s), Central Air
Appliances
- Included: Dishwasher, Dryer, Microwave, Washer
- Laundry: Electric Dryer Hookup, Washer Hookup
Features
- Eat-in Kitchen, Entrance Foyer, Open Floorplan, Pantry, Walk-In Closet(s), Wired for Data
- Flooring: Carpet, Hardwood, Tile
- Doors: Sliding Doors, Storm Door(s)
- Windows: Double Pane Windows
- Basement: Block,Concrete,Garage Door,Heated,Walk-Out Access
Interior area
- Total structure area: 5,718
- Total interior livable area: 5,168 sqft
- Finished area below ground: 2,334
Property
Parking
- Total spaces: 5
- Parking features: Driveway, Asphalt, Garage Door Opener, Parking Pad
- Garage spaces: 5
- Has uncovered spaces: Yes
Features
- Levels: Two
- Stories: 2
- Patio & porch: Back, Deck, Front Porch, Rear Patio
- Pool features: Above Ground
Lot
- Size: 0.6 Acres
- Dimensions: 125 x 221.31
- Topography: Level, Sloped
Details
- Parcel number: 040h A 045.00
- Zoning: RESIDENTIAL
Construction
Type & style
- Home type: SingleFamily
- Architectural style: Raised Ranch,Traditional
- Property subtype: Single Family Residence, Residential
Materials
- Brick, Wood Siding
- Foundation: Block
- Roof: Composition
Condition
- Above Average
- New construction: No
- Year built: 1993
Utilities & green energy
- Sewer: Septic Tank
- Water: Public
- Utilities for property: Electricity Connected, Natural Gas Connected, Phone Connected, Water Connected, Cable Connected, Underground Utilities
Community & HOA
Community
- Security: Smoke Detector(s)
- Subdivision: Not Listed
HOA
- Has HOA: Yes
- Amenities included: Landscaping
- HOA fee: $65 annually
Location
- Region: Morristown
Financial & listing details
- Price per square foot: $117/sqft
- Tax assessed value: $648,000
- Annual tax amount: $2,381
- Date on market: 9/8/2026
- Listing terms: Cash,Conventional,FHA,VA Loan
- Electric utility on property: Yes
Estimated market value
$581,900
$553,000 - $611,000
$3,867/mo
Price history
| Date | Event | Price |
|---|---|---|
| 9/8/2026 | Listed for sale | $607,000$117/sqft |
Source: TVRMLS #10000605 Report a problem | ||
| 8/1/2026 | Listing removed | $607,000$117/sqft |
Source: TVRMLS #9991277 Report a problem | ||
| 7/10/2026 | Price change | $607,000-0.8%$117/sqft |
Source: TVRMLS #9991277 Report a problem | ||
| 5/18/2026 | Listed for sale | $612,000$118/sqft |
Source: TVRMLS #9991277 Report a problem | ||
| 5/7/2026 | Pending sale | $612,000$118/sqft |
Source: TVRMLS #9991277 Report a problem | ||
| 4/17/2026 | Listed for sale | $612,000$118/sqft |
Source: TVRMLS #9991277 Report a problem | ||
| 4/5/2026 | Pending sale | $612,000$118/sqft |
Source: TVRMLS #9991277 Report a problem | ||
| 3/21/2026 | Price change | $612,000-1.3%$118/sqft |
Source: TVRMLS #9991277 Report a problem | ||
| 2/17/2026 | Listed for sale | $620,000+3.5%$120/sqft |
Source: TVRMLS #9991277 Report a problem | ||
| 11/14/2025 | Listing removed | $599,000$116/sqft |
Source: TVRMLS #9984894 Report a problem | ||
| 10/14/2025 | Price change | $599,000-4.2%$116/sqft |
Source: TVRMLS #9984894 Report a problem | ||
| 10/7/2025 | Price change | $625,000-1.6%$121/sqft |
Source: TVRMLS #9984894 Report a problem | ||
| 8/23/2025 | Listed for sale | $635,000$123/sqft |
Source: TVRMLS #9984894 Report a problem | ||
| 8/9/2025 | Listing removed | $635,000$123/sqft |
Source:  Lakeway Area AOR #706768 Report a problem Lakeway Area AOR #706768 Report a problem | ||
| 3/14/2025 | Listed for sale | $635,000-4.9%$123/sqft |
Source: Lakeway Area AOR #706768 Report a problem | ||
| 11/18/2024 | Listing removed | $668,000-0.3%$129/sqft |
Source: Lakeway Area AOR #704445 Report a problem | ||
| 8/31/2024 | Price change | $670,000-0.7%$130/sqft |
Source: Lakeway Area AOR #704445 Report a problem | ||
| 7/18/2024 | Listed for sale | $675,000+2.3%$131/sqft |
Source: Lakeway Area AOR #704445 Report a problem | ||
| 6/19/2024 | Listing removed | -- |
Source:  GSMAR, GSMMLS #300816 Report a problem GSMAR, GSMMLS #300816 Report a problem | ||
| 5/2/2024 | Listed for sale | $659,900+1.5%$128/sqft |
Source: Lakeway Area AOR #703568 Report a problem | ||
| 3/23/2024 | Listing removed | -- |
Source: Owner Report a problem | ||
| 3/5/2024 | Listed for sale | $649,900+319.3%$126/sqft |
Source: Owner Report a problem | ||
| 5/3/2001 | Sold | $155,000+5.7%$30/sqft |
Source: Public Record Report a problem | ||
| 9/6/1996 | Sold | $146,575$28/sqft |
Source: Public Record Report a problem | ||
Public tax history
| Year | Property taxes | Tax assessment |
|---|---|---|
| 2025 | $2,381 +52.7% | $162,000 +104.6% |
| 2024 | $1,560 | $79,175 |
| 2023 | $1,560 | $79,175 |
| 2022 | $1,560 | $79,175 |
| 2021 | $1,560 | $79,175 |
| 2020 | $1,560 +11.5% | $79,175 +20.6% |
| 2019 | $1,399 | $65,675 |
| 2018 | $1,399 0% | $65,675 |
| 2017 | $1,399 | $65,675 |
| 2016 | $1,399 +15.1% | $65,675 |
| 2015 | $1,215 | $65,675 |
| 2014 | -- | $65,675 -15.3% |
| 2013 | -- | $77,500 |
| 2011 | $1,434 | $77,500 |
| 2010 | $1,434 | $77,500 |
| 2009 | -- | $77,500 +26.8% |
| 2008 | $1,344 +29.8% | $61,100 +29.8% |
| 2007 | $1,036 +4.8% | $47,075 |
| 2006 | $989 | $47,075 |
| 2005 | $989 -11% | $47,075 |
| 2004 | $1,111 +13.6% | $47,075 +13.6% |
| 2003 | $978 | $41,425 +0% |
| 2001 | -- | $41,420 -76% |
| 2000 | -- | $172,326 |
Find assessor info on the county website
Monthly payment
Est. payment
Payment breakdown
Explore the cost of this home by adjusting the details. Changes won't be saved.Climate risks
Neighborhood: 37814
Nearby schools
Schools provided by the listing agent
- Elementary: Manley
- Middle: West View
- High: West
Source: TVRMLS. This data may not be complete. We recommend contacting the local school district to confirm school assignments for this home.
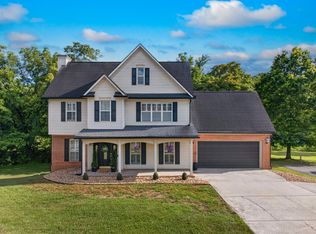

Similar homes
- $599,9004 bd5 ba4k sqft995 Panther Creek Rd, Morristown, TN 37814For Sale
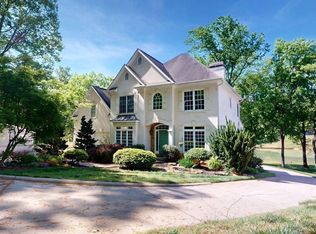
 MLS ID #711315, Travis Earls, RE/MAX Real Estate Ten Midtown. Lakeway Area AOR
 - $729,9004 bd4 ba3.8k sqft5008 Horseshoe Trl, Morristown, TN 37814For Sale
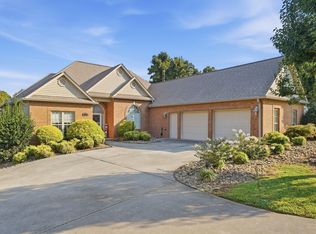 MLS ID #713085, Laura Dickerson, Keller Williams Properties. Lakeway Area AOR
 - $639,9004 bd4 ba2.6k sqft1011 Ashley Ct, Morristown, TN 37814For Sale
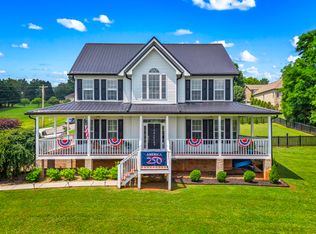 MLS ID #711858, Shawn Oaks, Crye-Leike Realtors. Lakeway Area AOR
 - $499,0003 bd3 ba2.7k sqft1468 Shady Creek Ct, Morristown, TN 37814For Sale
 MLS ID #710599, Sherri L Burke, Crye-Leike Lakeway Real Estate. Lakeway Area AOR
 - $439,9003 bd3 ba2.9k sqft985 E Brentwood Dr, Morristown, TN 37814For SaleMLS ID #711844, Burlin Allen, RE/MAX Between the Lakes - Dandridge. Lakeway Area AOR
- $479,9004 bd3 ba2.8k sqft3835 Sunflower Ct, Morristown, TN 37814For SaleMLS ID #710556, Heidi Potts, Franklin Realty. Lakeway Area AOR
- $749,9005 bd4 ba4k sqft1075 Saint Ives Ct, Morristown, TN 37814For SaleMLS ID #710875, Valerie Jean Fox, Crye-Leike Premier Real Estate LLC. Lakeway Area AOR
- $525,0007 bd5 ba4.2k sqft721 E 1st North St, Morristown, TN 37814For SaleMLS ID #713067, Tracey Lynn Bright, RE/MAX Real Estate Ten Midtown. Lakeway Area AOR
- $495,0004 bd3 ba3k sqft906 N Morelock Rd, Morristown, TN 37814For SaleMLS ID #713014, Laura Dickerson, Keller Williams Properties. Lakeway Area AOR
- $665,0005 bd4 ba4.4k sqft2890 Lakins Dr, Morristown, TN 37813For SaleMLS ID #711337, Misty Hamilton, RE/MAX Real Estate Ten Midtown. Lakeway Area AOR
- $384,9003 bd2 ba2.7k sqft5825 Chestnut Oak Dr, Morristown, TN 37814For SaleMLS ID #713044, Scott Haney, Crye-Leike Premier Real Estate LLC. Lakeway Area AOR
- $589,9003 bd3 ba2.8k sqft4972 Cedar Cove Dr, Morristown, TN 37814For SaleMLS ID #712439, Lynette A Liberda-Wright, RE/MAX Real Estate Ten Midtown. Lakeway Area AOR
- $599,9003 bd3 ba2.8k sqft4801 Harbor Dr, Morristown, TN 37814For SaleMLS ID #712258, Becky C. Skelton, RE/MAX Real Estate Ten Midtown. Lakeway Area AOR
- $499,9004 bd4 ba2.8k sqft2241 Leconte St, Morristown, TN 37814For SaleMLS ID #709362, Leslie Jo Deaderick, RE/MAX Real Estate Ten Midtown. Lakeway Area AOR
- $609,9005 bd4 ba3.3k sqft660 Boxwood Ln, Jefferson City, TN 37760For SaleMLS ID #712874, Madeline Wolfe, Greater Impact Realty Lakeway. Lakeway Area AOR
- $699,9004 bd3 ba3.3k sqft1604 Morningside Dr, Morristown, TN 37814For SaleMLS ID #711884, Laura Dickerson, Keller Williams Properties. Lakeway Area AOR
- $539,9003 bd3 ba2.5k sqft5120 Copper Ridge Rd, Morristown, TN 37814Active
 MLS ID #1354403, Aaron Newman, Elite Realty. East Tennessee Realtors
 - $659,0004 bd4 ba4.3k sqft7531 W Pierce Dr, Talbott, TN 37877For SaleMLS ID #711780, Amy Shrader, RE/MAX Real Estate Ten Midtown. Lakeway Area AOR
- $695,0003 bd3 ba3.1k sqft4816 Saint Paul Rd, Morristown, TN 37813ActiveMLS ID #1357644, Mike Hensley, REMAX PROFESSIONAL'S. East Tennessee Realtors
