Come experience The Bellwether Collection at Barnstone Hollow while the final touches are underway! A distinctive expression of timeless elegance, sophisticated design, and exceptional craftsmanship. Every detail has been thoughtfully curated, from elegant backsplash and tile selections to custom faux finishes and beautifully coordinated interior and exterior details. Meticulously selected finishes and refined architectural elements create a home of enduring beauty and distinction.
Offering over 3,000 square feet of finished living space. The spacious great room featuring vaulted ceilings and a stunning fireplace that creates a warm and inviting atmosphere. The thoughtfully designed living spaces flow into a distinctive dining room and beautifully appointed kitchen featuring quartz countertops, a generous center island, and a walk-in pantry. An electric range and refrigerator will be installed prior to completion, bringing together elegance and everyday functionality.
Step directly from the great room onto the spacious covered back deck, which will feature sleek aluminum cable railing. The perfect space to relax and enjoy every season.
The primary suite offers a private retreat with a tray ceiling, a beautifully appointed bathroom featuring a soaking tub, walk-in shower, dual vanity, and a spacious walk-in closet. Two additional bedrooms, a full bathroom with double vanity sink, and a dedicated laundry room complete with a utility sink provide comfort and convenience throughout the main level.
The fully finished lower level offers a game room, bonus area, full bathroom, and access to a covered patio, along with a spacious two-car basement garage. A welcoming covered front porch with matching aluminum cable railing adds to the home's striking exterior.
An extraordinary level of thoughtful vision, careful consideration, and precision has gone into creating this remarkable home. From its architectural design to the carefully curated finishes, every element reflects a commitment to timeless elegance, superior craftsmanship, and lasting quality. Don't miss the opportunity to make this exceptional home yours!
New construction
$649,900
1284 Wooddale Rd, Morristown, TN 37814
3beds
3,109sqft
Single Family Residence, Residential
Built in 2026
0.83 Acres Lot
$-- Zestimate®
$209/sqft
$-- HOA
What's special
Stunning fireplaceWalk-in pantrySpacious walk-in closetSpacious two-car basement garageBeautifully appointed kitchenGenerous center islandBeautifully appointed bathroom
- 4 hours
- 46
- 14
Zillow last checked:
Listing updated:
Listed by:
Mandy Lemka 865-274-8556,
Castle & Associates Real Estate 423-307-5128
Source: Lakeway Area AOR,MLS#: 713449
Facts & features
Interior
Bedrooms & bathrooms
- Bedrooms: 3
- Bathrooms: 2
- Full bathrooms: 2
Heating
- Fireplace(s), Heat Pump
Cooling
- Ceiling Fan(s), Central Air
Appliances
- Included: Convection Oven, Dishwasher, Electric Oven, Electric Range, Microwave
- Laundry: Electric Dryer Hookup, Laundry Room, Sink, Washer Hookup
Features
- Breakfast Bar, Built-in Features, Ceiling Fan(s), Crown Molding, Double Vanity, Open Floorplan, Pantry, Recessed Lighting, Soaking Tub, Storage, Vaulted Ceiling(s), Walk-In Closet(s)
- Flooring: Wood
- Windows: Double Pane Windows, Insulated Windows, Vinyl Frames
- Basement: Bath/Stubbed,Exterior Entry,Full,Interior Entry,Storage Space,Walk-Up Access
- Number of fireplaces: 1
- Fireplace features: Great Room, Metal
Interior area
- Total interior livable area: 3,109 sqft
- Finished area above ground: 3,109
- Finished area below ground: 0
Property
Parking
- Total spaces: 2
- Parking features: Garage
- Garage spaces: 2
Features
- Levels: Two
- Stories: 2
- Patio & porch: Composite, Covered, Deck, Front Porch, Rear Porch
- Exterior features: Balcony
- Has view: Yes
- View description: Trees/Woods
Lot
- Size: 0.83 Acres
- Dimensions: 0.83 acres
- Features: Cleared, Landscaped, Level, Views
Details
- Parcel number: 042.09
Construction
Type & style
- Home type: SingleFamily
- Architectural style: Craftsman,Ranch
- Property subtype: Single Family Residence, Residential
Materials
- Block, Board & Batten Siding, Brick, Concrete, Frame
- Foundation: Block
- Roof: Asphalt,Shingle
Condition
- New Construction,Under Construction
- New construction: Yes
- Year built: 2026
- Major remodel year: 2026
Utilities & green energy
- Electric: 220 Volts in Laundry, Circuit Breakers
- Sewer: Septic Tank
- Water: Public
- Utilities for property: Cable Available, Electricity Connected, Water Connected
Community & HOA
Community
- Subdivision: Barnstone Hollow
HOA
- Has HOA: No
Location
- Region: Morristown
Financial & listing details
- Price per square foot: $209/sqft
- Annual tax amount: $2
- Date on market: 10/30/2026
- Electric utility on property: Yes
Estimated market value
Not available
Estimated sales range
Not available
Not available
Price history
| Date | Event | Price |
|---|---|---|
| 10/30/2026 | Listed for sale | $649,900$209/sqft |
Source:  Lakeway Area AOR #713449 Report a problem | ||
Public tax history
Tax history is unavailable.
Monthly payment
Est. payment
Payment breakdown
Explore the cost of this home by adjusting the details. Changes won't be saved.Climate risks
Neighborhood: 37814
- $599,9003 bd2 ba2.2k sqft1276 Wooddale Rd, Morristown, TN 37814New Construction
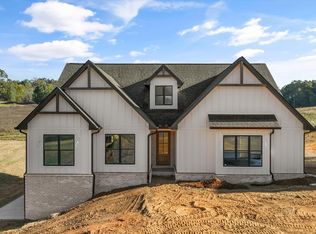
- $749,9004 bd4 ba3.4k sqft1260 Wooddale Rd, Morristown, TN 37814New Construction

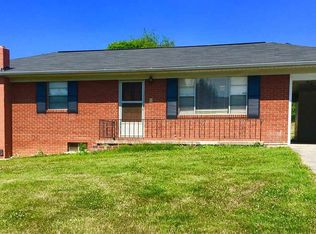
- $270,900-- bd1 ba1.2k sqft1451 Wooddale Rd, Morristown, TN 37814Off Market
- $228,7003 bd2 ba2k sqft1380 Collinson Ford Rd, Morristown, TN 37814Off Market
Similar homes
- $599,9003 bd2 ba2.2k sqft1276 Wooddale Rd, Morristown, TN 37814New Construction
 MLS ID #713450, Mandy Lemka, Castle & Associates Real Estate. Lakeway Area AOR
- $749,9004 bd4 ba3.4k sqft1260 Wooddale Rd, Morristown, TN 37814New ConstructionMLS ID #713451, Lauren Castle, Castle & Associates Real Estate. Lakeway Area AOR
- $699,0003 bd2 ba2.2k sqft424 Liddington Ln, Morristown, TN 37814New Construction
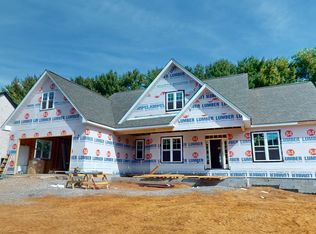 MLS ID #713413, Christina Stump, RE/MAX Real Estate Ten Midtown. Lakeway Area AOR
- $675,0003 bd3 ba1.6k sqft7787 Wells Rd, Talbott, TN 37877Active
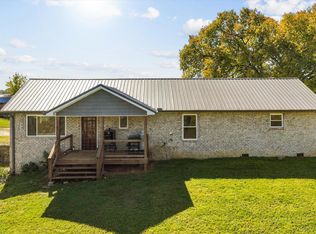
 MLS ID #1360491, Chad Shelton, Keller Williams Realty. East Tennessee Realtors
- $599,9004 bd5 ba4k sqft995 Panther Creek Rd, Morristown, TN 37814For SaleMLS ID #711315, Travis Earls, RE/MAX Real Estate Ten Midtown. Lakeway Area AOR
- $329,0004 bd4 ba3k sqft3523 Wedgewood Dr, Morristown, TN 37814For Sale
 MLS ID #3623894, Alex Vargas. RealTracs MLS as distributed by MLS GRID
- $729,9004 bd4 ba3.8k sqft5008 Horseshoe Trl, Morristown, TN 37814For SaleMLS ID #713085, Laura Dickerson, Keller Williams Properties. Lakeway Area AOR
- $439,0003 bd3 ba2k sqft1349 Collinson Ford Rd, Morristown, TN 37814For SaleMLS ID #713248, Emily Lowe Sexton, Keller Williams Properties. Lakeway Area AOR
- $359,9003 bd3 ba2.1k sqft4492 Holly Tree Ln, Morristown, TN 37814For SaleMLS ID #713391, Laurie Domenico, RE/MAX Real Estate Ten Midtown. Lakeway Area AOR
- $675,0005 bd3 ba4.4k sqft1532 Zimmerman Dr, Morristown, TN 37814For SaleMLS ID #713111, Laura Dickerson, Keller Williams Properties. Lakeway Area AOR
- $375,0003 bd3 ba2.2k sqft860 Hemlock Cir, Morristown, TN 37814For SaleMLS ID #712707, Becky C. Skelton, RE/MAX Real Estate Ten Midtown. Lakeway Area AOR
- $400,0003 bd2 ba1.6k sqft947 Mountain Laurel Rd, Morristown, TN 37814For SaleMLS ID #713204, James Jamey Vaughn, RE/MAX Real Estate Ten Midtown. Lakeway Area AOR
- $475,0003 bd4 ba3.6k sqft4525 Majestic Magnolia Ln, Morristown, TN 37814ActiveMLS ID #1349436, Cindy Evans, Crye-Leike Realtors South, Inc.. East Tennessee Realtors
- $449,9003 bd3 ba2.5k sqft1025 Hickory View Dr, Morristown, TN 37814For SaleMLS ID #712166, Steve Carpenter, RE/MAX Real Estate Ten Midtown. Lakeway Area AOR
- $569,9004 bd3 ba3.3k sqft1325 W Wildwood Dr, Morristown, TN 37814For SaleMLS ID #712678, Lauren Castle, Castle & Associates Real Estate. Lakeway Area AOR
- $594,9003 bd2 ba2k sqft211 Sequoyah Trl, Rutledge, TN 37861For SaleMLS ID #3624039, Dave Roberts. RealTracs MLS as distributed by MLS GRID
- $479,0003 bd3 ba2.5k sqft1035 E Brentwood Dr, Morristown, TN 37814For SaleMLS ID #711609, Kim Roberts, Elite Realty Group. Lakeway Area AOR
- $499,0003 bd3 ba2.7k sqft1468 Shady Creek Ct, Morristown, TN 37814For SaleMLS ID #710599, Sherri L Burke, Crye-Leike Lakeway Real Estate. Lakeway Area AOR
- $399,9003 bd3 ba2.4k sqft4875 Cameron Rd, Morristown, TN 37814For SaleMLS ID #711358, Lauren Castle, Castle & Associates Real Estate. Lakeway Area AOR
- $424,9003 bd3 ba2.9k sqft985 E Brentwood Dr, Morristown, TN 37814For SaleMLS ID #711844, Burlin Allen, RE/MAX Between the Lakes - Dandridge. Lakeway Area AOR
