Discover the possibilities with this spacious 3-bedroom, 2.5-bath home situated on 1.77 acres in Morristown! Inside, the main living area features a beautiful vaulted ceiling that creates an open, airy feel and adds to the home's inviting character. With plenty of room to spread out, this property offers a combination of indoor comfort, outdoor enjoyment, and exceptional storage options.
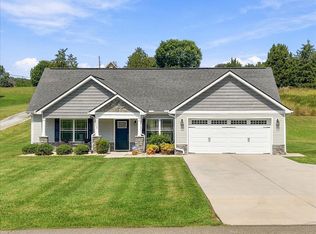
The partially finished basement provides additional living space with a bonus room and half bath, making it ideal for a home office, hobby room, recreation area, or additional entertaining space. You'll also appreciate the abundant unfinished basement area, offering plenty of room for storage, a workshop, or future possibilities. A rare 4-car garage provides even more room for vehicles, recreational equipment, tools, and all your extra belongings.
Step outside and enjoy your own backyard retreat featuring a saltwater swimming pool, perfect for relaxing on warm summer days or entertaining family and friends. The 1.77-acre property offers room to enjoy the outdoors, while the additional outdoor metal building provides even more valuable storage space.
If you're looking for a home with generous garage space, flexible living areas, a pool, and room to spread out, this Morristown property is full of possibilities!
*Some photos have been virtually staged.
For sale
Price cut: $10K (10/28)
$439,000
1349 Collinson Ford Rd, Morristown, TN 37814
3beds
2,059sqft
Single Family Residence, Residential
Built in 1996
1.77 Acres Lot
$-- Zestimate®
$213/sqft
$-- HOA
What's special
Abundant unfinished basement areaAdditional living spaceOpen airy feelBeautiful vaulted ceiling
- 20 days
- 2,588
- 223
Zillow last checked:
Listing updated:
Listed by:
Emily Lowe Sexton 423-736-7854,
Keller Williams Properties 423-616-0806,
Latasha Span 423-277-7896
Source: Lakeway Area AOR,MLS#: 713248
Facts & features
Interior
Bedrooms & bathrooms
- Bedrooms: 3
- Bathrooms: 3
- Full bathrooms: 2
- 1/2 bathrooms: 1
- Main level bathrooms: 2
- Main level bedrooms: 3
Primary bedroom
- Level: Main
Bedroom 2
- Level: Main
Bedroom 3
- Level: Main
Primary bathroom
- Level: Main
Bathroom 2
- Level: Main
Bathroom 3
- Level: Basement
Bonus room
- Level: Basement
Kitchen
- Level: Main
Living room
- Level: Main
Heating
- Heat Pump
Cooling
- Central Air
Appliances
- Included: Dishwasher, Electric Range, Refrigerator
- Laundry: Electric Dryer Hookup, In Kitchen, Laundry Closet, Washer Hookup
Features
- Eat-in Kitchen, Ceiling Fan(s), High Ceilings, Vaulted Ceiling(s), Walk-In Closet(s)
- Flooring: Carpet, Luxury Vinyl, Tile, Wood
- Windows: Blinds, Double Pane Windows, Insulated Windows, Rods, Shades
- Basement: Bath/Stubbed,Block,Exterior Entry,Full,Partially Finished,Storage Space,Walk-Out Access,Walk-Up Access
- Has fireplace: Yes
- Fireplace features: Metal
Interior area
- Total interior livable area: 2,059 sqft
- Finished area above ground: 1,479
- Finished area below ground: 580
Property
Parking
- Total spaces: 4
- Parking features: Garage
- Garage spaces: 4
Features
- Levels: One
- Stories: 1
- Patio & porch: Awning(s), Covered, Front Porch, Porch, Rear Porch
- Exterior features: Awning(s), Fire Pit, Lighting, Rain Gutters, Storage
- Has private pool: Yes
- Pool features: In Ground, Liner, Outdoor Pool, Private, Salt Water
- Fencing: Back Yard,Gate,Other,See Remarks
- Has view: Yes
Lot
- Size: 1.77 Acres
- Dimensions: 1
- Features: Back Yard, Front Yard, Landscaped, Level, Views
Details
- Additional structures: Equipment Building, Garage(s)
- Parcel number: 081.05
Construction
Type & style
- Home type: SingleFamily
- Architectural style: Ranch
- Property subtype: Single Family Residence, Residential
Materials
- Block, Brick, Concrete, Glass, Vinyl Siding
- Foundation: Block, Brick/Mortar
Condition
- New construction: No
- Year built: 1996
Utilities & green energy
- Electric: 220 Volts in Laundry, Circuit Breakers
- Sewer: Septic Tank
- Water: Public
- Utilities for property: Cable Available, Electricity Connected, Natural Gas Available, Water Available, Water Connected, Other Internet
Community & HOA
HOA
- Has HOA: No
Location
- Region: Morristown
Financial & listing details
- Price per square foot: $213/sqft
- Tax assessed value: $427,400
- Annual tax amount: $1,570
- Date on market: 10/9/2026
- Electric utility on property: Yes
- Road surface type: Paved
Estimated market value
Not available
Estimated sales range
Not available
Not available
Price history
| Date | Event | Price |
|---|---|---|
| 10/28/2026 | Price change | $439,000-2.2%$213/sqft |
Source:  Lakeway Area AOR #713248 Report a problem | ||
| 10/9/2026 | Listed for sale | $449,000+81%$218/sqft |
Source: Lakeway Area AOR #713248 Report a problem | ||
| 10/10/2019 | Sold | $248,000+55%$120/sqft |
Source: Public Record Report a problem | ||
| 6/13/2017 | Sold | $160,000+1042.9%$78/sqft |
Source: Public Record Report a problem | ||
| 7/10/1995 | Sold | $14,000$7/sqft |
Source: Public Record Report a problem | ||
Public tax history
| Year | Property taxes | Tax assessment |
|---|---|---|
| 2025 | $1,571 +34.6% | $106,850 +80.4% |
| 2024 | $1,167 | $59,225 |
| 2023 | $1,167 | $59,225 |
| 2022 | $1,167 | $59,225 |
| 2021 | $1,167 | $59,225 |
| 2020 | $1,167 -14.3% | $59,225 -7.4% |
| 2019 | $1,362 | $63,925 |
| 2018 | $1,362 +43.2% | $63,925 +43.2% |
| 2017 | $951 | $44,650 |
| 2016 | $951 +15.1% | $44,650 |
| 2015 | $826 | $44,650 |
| 2014 | -- | $44,650 -11.2% |
| 2013 | -- | $50,275 |
| 2011 | $930 | $50,275 |
| 2010 | $930 | $50,275 |
| 2009 | -- | $50,275 +23.6% |
| 2008 | $895 | $40,675 |
| 2007 | $895 +4.8% | $40,675 |
| 2006 | $854 | $40,675 |
| 2005 | $854 -16.2% | $40,675 -5.8% |
| 2004 | $1,019 +16.3% | $43,175 +16.3% |
| 2003 | $876 | $37,125 +0.1% |
| 2001 | -- | $37,106 -74.9% |
| 2000 | -- | $147,674 |
Find assessor info on the county website
Monthly payment
Est. payment
Payment breakdown
Explore the cost of this home by adjusting the details. Changes won't be saved.Climate risks
Neighborhood: 37814
- $435,0003 bd4 ba2k sqft1345 Collinson Ford Rd, Morristown, TN 37814Sold

- $260,2004 bd3 ba2.1k sqft1355 Collinson Ford Rd, Morristown, TN 37814Off Market
- $263,900-- bd1 ba1.5k sqft1325 Collinson Ford Rd, Morristown, TN 37814Off Market
- $228,7003 bd2 ba2k sqft1380 Collinson Ford Rd, Morristown, TN 37814Off Market
Similar homes
- $359,9003 bd3 ba2.1k sqft4492 Holly Tree Ln, Morristown, TN 37814For Sale

 MLS ID #713391, Laurie Domenico, RE/MAX Real Estate Ten Midtown. Lakeway Area AOR
- $449,9003 bd3 ba2.5k sqft1025 Hickory View Dr, Morristown, TN 37814For Sale
 MLS ID #712166, Steve Carpenter, RE/MAX Real Estate Ten Midtown. Lakeway Area AOR
- $400,0003 bd2 ba1.6k sqft947 Mountain Laurel Rd, Morristown, TN 37814For Sale
 MLS ID #713204, James Jamey Vaughn, RE/MAX Real Estate Ten Midtown. Lakeway Area AOR
- $437,9003 bd2 ba1.4k sqft2536 Kidwell Church Rd, Morristown, TN 37814For Sale
 MLS ID #713039, Mandy Lemka, Castle & Associates Real Estate. Lakeway Area AOR
- $399,9003 bd3 ba2.4k sqft4875 Cameron Rd, Morristown, TN 37814For SaleMLS ID #711358, Lauren Castle, Castle & Associates Real Estate. Lakeway Area AOR
- $424,9003 bd3 ba2.9k sqft985 E Brentwood Dr, Morristown, TN 37814For SaleMLS ID #711844, Burlin Allen, RE/MAX Between the Lakes - Dandridge. Lakeway Area AOR
- $429,0003 bd3 ba1.8k sqft1043 Keith Ln, Morristown, TN 37813For SaleMLS ID #712738, Brianne Davis, Greeneville & Co. . Lakeway Area AOR
- $479,0003 bd3 ba2.5k sqft1035 E Brentwood Dr, Morristown, TN 37814For SaleMLS ID #711609, Kim Roberts, Elite Realty Group. Lakeway Area AOR
- $375,0003 bd3 ba2.2k sqft860 Hemlock Cir, Morristown, TN 37814For SaleMLS ID #712707, Becky C. Skelton, RE/MAX Real Estate Ten Midtown. Lakeway Area AOR
- $315,0003 bd2 ba1.7k sqft6535 Withers Cir, Talbott, TN 37877For SaleMLS ID #713386, Amy Shrader, RE/MAX Real Estate Ten Midtown. Lakeway Area AOR
- $329,0004 bd4 ba3k sqft3523 Wedgewood Dr, Morristown, TN 37814For Sale
 MLS ID #3623894, Alex Vargas. RealTracs MLS as distributed by MLS GRID
- $399,9004 bd3 ba2.2k sqft496 Phyllis Cir, Talbott, TN 37877For SaleMLS ID #712827, Laura Dickerson, Keller Williams Properties. Lakeway Area AOR
- $349,9003 bd3 ba1.6k sqft4835 Cameron Rd, Morristown, TN 37814Active
 MLS ID #1356403, Jonathan Chateau, Greater Impact Realty Lakeway. East Tennessee Realtors
- $374,9003 bd2 ba1.7k sqft4154 Julian Ave, Morristown, TN 37814For SaleMLS ID #713261, Rachel Odom, Crye-Leike Lakeway Real Estate. Lakeway Area AOR
- $369,0003 bd3 ba2.5k sqft2599 Kaley Dr, Talbott, TN 37877For SaleMLS ID #3276767, Evelyn Cole. RealTracs MLS as distributed by MLS GRID
- $499,0003 bd3 ba2.7k sqft1468 Shady Creek Ct, Morristown, TN 37814For SaleMLS ID #710599, Sherri L Burke, Crye-Leike Lakeway Real Estate. Lakeway Area AOR
- $369,9003 bd2 ba1.4k sqft3924 Isaac Ave, Morristown, TN 37814New ConstructionMLS ID #713406, John H. Ricker, RE/MAX Real Estate Ten Midtown. Lakeway Area AOR
- $459,9003 bd2 ba1.4k sqft177 Sequoyah Trl, Rutledge, TN 37861For SaleMLS ID #3591819, Dave Roberts. RealTracs MLS as distributed by MLS GRID
- $450,0002 bd2 ba1.7k sqft1370 Wani Village Rd, Rutledge, TN 37861ActiveMLS ID #1359738, Tim Hathaway, The A Team at Realty Executives. East Tennessee Realtors
