Brand-New Construction by Tillman Contracting! Located on the west side of Hamblen County, this beautifully built home offers 3 bedrooms, 2 full baths, and a desirable split-bedroom floor plan. The spacious central living area features high ceilings and an open design connecting the great room, dining area, and kitchen. The primary suite offers a walk-in closet and a nicely appointed full bathroom. Enjoy relaxing or entertaining on the rear deck overlooking a private backyard setting with plenty of privacy behind the home. The full unfinished basement features two garage doors with automatic openers, abundant storage, and plenty of potential for future finished living space. Situated on a nice 0.55-acre lot in a quiet cul-de-sac with no through traffic. Conveniently located near Cherokee Lake and a public boat ramp, making it ideal for boating and fishing enthusiasts. Quality new construction in a great location with room to grow!
New construction
$369,900
3924 Isaac Ave, Morristown, TN 37814
3beds
1,400sqft
Single Family Residence, Residential
Built in 2026
0.55 Acres Lot
$366,200 Zestimate®
$264/sqft
$-- HOA
What's special
Walk-in closetDesirable split-bedroom floor planAbundant storageHigh ceilingsPrimary suite
- 22 days
- 1,229
- 147
Zillow last checked:
Listing updated:
Listed by:
John H. Ricker 423-231-1498,
RE/MAX Real Estate Ten Midtown 423-581-8881
Source: Lakeway Area AOR,MLS#: 713406
Facts & features
Interior
Bedrooms & bathrooms
- Bedrooms: 3
- Bathrooms: 2
- Full bathrooms: 2
- Main level bathrooms: 2
- Main level bedrooms: 3
Heating
- Central, Electric, Heat Pump
Cooling
- Central Air, Electric, Heat Pump
Appliances
- Included: Dishwasher, Electric Range, Electric Water Heater, Microwave, Range Hood
- Laundry: Electric Dryer Hookup, Laundry Room, Washer Hookup
Features
- Eat-in Kitchen, Ceiling Fan(s), Double Vanity, Entrance Foyer, High Ceilings, High Speed Internet, Open Floorplan, Recessed Lighting, Storage, Vaulted Ceiling(s), Walk-In Closet(s), See Remarks
- Flooring: Luxury Vinyl
- Windows: Double Pane Windows, Tilt Windows, Vinyl Frames
- Basement: Block,Exterior Entry,Full,Interior Entry,Unfinished,Walk-Out Access,Walk-Up Access
- Has fireplace: No
Interior area
- Total interior livable area: 1,400 sqft
- Finished area above ground: 1,400
- Finished area below ground: 0
Property
Parking
- Total spaces: 2
- Parking features: Garage - Attached
- Attached garage spaces: 2
Features
- Levels: One
- Stories: 1
- Patio & porch: Deck
- Exterior features: Rain Gutters
Lot
- Size: 0.55 Acres
- Dimensions: 107/193/143/191
- Features: Back Yard, Cleared, Cul-De-Sac, Front Yard, Gentle Sloping, Level
Details
- Parcel number: 010.00
- Special conditions: Standard
Construction
Type & style
- Home type: SingleFamily
- Architectural style: Ranch
- Property subtype: Single Family Residence, Residential
Materials
- Brick, Vinyl Siding
- Foundation: Block
- Roof: Asphalt,Shingle
Condition
- New construction: Yes
- Year built: 2026
Utilities & green energy
- Electric: 220 Volts in Laundry, Circuit Breakers
- Sewer: Septic Tank
- Water: Public
- Utilities for property: Cable Connected, Fiber Internet
Community & HOA
Community
- Subdivision: Maple Ridge
HOA
- Has HOA: No
Location
- Region: Morristown
Financial & listing details
- Price per square foot: $264/sqft
- Tax assessed value: $14,800
- Annual tax amount: $54
- Date on market: 10/26/2026
- Road surface type: Paved
Estimated market value
$366,200
$348,000 - $385,000
$2,025/mo
Price history
| Date | Event | Price |
|---|---|---|
| 10/26/2026 | Listed for sale | $369,900-59.3%$264/sqft |
Source:  Lakeway Area AOR #713406 Report a problem | ||
| 9/5/2023 | Sold | $908,570+90757%$649/sqft |
Source: Public Record Report a problem | ||
| 1/24/2014 | Sold | $1,000$1/sqft |
Source: Public Record Report a problem | ||
Public tax history
| Year | Property taxes | Tax assessment |
|---|---|---|
| 2025 | $54 -40.9% | $3,700 -20.9% |
| 2024 | $92 | $4,675 |
| 2023 | $92 | $4,675 |
| 2022 | $92 | $4,675 |
| 2021 | $92 | $4,675 |
| 2020 | $92 -7.5% | $4,675 |
| 2019 | $100 | $4,675 |
| 2018 | $100 -0.4% | $4,675 |
| 2017 | $100 | $4,675 |
| 2016 | $100 +15.6% | $4,675 |
| 2015 | $86 | $4,675 |
| 2014 | -- | $4,675 |
| 2013 | -- | $4,675 |
| 2011 | $86 | $4,675 |
| 2010 | $86 | $4,675 |
| 2009 | -- | $4,675 +16.9% |
| 2008 | $88 | $4,000 |
| 2007 | $88 +4.8% | $4,000 |
| 2006 | $84 | $4,000 |
| 2005 | $84 -11% | $4,000 |
| 2004 | $94 | $4,000 |
Find assessor info on the county website
Monthly payment
Est. payment
Payment breakdown
Explore the cost of this home by adjusting the details. Changes won't be saved.Climate risks
Neighborhood: 37814
Nearby schools
Schools provided by the listing agent
- Elementary: Manley
- Middle: Westview
- High: West
Source: Lakeway Area AOR. This data may not be complete. We recommend contacting the local school district to confirm school assignments for this home.

Similar homes
- $339,9003 bd2 ba1.7k sqft3262 Deena Cir, Morristown, TN 37814For Sale
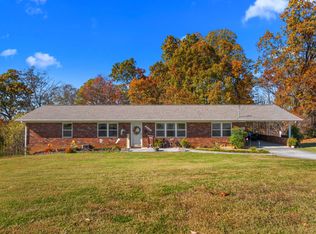
 MLS ID #713617, Randy Meade, Crye-Leike Lakeway Real Estate. Lakeway Area AOR
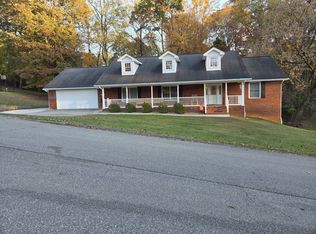
- $400,0003 bd2 ba1.9k sqft6263 Cotton Tail Ln, Morristown, TN 37814For Sale By Owner
- $349,9003 bd3 ba1.6k sqft4835 Cameron Rd, Morristown, TN 37814Active
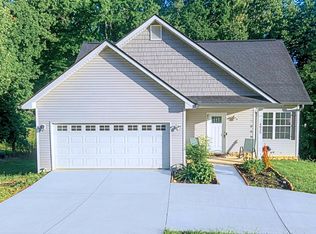
 MLS ID #1356403, Jonathan Chateau, Greater Impact Realty Lakeway. East Tennessee Realtors
- $339,9003 bd2 ba1.5k sqft3319 Richie St, Morristown, TN 37814For Sale
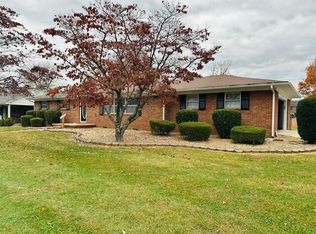 MLS ID #713578, Greta Clark, Castle & Associates Real Estate. Lakeway Area AOR
- $299,0003 bd2 ba1.3k sqft3844 Shandee Ln, Morristown, TN 37814For SaleMLS ID #713274, Sherri L Burke, Crye-Leike Lakeway Real Estate. Lakeway Area AOR
- $390,0003 bd2 ba1.6k sqft947 Mountain Laurel Rd, Morristown, TN 37814For SaleMLS ID #713204, James Jamey Vaughn, RE/MAX Real Estate Ten Midtown. Lakeway Area AOR
- $325,0003 bd2 ba1.7k sqft481 Ravenwood Dr, Morristown, TN 37814For SaleMLS ID #713560, Traci Rodimon, Spring Mountain Realty, PLLC. Lakeway Area AOR
- $374,9003 bd3 ba1.6k sqft4093 Willow Way, Morristown, TN 37814For SaleMLS ID #711225, Michael Turner, Castle & Associates Real Estate. Lakeway Area AOR
- $349,9003 bd2 ba1.7k sqft107 Susong Dr, Morristown, TN 37814ActiveMLS ID #1359996, Ralph Harvey, ListWithFreedom.com. East Tennessee Realtors
- $424,9003 bd2 ba1.4k sqft2536 Kidwell Church Rd, Morristown, TN 37814For SaleMLS ID #713039, Mandy Lemka, Castle & Associates Real Estate. Lakeway Area AOR
- $385,0003 bd2 ba1.4k sqft3922 Marty Dr, Morristown, TN 37814New ConstructionMLS ID #713325, Laura Dickerson, Keller Williams Properties. Lakeway Area AOR
- $289,9003 bd2 ba1.6k sqft3640 Nena Cir, Morristown, TN 37814For SaleMLS ID #713117, Tina Black, RE/MAX Real Estate Ten Midtown. Lakeway Area AOR
- $--3 bd2 ba1.8k sqft6370 Lavern Cir, Talbott, TN 37877ActiveMLS ID #1360693, Ryan George, JD's Realty & Auction, LLC. East Tennessee Realtors
- $399,0003 bd2 ba1.5k sqft506 Katerina Dr, Morristown, TN 37814For Sale
 MLS ID #3546922, Chris Rains. RealTracs MLS as distributed by MLS GRID
- $289,9003 bd2 ba1.7k sqft681 Benjamin Blvd, Morristown, TN 37814For SaleMLS ID #712673, Corbin Norton, Crye-Leike Premier Real Estate LLC. Lakeway Area AOR
