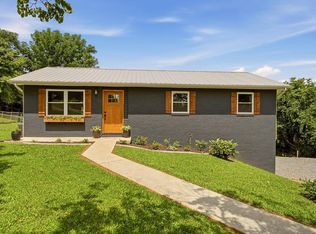
Skip the renovation stress and move straight into this beautifully updated, truly turnkey property sitting on one of the largest residential lots in the neighborhood. Outside, you'll find a recently surveyed, well-maintained private wooded backyard with a serene farm view. The exterior has been upgraded with new 6' gutters and a massive new driveway addition that easily accommodates 6-7 cars. The back patio features a new storm door which brings more light in during the cooler seasons.
Inside, natural light pours into the living spaces through newly installed windows in the kitchen and dining room, complemented by new, remote controlled ceiling fans. The kitchen features a reverse osmosis system for filtered drinking water, and you'll find all-new faucets throughout the entire house. Both bathrooms have been elegantly updated, including a fully remodeled guest bath with new fixtures and a beautifully remodeled master bathroom.
This home is packed with functional value: a new mini-split HVAC unit provides year-round climate control in the garage, and newly installed interior stairs lead down to a highly functional basement. The basement has been fully upgraded with new electrical plugs, breakers, enhanced lighting, and newly added HVAC registers so it is completely heated and cooled. It's a perfect place to entertain, convert into a theatre room, additional workroom, and more! Peace of mind comes standard knowing the home's HVAC units have been professionally cleaned and maintained throughout ownership.
Location is everything! You are minutes from Panther Creek State Park for hiking and horseback riding and a public boat dock! Just a short drive to Walmart, Ingles, Home Depot, Morristown Landing (a family gym/activity center), new Hospitals, new restaurants & gas stations, and the growing retail corridor of West Morristown. With I-81 only 10 minutes away, commuting is a breeze. And there is no HOA. Call to schedule your tour today!
Active
Price cut: $10K (10/1)
$359,900
4835 Cameron Rd, Morristown, TN 37814
3beds
1,628sqft
Single Family Residence
Built in 2015
0.81 Acres Lot
$-- Zestimate®
$221/sqft
$-- HOA
What's special
Serene farm viewBeautifully remodeled master bathroom
- 11 days
- 721
- 29
Likely to sell faster than
Zillow last checked:
Listing updated:
Listed by:
Jonathan Chateau 865-399-7777,
Greater Impact Realty Lakeway 423-586-0376
Source: East Tennessee Realtors,MLS#: 1356403
Facts & features
Interior
Bedrooms & bathrooms
- Bedrooms: 3
- Bathrooms: 3
- Full bathrooms: 2
- 1/2 bathrooms: 1
Heating
- Central, Electric
Cooling
- Wall Unit(s), Central Air, Ceiling Fan(s)
Appliances
- Included: Dishwasher, Microwave, Range, Refrigerator, Other
Features
- Walk-In Closet(s), Pantry, Breakfast Bar
- Flooring: Laminate, Carpet, Vinyl
- Windows: ENERGY STAR Qualified Windows
- Basement: Walk-Out Access,Partially Finished,Slab
- Has fireplace: No
- Fireplace features: None
Interior area
- Total structure area: 1,628
- Total interior livable area: 1,628 sqft
Property
Parking
- Total spaces: 2
- Parking features: Off Street, Garage Door Opener, Main Level
- Garage spaces: 2
Features
- Has view: Yes
- View description: Country Setting, Trees/Woods
Lot
- Size: 0.81 Acres
- Dimensions: 175 x 200.01 IRR
- Features: Private, Wooded, Rolling Slope
Details
- Parcel number: 040H A 001.00
Construction
Type & style
- Home type: SingleFamily
- Architectural style: Cape Cod,Traditional
- Property subtype: Single Family Residence
Materials
- Block, Frame
Condition
- Year built: 2015
Utilities & green energy
- Sewer: Septic Tank
- Water: Public
Community & HOA
Community
- Security: Smoke Detector(s)
- Subdivision: Hickory Shadow
Location
- Region: Morristown
Financial & listing details
- Price per square foot: $221/sqft
- Tax assessed value: $350,100
- Annual tax amount: $1,287
- Date on market: 9/25/2026
Estimated market value
Not available
Estimated sales range
Not available
Not available
Price history
| Date | Event | Price |
|---|---|---|
| 10/1/2026 | Price change | $359,900-2.7%$221/sqft |
Source:  East Tennessee Realtors #1356403 Report a problem East Tennessee Realtors #1356403 Report a problem | ||
| 9/25/2026 | Listed for sale | $369,900+29.8%$227/sqft |
Source: East Tennessee Realtors #1356403 Report a problem | ||
| 7/26/2024 | Sold | $285,000-12.3%$175/sqft |
Source: East Tennessee Realtors #1256359 Report a problem | ||
| 6/6/2024 | Pending sale | $325,000$200/sqft |
Source: East Tennessee Realtors #1256359 Report a problem | ||
| 5/8/2024 | Price change | $325,000-7.1%$200/sqft |
Source: East Tennessee Realtors #1256359 Report a problem | ||
| 4/18/2024 | Price change | $350,000-10.3%$215/sqft |
Source: East Tennessee Realtors #1256359 Report a problem | ||
| 3/20/2024 | Listed for sale | $390,000+160%$240/sqft |
Source: East Tennessee Realtors #1256359 Report a problem | ||
| 10/19/2015 | Sold | $150,000-16.2%$92/sqft |
Source: Public Record Report a problem | ||
| 7/20/2015 | Listing removed | $179,000$110/sqft |
Source: CASTLE & ASSOCIATES REAL ESTATE #561219 Report a problem | ||
| 5/11/2015 | Listed for sale | $179,000$110/sqft |
Source: CASTLE & ASSOCIATES REAL ESTATE #561219 Report a problem | ||
| 4/9/2015 | Listing removed | $179,000$110/sqft |
Source: CASTLE & ASSOCIATES REAL ESTATE #561219 Report a problem | ||
| 3/24/2015 | Listed for sale | $179,000+2165.8%$110/sqft |
Source: CASTLE & ASSOCIATES REAL ESTATE #561219 Report a problem | ||
| 2/23/2015 | Sold | $7,900$5/sqft |
Source: Public Record Report a problem | ||
| 2/13/2015 | Pending sale | $7,900$5/sqft |
Source: RE/MAX REAL ESTATE TEN #560567 Report a problem | ||
| 2/5/2015 | Listed for sale | $7,900$5/sqft |
Source: RE/MAX REAL ESTATE TEN #560567 Report a problem | ||
Public tax history
| Year | Property taxes | Tax assessment |
|---|---|---|
| 2025 | $1,287 +45.1% | $87,525 +94.4% |
| 2024 | $887 | $45,025 |
| 2023 | $887 | $45,025 |
| 2022 | $887 | $45,025 |
| 2021 | $887 | $45,025 |
| 2020 | $887 +0.6% | $45,025 +8.8% |
| 2019 | $882 | $41,400 |
| 2018 | $882 0% | $41,400 |
| 2017 | $882 | $41,400 |
| 2016 | $882 +15.2% | $41,400 |
| 2015 | $766 | $41,400 +330.1% |
| 2014 | -- | $9,625 -8.3% |
| 2013 | -- | $10,500 |
| 2011 | $194 | $10,500 |
| 2010 | $194 | $10,500 |
| 2009 | -- | $10,500 +33.3% |
| 2008 | $173 | $7,875 |
| 2007 | $173 +4.8% | $7,875 |
| 2006 | $165 | $7,875 |
| 2005 | $165 -11% | $7,875 |
| 2004 | $186 | $7,875 |
| 2003 | $186 | $7,875 |
| 2001 | -- | $7,875 -75% |
| 2000 | -- | $31,500 |
Find assessor info on the county website
Monthly payment
Est. payment
Payment breakdown
Explore the cost of this home by adjusting the details. Changes won't be saved.Climate risks
Neighborhood: 37814
Nearby schools
Schools provided by the listing agent
- Elementary: Manley
- Middle: West View
- High: Morristown West
Source: East Tennessee Realtors. This data may not be complete. We recommend contacting the local school district to confirm school assignments for this home.
Similar homes
- $325,0003 bd2 ba1.9k sqft3362 Emerald Ave, Morristown, TN 37814For Sale
 MLS ID #713119, Joey Bruce, RE/MAX Between the Lakes - Dandridge. Lakeway Area AOR
 - $389,9003 bd2 ba2.4k sqft1930 Seven Oaks Dr, Morristown, TN 37814For Sale
 MLS ID #713116, Becky C. Skelton, RE/MAX Real Estate Ten Midtown. Lakeway Area AOR
 - $325,0003 bd2 ba1.4k sqft1241 Taylor Rd, Morristown, TN 37814For Sale
 MLS ID #712317, Amy Shrader, RE/MAX Real Estate Ten Midtown. Lakeway Area AOR
 - $--3 bd3 ba1.8k sqft1874 Bluebird Cir, Morristown, TN 37814Auction
 Auction.com 2
 - $375,0003 bd3 ba2.2k sqft860 Hemlock Cir, Morristown, TN 37814For SaleMLS ID #712707, Becky C. Skelton, RE/MAX Real Estate Ten Midtown. Lakeway Area AOR
- $374,9005 bd3 ba1.5k sqft1401 Brookfield Dr, Morristown, TN 37814For SaleMLS ID #709865, Sarah Richards, Spring Mountain Realty, PLLC. Lakeway Area AOR
- $374,9003 bd3 ba1.6k sqft4093 Willow Way, Morristown, TN 37814For SaleMLS ID #711225, Michael Turner, Castle & Associates Real Estate. Lakeway Area AOR
- $299,9003 bd2 ba1.6k sqft3640 Nena Cir, Morristown, TN 37814For SaleMLS ID #713117, Tina Black, RE/MAX Real Estate Ten Midtown. Lakeway Area AOR
- $365,0004 bd3 ba2.3k sqft504 McCrary Dr, Morristown, TN 37814For SaleMLS ID #712481, Logan Shipley, eXp Realty, LLC. Lakeway Area AOR
- $379,9004 bd2 ba2k sqft5317 Dearing Rd, Morristown, TN 37813For SaleMLS ID #713072, Michael Turner, Castle & Associates Real Estate. Lakeway Area AOR
- $449,9003 bd2 ba1.4k sqft2536 Kidwell Church Rd, Morristown, TN 37814For SaleMLS ID #713039, Mandy Lemka, Castle & Associates Real Estate. Lakeway Area AOR
- $339,9003 bd3 ba2.3k sqft605 Masengill Ave, Morristown, TN 37814For SaleMLS ID #710972, Hix Masengill, Century 21 Masengill-McCrary. Lakeway Area AOR
- $279,9003 bd2 ba1.3k sqft2874 Boatmans Mountain Rd, Morristown, TN 37814Active
 MLS ID #1357078, Savannah Price, Elite Realty. East Tennessee Realtors
 - $269,9002 bd2 ba1k sqft490 E Sunset Hls, Morristown, TN 37814For SaleMLS ID #713159, Derek Seals, Twin Lakes Realty & Auction. Lakeway Area AOR
- $399,9003 bd3 ba1.6k sqft314 Kensington Dr, Morristown, TN 37814New ConstructionMLS ID #713190, Tina Black, RE/MAX Real Estate Ten Midtown. Lakeway Area AOR
- $379,0003 bd2 ba1.4k sqft3583 Hardy Rd, Morristown, TN 37813For SaleMLS ID #713152, Pamela Greene, The Realty House, Inc. Lakeway Area AOR
