If buyers are hesitating in this market, it's usually because they don't want unexpected repair costs. This home solves that problem.
Completely remodeled, this 3-bedroom, 2-bath, 1,425 sq ft single-level property has had the big-ticket items already addressed: new HVAC, updated plumbing and electrical, new windows and doors, new lighting, and a roof only 4 years old.
The kitchen features all new appliances--including washer and dryer--while durable luxury vinyl plank flooring runs throughout the home with tile in both bathrooms (zero carpet). The private primary suite adds functionality, and the wood-burning fireplace creates a comfortable main living space.
Outside, enjoy a new front porch, covered back deck, fresh landscaping, and a fire pit/BBQ area--ideal for low-maintenance outdoor living.
With a one-year home warranty included and a location convenient to schools, shopping, and everyday amenities, this property offers long-term value and reduced ownership risk.
Turn-key homes with this level of renovation don't come along often at this price point.
Some listing photos have been digitally enhanced for marketing purposes.
For sale
$349,900
508 Hale Ave, Morristown, TN 37813
3beds
1,425sqft
Single Family Residence, Residential
Built in 1962
0.48 Acres Lot
$340,200 Zestimate®
$246/sqft
$-- HOA
What's special
Wood-burning fireplaceNew front porchCompletely remodeledNew hvacUpdated plumbing and electricalNew windows and doorsFresh landscaping
- 302 days
- 141
- 23
Zillow last checked:
Listing updated:
Listed by:
Peggy Smelcer,
Broyles Real Estate & Auction 423-586-6103
Source: Lakeway Area AOR,MLS#: 709932
Facts & features
Interior
Bedrooms & bathrooms
- Bedrooms: 3
- Bathrooms: 2
- Full bathrooms: 2
- Main level bedrooms: 3
Heating
- Central, Electric, Heat Pump
Cooling
- Central Air, Electric, Heat Pump
Appliances
- Included: Dishwasher, Dryer, Electric Range, Electric Water Heater, Microwave, Range Hood, Refrigerator, Washer
- Laundry: Electric Dryer Hookup, Inside, Laundry Room, Main Level, Washer Hookup
Features
- Eat-in Kitchen, Granite Counters, High Speed Internet
- Flooring: Luxury Vinyl, Tile
- Windows: Blinds, Double Pane Windows
- Has basement: No
- Number of fireplaces: 1
- Fireplace features: Dining Room, Fire Pit, Kitchen, Wood Burning
Interior area
- Total structure area: 1,515
- Total interior livable area: 1,425 sqft
- Finished area above ground: 1,425
- Finished area below ground: 0
Property
Parking
- Total spaces: 1
- Parking features: Carport
- Carport spaces: 1
Features
- Levels: One
- Stories: 1
- Patio & porch: Covered, Deck, Front Porch, Porch, Rear Porch
- Exterior features: Barbecue, Fire Pit, Rain Gutters
Lot
- Size: 0.48 Acres
- Dimensions: 120 x 159 x 137 x 166
- Features: Back Yard, City Lot, Corners Marked, Front Yard, Landscaped, Level, Sloped Down, Wooded
Details
- Additional structures: Storage
- Parcel number: 034J L 00700 000
Construction
Type & style
- Home type: SingleFamily
- Architectural style: Ranch
- Property subtype: Single Family Residence, Residential
Materials
- Brick, Masonite
- Foundation: Block
- Roof: Shingle
Condition
- Updated/Remodeled
- New construction: No
- Year built: 1962
Utilities & green energy
- Electric: 220 Volts in Laundry, Circuit Breakers
- Sewer: Public Sewer
- Water: Public
- Utilities for property: Cable Available, Electricity Connected, Natural Gas Available, Sewer Connected, Water Connected, Cable Internet, Fiber Internet
Community & HOA
Community
- Subdivision: Oak Hills
HOA
- Has HOA: No
Location
- Region: Morristown
Financial & listing details
- Price per square foot: $246/sqft
- Tax assessed value: $248,000
- Annual tax amount: $1,396
- Date on market: 12/22/2025
- Electric utility on property: Yes
- Road surface type: Paved
Estimated market value
$340,200
$323,000 - $357,000
$1,777/mo
Price history
| Date | Event | Price |
|---|---|---|
| 7/31/2026 | Listed for sale | $349,900-2.8%$246/sqft |
Source:  Lakeway Area AOR #709932 Report a problem Lakeway Area AOR #709932 Report a problem | ||
| 12/22/2025 | Listed for sale | $359,999+80%$253/sqft |
Source: Lakeway Area AOR #709932 Report a problem | ||
| 6/13/2025 | Sold | $199,980+300%$140/sqft |
Source: Lakeway Area AOR #707611 Report a problem | ||
| 9/29/1998 | Sold | $50,000$35/sqft |
Source: Public Record Report a problem | ||
Public tax history
| Year | Property taxes | Tax assessment |
|---|---|---|
| 2025 | $1,396 +34.7% | $62,000 +89% |
| 2024 | $1,036 | $32,800 |
| 2023 | $1,036 | $32,800 |
| 2022 | $1,036 | $32,800 |
| 2021 | $1,036 +0.1% | $32,800 |
| 2020 | $1,035 +6.4% | $32,800 +14.7% |
| 2019 | $972 +7.9% | $28,600 |
| 2018 | $901 +65.9% | $28,600 |
| 2017 | $543 | $28,600 |
| 2016 | $543 -31.1% | $28,600 |
| 2015 | $788 | $28,600 |
| 2014 | -- | $28,600 -7.5% |
| 2013 | -- | $30,925 |
| 2011 | $832 | $30,925 |
| 2010 | $832 | $30,925 |
| 2009 | -- | $30,925 +21.6% |
| 2008 | $803 -4.5% | $25,425 |
| 2007 | $842 +17.8% | $25,425 |
| 2006 | $714 | $25,425 |
| 2005 | $714 -10.8% | $25,425 |
| 2004 | $801 +39.7% | $25,425 +39.7% |
| 2003 | $573 | $18,200 0% |
| 2001 | -- | $18,206 -75% |
| 2000 | -- | $72,823 |
Find assessor info on the county website
Monthly payment
Est. payment
Payment breakdown
Explore the cost of this home by adjusting the details. Changes won't be saved.Climate risks
Neighborhood: 37813
Nearby schools
Schools provided by the listing agent
- Elementary: Hillcrest
- Middle: Meadowview
- High: East
Source: Lakeway Area AOR. This data may not be complete. We recommend contacting the local school district to confirm school assignments for this home.
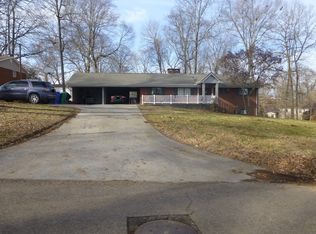
Similar homes
- $365,0003 bd2 ba1.5k sqft2660 Mountain View Dr, Morristown, TN 37814For Sale
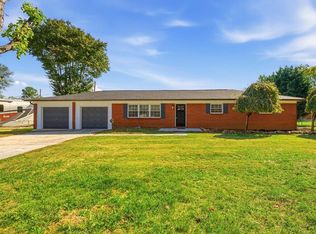
 MLS ID #713349, Amy Shrader, RE/MAX Real Estate Ten Midtown. Lakeway Area AOR
 - $339,9003 bd3 ba1.9k sqft432 Wilder St, Morristown, TN 37813For Sale
 MLS ID #711925, Yvonne Swiney, Crye-Leike Premier Real Estate LLC. Lakeway Area AOR
 - $299,9003 bd2 ba1.7k sqft460 Ash St, Morristown, TN 37813For Sale
 MLS ID #713141, Peggy Smelcer, Broyles Real Estate & Auction. Lakeway Area AOR
 - $369,9004 bd3 ba1.8k sqft2490 Stream View Ln, Morristown, TN 37814For Sale
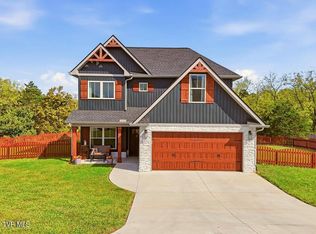 MLS ID #10002198, Amy Shrader. TVRMLS
 - $349,9003 bd3 ba1.6k sqft4835 Cameron Rd, Morristown, TN 37814Active
 MLS ID #1356403, Jonathan Chateau, Greater Impact Realty Lakeway. East Tennessee Realtors
 - $299,9003 bd2 ba1.2k sqft1430 Madison St, Morristown, TN 37814For Sale
 MLS ID #3312275, Felix Ordaz. RealTracs MLS as distributed by MLS GRID
 - $325,0003 bd2 ba1.4k sqft1241 Taylor Rd, Morristown, TN 37814For SaleMLS ID #712317, Amy Shrader, RE/MAX Real Estate Ten Midtown. Lakeway Area AOR
- $385,0003 bd2 ba1.4k sqft3922 Marty Dr, Morristown, TN 37814New ConstructionMLS ID #713325, Laura Dickerson, Keller Williams Properties. Lakeway Area AOR
- $255,9003 bd2 ba1.7k sqft910 Lloyd St, Morristown, TN 37814For SaleMLS ID #713286, Leander W Deguise, Dalton Wade, Inc. Lakeway Area AOR
- $379,0003 bd2 ba1.4k sqft3583 Hardy Rd, Morristown, TN 37813For SaleMLS ID #713152, Pamela Greene, The Realty House, Inc. Lakeway Area AOR
- $374,9003 bd3 ba1.8k sqft5711 Christine Ln, Russellville, TN 37860For SaleMLS ID #713203, Becky C. Skelton, RE/MAX Real Estate Ten Midtown. Lakeway Area AOR
- $349,9005 bd3 ba1.5k sqft1401 Brookfield Dr, Morristown, TN 37814For SaleMLS ID #709865, Sarah Richards, Spring Mountain Realty, PLLC. Lakeway Area AOR
- $242,9004 bd2 ba1.5k sqft2132 Pryors Passing, Morristown, TN 37813ActiveMLS ID #1345695, Missy Sanders, Stephenson Realty & Auction. East Tennessee Realtors
- $295,0003 bd2 ba2k sqft743 Jaybird Rd, Morristown, TN 37814For SaleMLS ID #712762, Sarah Richards, Spring Mountain Realty, PLLC. Lakeway Area AOR
- $299,9002 bd1 ba1.6k sqft1921 Hill Trail Dr, Morristown, TN 37814For SaleMLS ID #711825, Steve Carpenter, RE/MAX Real Estate Ten Midtown. Lakeway Area AOR
- $289,9003 bd2 ba1.7k sqft681 Benjamin Blvd, Morristown, TN 37814For SaleMLS ID #712673, Corbin Norton, Crye-Leike Premier Real Estate LLC. Lakeway Area AOR
- $334,9004 bd3 ba1.4k sqft1924 Links Blvd, Morristown, TN 37813New ConstructionMLS ID #712507, Lauren Castle, Castle & Associates Real Estate. Lakeway Area AOR
- $323,0003 bd3 ba2.1k sqft3116 Berna Way, Morristown, TN 37814ActiveMLS ID #1333883, Cheryl E. Headrick, Wallace. East Tennessee Realtors
- $409,9003 bd2 ba1.5k sqft506 Katerina Dr, Morristown, TN 37814For SaleMLS ID #3546922, Chris Rains. RealTracs MLS as distributed by MLS GRID
