Classic charm, thoughtful updates, and more space than you might expect! Welcome to 460 Ash Street--a beautifully refreshed 3-bedroom, 1.5-bath home offering 1,788 square feet of living space in the established Woodland Park neighborhood.
Inside, you'll find a comfortable layout with a spacious living room, an inviting den/family room centered around a beautiful brick wood-burning fireplace, and an eat-in kitchen with plenty of storage. The finished basement adds valuable flexibility for a recreation room, home office, hobby space, guest area, while serving as the third bedroom or whatever your lifestyle requires.
Major updates make this home especially appealing, including a newer HVAC system, insulated windows, updated flooring, a new deck, and new appliances. A one-year home warranty is also included for added peace of mind.
Step outside and enjoy the generous corner lot, landscaped yard, and brand-new deck--an ideal setting for morning coffee, weekend grilling, entertaining, or simply relaxing outdoors.
Conveniently located near schools, parks, shopping, and everyday amenities, 460 Ash Street offers the character of an established home with the updates today's buyers are looking for.
Come see how much space, comfort, and value this Morristown home has to offer.
Some photos have been digitally enhanced.
For sale
$299,900
460 Ash St, Morristown, TN 37813
3beds
1,788sqft
Single Family Residence, Residential
Built in 1952
10,018 Square Feet Lot
$290,200 Zestimate®
$168/sqft
$-- HOA
What's special
Updated flooringLandscaped yardNewer hvac systemNew deckBrand-new deckGenerous corner lotBeautiful brick wood-burning fireplace
- 11 days
- 724
- 53
Zillow last checked:
Listing updated:
Listed by:
Peggy Smelcer,
Broyles Real Estate & Auction 423-586-6103
Source: Lakeway Area AOR,MLS#: 713141
Facts & features
Interior
Bedrooms & bathrooms
- Bedrooms: 3
- Bathrooms: 2
- Full bathrooms: 1
- 1/2 bathrooms: 1
- Main level bathrooms: 1
- Main level bedrooms: 2
Heating
- Electric, Fireplace(s), Heat Pump
Cooling
- Electric, Heat Pump
Appliances
- Included: Dishwasher, Disposal, Electric Oven, Electric Range, Electric Water Heater, Microwave
- Laundry: Laundry Room
Features
- Eat-in Kitchen, Entrance Foyer, Laminate Counters
- Flooring: Hardwood, Laminate, Painted/Stained
- Windows: Blinds, Insulated Windows, Screens, Vinyl Clad Frames, Window Treatments
- Basement: Daylight,Exterior Entry,Finished,Interior Entry,Walk-Out Access
- Number of fireplaces: 1
- Fireplace features: Dining Room, Metal, Wood Burning, See Remarks
Interior area
- Total interior livable area: 1,788 sqft
- Finished area above ground: 1,263
- Finished area below ground: 525
Property
Features
- Levels: Multi/Split,One and One Half,Tri-Level
- Stories: 1.5
- Patio & porch: Deck, Porch, Rear Porch
- Exterior features: Rain Gutters
Lot
- Size: 10,018 Square Feet
- Dimensions: 110 x 100 irr
- Features: City Lot, Corner Lot, Front Yard, Gentle Sloping, Irregular Lot, Rolling Slope
Details
- Parcel number: 034J H 01500 000
- Special conditions: Standard
Construction
Type & style
- Home type: SingleFamily
- Architectural style: Traditional
- Property subtype: Single Family Residence, Residential
Materials
- Brick, Vinyl Siding
- Foundation: Block
Condition
- Updated/Remodeled
- New construction: No
- Year built: 1952
Utilities & green energy
- Electric: 220 Volts in Laundry, Circuit Breakers
- Sewer: Public Sewer
- Water: Public
- Utilities for property: Cable Available, Electricity Connected, Sewer Connected, Water Connected, Cable Internet, Fiber Internet
Community & HOA
Community
- Subdivision: Woodland Park
HOA
- Has HOA: No
Location
- Region: Morristown
Financial & listing details
- Price per square foot: $168/sqft
- Tax assessed value: $232,500
- Annual tax amount: $1,309
- Date on market: 9/28/2026
- Inclusions: Patio Furniture
- Electric utility on property: Yes
- Road surface type: Paved
Estimated market value
$290,200
$276,000 - $305,000
$1,678/mo
Price history
| Date | Event | Price |
|---|---|---|
| 9/28/2026 | Listed for sale | $299,900$168/sqft |
Source:  Lakeway Area AOR #713141 Report a problem Lakeway Area AOR #713141 Report a problem | ||
| 9/19/2026 | Listing removed | $299,900$168/sqft |
Source:  East Tennessee Realtors #1315957 Report a problem East Tennessee Realtors #1315957 Report a problem | ||
| 7/31/2026 | Listed for sale | $299,900-3.3%$168/sqft |
Source: Lakeway Area AOR #709042 Report a problem | ||
| 9/18/2025 | Listed for sale | $309,999+93.7%$173/sqft |
Source: Lakeway Area AOR #709042 Report a problem | ||
| 8/8/2022 | Pending sale | $160,000+14.3%$89/sqft |
Source: Lakeway Area AOR #608752 Report a problem | ||
| 8/3/2022 | Sold | $139,999-12.5%$78/sqft |
Source: TVRMLS #9940193 Report a problem | ||
| 7/19/2022 | Contingent | $160,000$89/sqft |
Source: Lakeway Area AOR #608752 Report a problem | ||
| 7/2/2022 | Listed for sale | $160,000+25.1%$89/sqft |
Source: TVRMLS #9940193 Report a problem | ||
| 2/23/2020 | Listing removed | $127,900$72/sqft |
Source: CENTURY 21 Legacy #428847 Report a problem | ||
| 2/19/2020 | Listed for sale | $127,900$72/sqft |
Source: CENTURY 21 Legacy #428847 Report a problem | ||
| 1/9/2020 | Listing removed | $127,900$72/sqft |
Source: CENTURY 21-LEGACY #586176 Report a problem | ||
| 11/14/2019 | Price change | $127,900-1.5%$72/sqft |
Source: CENTURY 21-LEGACY #586176 Report a problem | ||
| 10/23/2019 | Listed for sale | $129,900+18.2%$73/sqft |
Source: CENTURY 21 Legacy #428847 Report a problem | ||
| 1/30/2019 | Listing removed | $950$1/sqft |
Source: Brian McAmis & the Rental Team Report a problem | ||
| 1/7/2019 | Listed for rent | $950$1/sqft |
Source: Brian McAmis & the Rental Team Report a problem | ||
| 4/23/2018 | Listing removed | $109,900$61/sqft |
Source: CENTURY 21 Legacy #404988 Report a problem | ||
| 4/12/2018 | Listing removed | $950$1/sqft |
Source: Brian McAmis & the Rental Team Report a problem | ||
| 4/12/2018 | Listed for sale | $109,900+144.2%$61/sqft |
Source: CENTURY 21-LEGACY #577781 Report a problem | ||
| 4/10/2018 | Listed for rent | $950+18.8%$1/sqft |
Source: Brian McAmis & the Rental Team Report a problem | ||
| 10/23/2013 | Sold | $45,000-9.8%$25/sqft |
Source: Public Record Report a problem | ||
| 10/19/2013 | Listed for rent | $800 |
Source: RealBird Report a problem | ||
| 6/25/2013 | Price change | $49,900-9.1%$28/sqft |
Source: ANDERSON REALTY #841024 Report a problem | ||
| 5/24/2013 | Price change | $54,900-8.3%$31/sqft |
Source: Anderson Realty #841024 Report a problem | ||
| 4/20/2013 | Listed for sale | $59,900-0.1%$34/sqft |
Source: Anderson Realty #841024 Report a problem | ||
| 3/26/2013 | Sold | $59,947-9.2%$34/sqft |
Source: Public Record Report a problem | ||
| 2/8/2013 | Price change | $66,000+1.5%$37/sqft |
Source: CASTLE & ASSOCIATES REAL ESTATE #543702 Report a problem | ||
| 1/4/2013 | Listed for sale | $65,000$36/sqft |
Source: CASTLE & ASSOCIATES REAL ESTATE #543702 Report a problem | ||
Public tax history
| Year | Property taxes | Tax assessment |
|---|---|---|
| 2025 | $1,309 +50% | $58,125 +110.4% |
| 2024 | $873 | $27,625 |
| 2023 | $873 | $27,625 |
| 2022 | $873 | $27,625 |
| 2021 | $873 +0.1% | $27,625 |
| 2020 | $872 +10.6% | $27,625 +19.2% |
| 2019 | $788 +7.9% | $23,175 |
| 2018 | $730 +65.9% | $23,175 |
| 2017 | $440 | $23,175 |
| 2016 | $440 -31.1% | $23,175 |
| 2015 | $638 | $23,175 |
| 2014 | -- | $23,175 -9.5% |
| 2013 | -- | $25,600 |
| 2011 | $689 | $25,600 |
| 2010 | $689 | $25,600 |
| 2009 | -- | $25,600 +22.6% |
| 2008 | $660 -4.5% | $20,875 |
| 2007 | $691 +17.8% | $20,875 |
| 2006 | $587 | $20,875 |
| 2005 | $587 -10.8% | $20,875 |
| 2004 | $658 +12.8% | $20,875 +12.8% |
| 2003 | $583 | $18,500 +0% |
| 2001 | -- | $18,491 -75% |
| 2000 | -- | $73,962 |
Find assessor info on the county website
Monthly payment
Est. payment
Payment breakdown
Explore the cost of this home by adjusting the details. Changes won't be saved.Climate risks
Neighborhood: 37813
Nearby schools
Schools provided by the listing agent
- Elementary: Hillcrest
- Middle: Meadowview
- High: East
Source: Lakeway Area AOR. This data may not be complete. We recommend contacting the local school district to confirm school assignments for this home.

Similar homes
- $349,9003 bd2 ba1.4k sqft508 Hale Ave, Morristown, TN 37813For Sale
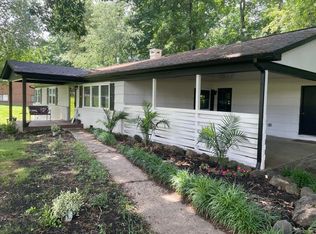
 MLS ID #709932, Peggy Smelcer, Broyles Real Estate & Auction. Lakeway Area AOR
 - $299,9003 bd2 ba1.5k sqft3887 Chapman St, Morristown, TN 37813For Sale
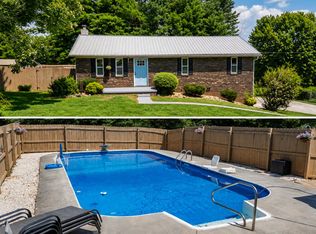 MLS ID #712710, Kevin Mullins, Family Tree Realty. Lakeway Area AOR
 - $349,9003 bd3 ba1.9k sqft432 Wilder St, Morristown, TN 37813For Sale
 MLS ID #711925, Yvonne Swiney, Crye-Leike Premier Real Estate LLC. Lakeway Area AOR
 - $295,0003 bd2 ba2k sqft743 Jaybird Rd, Morristown, TN 37814For Sale
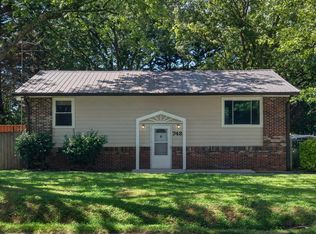 MLS ID #712762, Sarah Richards, Spring Mountain Realty, PLLC. Lakeway Area AOR
 - $280,0003 bd2 ba1.1k sqft3888 Chapman St, Morristown, TN 37813For SaleMLS ID #712843, Kevin Mullins, Family Tree Realty. Lakeway Area AOR
- $296,0003 bd2 ba1.5k sqft1698 Elgin Dr, Morristown, TN 37814For SaleMLS ID #711013, Chad F. Long, The Home Team Real Estate Company. Lakeway Area AOR
- $299,9003 bd2 ba1.2k sqft1430 Madison St, Morristown, TN 37814For Sale
 MLS ID #3312275, Felix Ordaz. RealTracs MLS as distributed by MLS GRID
 - $320,0003 bd2 ba1.9k sqft2737 Conrad Dr, Morristown, TN 37814For SaleMLS ID #3512976, Sarah Williams. RealTracs MLS as distributed by MLS GRID
- $335,0004 bd3 ba2.4k sqft201 Sequoyah Dr, Morristown, TN 37813For SaleMLS ID #3182162, Daniel Demers. RealTracs MLS as distributed by MLS GRID
- $265,0003 bd1 ba1k sqft1975 Quail Hollow Rd, Morristown, TN 37814For SaleMLS ID #713201, Ben Taylor Cantwell, Greater Impact Realty Lakeway. Lakeway Area AOR
- $299,9002 bd1 ba1.6k sqft1921 Hill Trail Dr, Morristown, TN 37814For SaleMLS ID #711825, Steve Carpenter, RE/MAX Real Estate Ten Midtown. Lakeway Area AOR
- $242,9004 bd2 ba1.5k sqft2132 Pryors Passing, Morristown, TN 37813Active
 MLS ID #1345695, Missy Sanders, Stephenson Realty & Auction. East Tennessee Realtors
 - $250,0003 bd2 ba910 sqft322 Gilbert St, Morristown, TN 37814For SaleMLS ID #712479, Nichole Raimondi, Crye-Leike Premier Real Estate LLC. Lakeway Area AOR
- $224,9003 bd1 ba912 sqft1327 Carmichael St, Morristown, TN 37814For SaleMLS ID #713177, Jennifer Kelkowski, Greater Impact Realty Lakeway. Lakeway Area AOR
- $350,0003 bd2 ba2.4k sqft2310 Quentin Cir, Morristown, TN 37814For SaleMLS ID #712792, Margie Wright, Wright Property Marketing Group. Lakeway Area AOR
- $304,8003 bd2 ba1.5k sqft5945 Union Grove Rd, Russellville, TN 37860ActiveMLS ID #1355408, Connie McNamara, Keller Williams West Knoxville. East Tennessee Realtors
- $249,0003 bd1 ba1.2k sqft1201 McFarland St, Morristown, TN 37814For SaleMLS ID #3314645, Jennifer Jackson. RealTracs MLS as distributed by MLS GRID
- $290,0003 bd1 ba1.5k sqft1878 Broadway Dr, Bean Station, TN 37708For SaleMLS ID #711128, Marivel Villa, Keller Williams Properties. Lakeway Area AOR
- $374,9003 bd3 ba1.8k sqft5711 Christine Ln, Russellville, TN 37860For SaleMLS ID #713203, Becky C. Skelton, RE/MAX Real Estate Ten Midtown. Lakeway Area AOR
- $279,9003 bd3 ba2k sqft650 Combs Rd, Rutledge, TN 37861ActiveMLS ID #1357722, Steven Hardison, Realty Executives Associates. East Tennessee Realtors
