THIS IS THE PROPERTY YOU HAVE BEEN SEARCHING FOR!!
Discover the perfect blend of convenience and comfort in this stunning 3 bedroom, 3 bathroom home, perfectly situated in the heart of Morristown. Commuting is a breeze with quick, convenient access to the interstate, shopping centers and restaurants. This property boasts with new updates and a master suite with a walk in closet and relaxation on your private porch that overlooks the fenced back yard that is ideal for pets, children or entertaining. The basement offers even more space for a game room, hobby area, a workshop or storage. Don't miss this incredible opportunity to own a prime piece of East Tennessee! Schedule your tour today!
For sale
Price cut: $10K (10/18)
$339,900
432 Wilder St, Morristown, TN 37813
3beds
1,935sqft
Single Family Residence, Residential
Built in 1962
0.31 Acres Lot
$-- Zestimate®
$176/sqft
$-- HOA
What's special
- 122 days
- 536
- 33
Zillow last checked:
Listing updated:
Listed by:
Yvonne Swiney 423-327-9949,
Crye-Leike Premier Real Estate LLC 423-586-4115
Source: Lakeway Area AOR,MLS#: 711925
Facts & features
Interior
Bedrooms & bathrooms
- Bedrooms: 3
- Bathrooms: 3
- Full bathrooms: 3
- Main level bathrooms: 3
- Main level bedrooms: 3
Primary bedroom
- Description: porch access
- Level: Main
- Area: 145.71 Square Feet
- Dimensions: 11.5 x 12.67
Bathroom 2
- Level: Main
- Area: 120.12 Square Feet
- Dimensions: 10.92 x 11
Bathroom 3
- Level: Main
- Area: 119.2 Square Feet
- Dimensions: 11.92 x 10
Bonus room
- Level: Main
- Area: 131.2 Square Feet
- Dimensions: 11.58 x 11.33
Dining room
- Level: Main
- Area: 144 Square Feet
- Dimensions: 12 x 12
Great room
- Level: Main
- Area: 145.75 Square Feet
- Dimensions: 11 x 13.25
Kitchen
- Level: Main
- Area: 140.72 Square Feet
- Dimensions: 11.33 x 12.42
Laundry
- Level: Basement
Living room
- Level: Main
- Area: 241.56 Square Feet
- Dimensions: 18 x 13.42
Heating
- Central, Electric, Heat Pump
Cooling
- Ceiling Fan(s), Central Air, Electric, Heat Pump
Appliances
- Included: Convection Oven, Dishwasher, Disposal, Electric Cooktop, Electric Oven, Electric Range, Electric Water Heater, ENERGY STAR Qualified Appliances, Microwave, Refrigerator
- Laundry: Electric Dryer Hookup, In Basement, Laundry Room, Lower Level, Washer Hookup
Features
- Ceiling Fan(s), Walk-In Closet(s)
- Flooring: Hardwood, Laminate, Tile
- Windows: Double Pane Windows
- Basement: Partial,Walk-Out Access,Walk-Up Access
- Has fireplace: No
Interior area
- Total structure area: 3,546
- Total interior livable area: 1,935 sqft
- Finished area above ground: 1,935
- Finished area below ground: 0
Property
Accessibility
- Accessibility features: Accessible Bedroom, Accessible Central Living Area, Accessible Closets, Accessible Common Area, Accessible Doors, Accessible Electrical and Environmental Controls, Accessible Entrance, Accessible Full Bath, Accessible Hallway(s), Accessible Kitchen, Accessible Kitchen Appliances, Accessible Stairway, Accessible Washer/Dryer, Central Living Area, Common Area, Visitable, Visitor Bathroom
Features
- Patio & porch: Side Porch
- Exterior features: Rain Gutters
- Pool features: None
- Fencing: Back Yard,Wood
Lot
- Size: 0.31 Acres
- Dimensions: 97/160/93/135
- Features: Back Yard, Gentle Sloping, Level
Details
- Additional structures: None
- Parcel number: 034F F 01500 000
Construction
Type & style
- Home type: SingleFamily
- Architectural style: Ranch
- Property subtype: Single Family Residence, Residential
Materials
- Block, Brick, Vinyl Siding
- Foundation: Block
- Roof: Asphalt,Shingle
Condition
- New construction: No
- Year built: 1962
Utilities & green energy
- Electric: 220 Volts in Laundry
- Utilities for property: Cable Available, Electricity Available, Sewer Connected, Cable Internet, Fiber Internet
Community & HOA
Community
- Subdivision: Arnold Hills
HOA
- Has HOA: No
- Amenities included: Laundry
Location
- Region: Morristown
Financial & listing details
- Price per square foot: $176/sqft
- Tax assessed value: $318,200
- Annual tax amount: $1,791
- Date on market: 6/19/2026
- Electric utility on property: Yes
- Road surface type: Paved
Estimated market value
Not available
Estimated sales range
Not available
Not available
Price history
| Date | Event | Price |
|---|---|---|
| 10/18/2026 | Price change | $339,900-2.9%$176/sqft |
Source:  Lakeway Area AOR #711925 Report a problem Lakeway Area AOR #711925 Report a problem | ||
| 8/26/2026 | Price change | $349,900-7.9%$181/sqft |
Source: Lakeway Area AOR #711925 Report a problem | ||
| 7/23/2026 | Price change | $380,000-3.8%$196/sqft |
Source: Lakeway Area AOR #711925 Report a problem | ||
| 6/19/2026 | Listed for sale | $395,000+146.9%$204/sqft |
Source: Lakeway Area AOR #711925 Report a problem | ||
| 9/16/2019 | Sold | $160,000+0.1%$83/sqft |
Source: Lakeway Area AOR #584988 Report a problem | ||
| 8/8/2019 | Pending sale | $159,900$83/sqft |
Source: FRANKLIN REALTY #584988 Report a problem | ||
| 8/7/2019 | Listed for sale | $159,900$83/sqft |
Source: FRANKLIN REALTY #584988 Report a problem | ||
Public tax history
| Year | Property taxes | Tax assessment |
|---|---|---|
| 2025 | $1,792 +47.9% | $79,550 +107.4% |
| 2024 | $1,212 | $38,350 |
| 2023 | $1,212 | $38,350 |
| 2022 | $1,212 | $38,350 |
| 2021 | $1,212 +0.1% | $38,350 |
| 2020 | $1,210 +24.4% | $38,350 +34% |
| 2019 | $973 +7.9% | $28,625 |
| 2018 | $902 +65.8% | $28,625 |
| 2017 | $544 | $28,625 |
| 2016 | $544 -31% | $28,625 |
| 2015 | $788 | $28,625 |
| 2014 | -- | $28,625 -12.7% |
| 2013 | -- | $32,800 |
| 2011 | $882 | $32,800 |
| 2010 | $882 | $32,800 |
| 2009 | -- | $32,800 +24% |
| 2008 | $836 -4.5% | $26,450 |
| 2007 | $876 +17.8% | $26,450 |
| 2006 | $743 | $26,450 |
| 2005 | $743 -10.8% | $26,450 |
| 2004 | $833 +29.7% | $26,450 +29.7% |
| 2003 | $643 | $20,400 +0% |
| 2001 | -- | $20,390 -75% |
| 2000 | -- | $81,558 |
Find assessor info on the county website
Monthly payment
Est. payment
Payment breakdown
Explore the cost of this home by adjusting the details. Changes won't be saved.Climate risks
Neighborhood: 37813
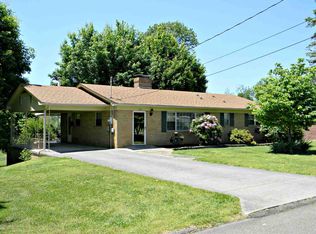
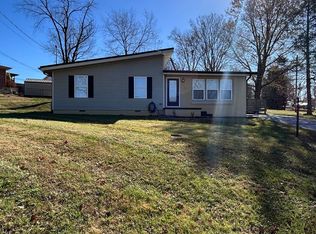
Similar homes
- $349,9003 bd2 ba2k sqft4335 Brockwood Dr, Morristown, TN 37813For Sale

 MLS ID #713302, Austin Pratt, Elite Realty Group. Lakeway Area AOR
 - $349,9003 bd2 ba1.4k sqft508 Hale Ave, Morristown, TN 37813For Sale
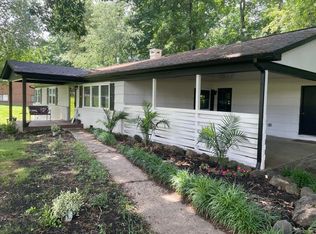 MLS ID #709932, Peggy Smelcer, Broyles Real Estate & Auction. Lakeway Area AOR
 - $--5 bd2 ba2.6k sqft288 Fuller Estate Cir, Morristown, TN 37813Auction
 Auction.com 2
 - $335,0004 bd3 ba2.4k sqft201 Sequoyah Dr, Morristown, TN 37813For Sale
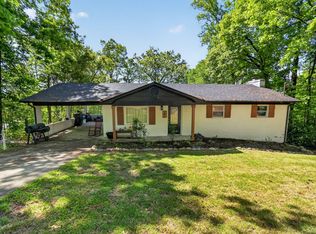
 MLS ID #3182162, Daniel Demers. RealTracs MLS as distributed by MLS GRID
 - $350,0003 bd2 ba1.7k sqft2915 Enka Hwy, Morristown, TN 37813For SaleMLS ID #710470, Brian Keller, Brian Keller Realty. Lakeway Area AOR
- $350,0003 bd2 ba2.4k sqft2310 Quentin Cir, Morristown, TN 37814For SaleMLS ID #712792, Margie Wright, Wright Property Marketing Group. Lakeway Area AOR
- $320,0003 bd2 ba1.9k sqft2737 Conrad Dr, Morristown, TN 37814For SaleMLS ID #3512976, Sarah Williams. RealTracs MLS as distributed by MLS GRID
- $299,0003 bd2 ba1.8k sqft4086 White Wood Cir, Morristown, TN 37814For SaleMLS ID #712758, Ben Taylor Cantwell, Greater Impact Realty Lakeway. Lakeway Area AOR
- $209,9003 bd1 ba1.1k sqft1234 Urban Dr, Morristown, TN 37813For SaleMLS ID #713344, Greta Clark, Castle & Associates Real Estate. Lakeway Area AOR
- $295,0003 bd2 ba2k sqft743 Jaybird Rd, Morristown, TN 37814For SaleMLS ID #712762, Sarah Richards, Spring Mountain Realty, PLLC. Lakeway Area AOR
- $365,0004 bd3 ba2.3k sqft504 McCrary Dr, Morristown, TN 37814For SaleMLS ID #712481, Logan Shipley, eXp Realty, LLC. Lakeway Area AOR
- $255,9003 bd2 ba1.7k sqft910 Lloyd St, Morristown, TN 37814For SaleMLS ID #713286, Leander W Deguise, Dalton Wade, Inc. Lakeway Area AOR
- $309,9003 bd2 ba2k sqft2686 Lakemont Cir, Morristown, TN 37814For SaleMLS ID #711980, Robin Epps, Crye-Leike Lakeway Real Estate. Lakeway Area AOR
- $340,0003 bd2 ba2k sqft3134 Highway 131, Washburn, TN 37888Active
 MLS ID #1359276, Kimberly Skiles, Reed Real Estate Pros. East Tennessee Realtors
 - $365,0003 bd3 ba2.1k sqft1653 Pebblestone Ct, Morristown, TN 37814For SaleMLS ID #712528, Jeanna Meyers, RE/MAX Real Estate Ten Midtown. Lakeway Area AOR
- $299,9003 bd2 ba1.2k sqft1430 Madison St, Morristown, TN 37814For SaleMLS ID #3312275, Felix Ordaz. RealTracs MLS as distributed by MLS GRID
- $242,9004 bd2 ba1.5k sqft2132 Pryors Passing, Morristown, TN 37813ActiveMLS ID #1345695, Missy Sanders, Stephenson Realty & Auction. East Tennessee Realtors
- $374,9003 bd3 ba1.8k sqft5711 Christine Ln, Russellville, TN 37860For SaleMLS ID #713203, Becky C. Skelton, RE/MAX Real Estate Ten Midtown. Lakeway Area AOR
- $225,0005 bd2 ba2k sqft303 E Louise Ave, Morristown, TN 37813For SaleMLS ID #3210893, Steven Paul. RealTracs MLS as distributed by MLS GRID
