This 3-bedroom, 2-bathroom home on 6.4 acres offers an incredible opportunity to own a private estate with immense potential. Located near Hwy 25 exit, the property features a paved driveway, natural gas, and move-in ready interiors. It blends a wooded, elevated setting with cleared land perfectly suited for your personal touches.
Property Highlights, 6.4-acre lot offering excellent road frontage. A mix of cleared space and mature, natural woods provides the ultimate private retreat. The Home is elevated above the road for enhanced privacy and peaceful views. Includes a paved driveway and an attached carport, plus a separate metal carport. The Interior Features a classic layout featuring three bedrooms, two bathrooms, and beautiful hardwood floors. Utilities: City water and natural gas are already available. great space for gardening, room for adding a large detached garage, or keeping animals. Rare Opportunity: First time hitting the market in the past 40 years. This is a family estate sale, offering a truly unique chance to create your own long-term haven.
For sale
Price cut: $25K (6/5)
$350,000
2915 Enka Hwy, Morristown, TN 37813
3beds
1,758sqft
:
Get pre-qualified$2,018/mo
Single Family Residence, Residential
Built in 1914
6.4 Acres Lot
$-- Zestimate®
$199/sqft
$-- HOA
What's special
Cleared landClassic layoutWooded elevated settingGreat space for gardeningSeparate metal carportPaved drivewayMove-in ready interiors
- 161 days |
- 1,290 |
- 80 |
Zillow last checked:
Listing updated:
Listed by:
Brian Keller 865-548-7860,
Brian Keller Realty 865-674-7653
Source: Lakeway Area AOR,MLS#: 710470
Facts & features
Interior
Bedrooms & bathrooms
- Bedrooms: 3
- Bathrooms: 2
- Full bathrooms: 2
- Main level bathrooms: 3
Bedroom 1
- Level: Main
Bedroom 2
- Level: Main
Bedroom 3
- Level: Main
Bathroom 1
- Level: Main
Bathroom 2
- Level: Main
Den
- Level: Main
Dining room
- Level: Main
Kitchen
- Level: Main
Living room
- Level: Main
Heating
- Heat Pump
Cooling
- Heat Pump
Features
- Flooring: Carpet, Wood
- Has basement: No
- Has fireplace: No
Interior area
- Total interior livable area: 1,758 sqft
- Finished area above ground: 1,758
- Finished area below ground: 0
Property
Parking
- Total spaces: 1
- Parking features: Asphalt
- Carport spaces: 1
Features
- Levels: One
- Stories: 1
- Patio & porch: Rear Porch
Lot
- Size: 6.4 Acres
- Dimensions: 100 x 2
Details
- Additional structures: Storage, Workshop
- Parcel number: 042 101.00
Construction
Type & style
- Home type: SingleFamily
- Architectural style: Ranch
- Property subtype: Single Family Residence, Residential
Materials
- Brick Veneer
- Foundation: Block
- Roof: Asphalt
Condition
- New construction: No
- Year built: 1914
Utilities & green energy
- Electric: 220 Volts in Laundry
- Sewer: Septic Tank
- Water: Public
- Utilities for property: Electricity Connected, Natural Gas Connected, Water Connected
Community & HOA
HOA
- Has HOA: No
Location
- Region: Morristown
Financial & listing details
- Price per square foot: $199/sqft
- Tax assessed value: $274,300
- Annual tax amount: $1,008
- Date on market: 2/19/2026
- Electric utility on property: Yes
Estimated market value
Not available
Estimated sales range
Not available
$1,852/mo
Price history
| Date | Event | Price |
|---|---|---|
| 6/5/2026 | Price change | $350,000-6.7%$199/sqft |
Source:  Lakeway Area AOR #710470 Report a problem Lakeway Area AOR #710470 Report a problem | ||
| 4/16/2026 | Price change | $375,000-6%$213/sqft |
Source: Lakeway Area AOR #710470 Report a problem | ||
| 2/19/2026 | Listed for sale | $399,000$227/sqft |
Source: Lakeway Area AOR #710470 Report a problem | ||
Public tax history
| Year | Property taxes | Tax assessment |
|---|---|---|
| 2025 | $1,008 +36.6% | $68,575 +83.1% |
| 2024 | $738 | $37,450 |
| 2023 | $738 | $37,450 |
| 2022 | $738 | $37,450 |
| 2021 | $738 | $37,450 |
| 2020 | $738 -2.4% | $37,450 +5.6% |
| 2019 | $756 | $35,475 |
| 2018 | $756 -0.1% | $35,475 |
| 2017 | $756 | $35,475 |
| 2016 | $756 +15.2% | $35,475 |
| 2015 | $656 | $35,475 |
| 2014 | -- | $35,475 -10.9% |
| 2013 | -- | $39,800 |
| 2011 | $736 | $39,800 |
| 2010 | $736 | $39,800 |
| 2009 | -- | $39,800 +28.1% |
| 2008 | $684 | $31,075 |
| 2007 | $684 +4.8% | $31,075 |
| 2006 | $653 | $31,075 |
| 2005 | $653 -11% | $31,075 |
| 2004 | $733 +22.5% | $31,075 +22.5% |
| 2003 | $599 | $25,375 +1.4% |
| 2001 | -- | $25,017 -75% |
| 2000 | -- | $100,067 |
Find assessor info on the county website
Monthly payment
Est. payment
Payment breakdown
Explore the cost of this home by adjusting the details. Changes won't be saved.Climate risks
Neighborhood: 37813
Nearby schools
GreatSchools rating
- 5/10Union Heights Elementary SchoolGrades: PK-5Distance: 1.2 mi
- 8/10East Ridge Middle SchoolGrades: 6-8Distance: 6.8 mi
- 5/10Morristown East High SchoolGrades: 9-12Distance: 2.1 mi
- $10,000-- bd0 ba1.1k sqft1268 Arden Ln, Morristown, TN 37813Sold
- $162,100-- bd1 ba1.2k sqft1262 Arden Ln, Morristown, TN 37813Off Market
- $339,9004 bd2 ba2k sqft1256 Arden Ln, Morristown, TN 37813Sold

- $230,800-- bd1 ba900 sqft1288 Arden Ln, Morristown, TN 37813Off Market
- $232,3003 bd2 ba1.2k sqft2935 Enka Hwy, Morristown, TN 37813Off Market
- $194,500-- bd0 ba1.2k sqft1210 Arden Ln, Morristown, TN 37813Off Market
- $184,0002 bd1 ba936 sqft1194 Arden Ln, Morristown, TN 37813Off Market
- $71,500-- bd-- ba924 sqft1114 Arden Ln, Morristown, TN 37813Off Market
A local agent can set up tours, give advice and negotiate with sellers.
A local lender can help you make sure your offer is ready when you are.
Similar homes
- $339,9003 bd3 ba2.2k sqft1744 Carroll Rd, Morristown, TN 37813For Sale
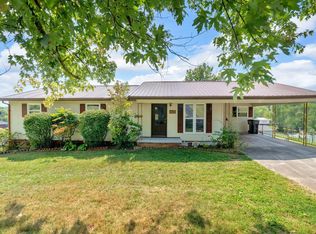
 MLS ID #712394, Corbin Norton, Crye-Leike Premier Real Estate LLC. Lakeway Area AOR
 - $345,0004 bd3 ba2.1k sqft1520 Meadow Lane Cir, Morristown, TN 37813For Sale
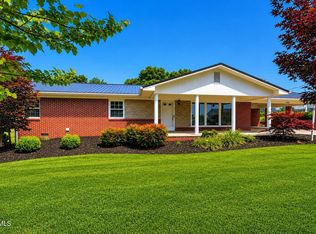 MLS ID #9997354, Kashia Bordwine. TVRMLS
 - $419,0003 bd2 ba1.9k sqft184 Roblee Rd, Morristown, TN 37813For Sale
 MLS ID #711990, Lisa Brown, Crye-Leike Premier Real Estate LLC. Lakeway Area AOR
 - $335,0004 bd3 ba2.4k sqft201 Sequoyah Dr, Morristown, TN 37813For Sale
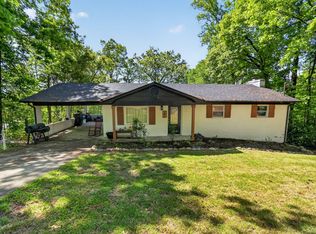
 MLS ID #3182162, Daniel Demers. RealTracs MLS as distributed by MLS GRID
 - $369,9004 bd2 ba1.7k sqft426 Oak St, Morristown, TN 37813For SaleMLS ID #711993, Brooke Patton, Crye-Leike Premier Real Estate LLC. Lakeway Area AOR
- $380,0003 bd3 ba1.9k sqft432 Wilder St, Morristown, TN 37813For SaleMLS ID #711925, Yvonne Swiney, Crye-Leike Premier Real Estate LLC. Lakeway Area AOR
- $349,9003 bd2 ba1.8k sqft3903 Emerald Ave, Morristown, TN 37814For SaleMLS ID #712077, Carla Cullip, RE/MAX Real Estate Ten Midtown. Lakeway Area AOR
- $375,0003 bd3 ba1.9k sqft1452 Windfield Dr, Morristown, TN 37813For SaleMLS ID #709617, Lisa Brown, Crye-Leike Premier Real Estate LLC. Lakeway Area AOR
- $--5 bd2 ba2.5k sqft1428 Flat Gap Rd, Jefferson City, TN 37760Auction
 MLS ID #1350102, Kenny Phillips, Powell Auction & Realty,LLC. East Tennessee Realtors
 - $325,0003 bd2 ba1.7k sqft481 Ravenwood Dr, Morristown, TN 37814For SaleMLS ID #711941, Traci Rodimon, Spring Mountain Realty, PLLC. Lakeway Area AOR
- $309,9003 bd2 ba1.4k sqft3243 Cherokee Dr, Morristown, TN 37814For SaleMLS ID #712323, Lance Gatlin, Keller Williams Properties. Lakeway Area AOR
- $389,0003 bd2 ba1.7k sqft9196 Highway 11 W, Mooresburg, TN 37811For SaleMLS ID #9998622, Joshua Gilliam. TVRMLS
- $299,9004 bd1 ba1.7k sqft2176 Walnut St, White Pine, TN 37890For SaleMLS ID #1330911, Alan Cottrell, Keller Williams. East Tennessee Realtors
- $399,9003 bd2 ba1.8k sqft3313 Northwind Dr, Morristown, TN 37814For SaleMLS ID #711850, Tracey Lynn Bright, RE/MAX Real Estate Ten Midtown. Lakeway Area AOR
- $364,0003 bd2 ba1.7k sqft35 Sipes Ln, Mohawk, TN 37810For SaleMLS ID #9995597, Daniel Shew. TVRMLS
- $300,0002 bd2 ba1.8k sqft316 Wilder St, Morristown, TN 37813For SaleMLS ID #711903, Marivel Villa, Keller Williams Properties. Lakeway Area AOR
- $329,9003 bd2 ba1.3k sqft1601 Northern Ridge Rd, Bybee, TN 37713For SaleMLS ID #1349548, Sarah Richards, Spring Mountain Realty, PLLC. East Tennessee Realtors
- $365,0003 bd3 ba2.3k sqft1580 Pin Oak Dr, Morristown, TN 37814For SaleMLS ID #1334006, Shannon Simpson, CENTURY 21 Legacy. East Tennessee Realtors
- $244,9004 bd2 ba1.5k sqft2132 Pryors Passing, Morristown, TN 37813For SaleMLS ID #1345695, Missy Sanders, Stephenson Realty & Auction. East Tennessee Realtors
- $375,0004 bd3 ba2.3k sqft504 McCrary Dr, Morristown, TN 37814For SaleMLS ID #9997589, Logan Shipley. TVRMLS
