New Construction & Main-Level Living! This 3-bedroom, 2-bath home features an open-concept floor plan with vaulted ceilings, luxury vinyl plank flooring, shaker-style cabinetry, quartz countertops, and stainless steel appliances. The split-bedroom layout offers a private primary suite separate from the secondary bedrooms. Situated on a level lot with a spacious deck perfect for entertaining. Conveniently located near Merchants Greene Development with easy interstate access. Knoxville and Gatlinburg are under an hour drive. Taxes TBD. Taxes listed are for vacant lot.
New construction
$385,000
3922 Marty Dr, Morristown, TN 37814
3beds
1,469sqft
Single Family Residence, Residential
Built in 2026
0.34 Acres Lot
$381,900 Zestimate®
$262/sqft
$-- HOA
What's special
Shaker-style cabinetryOpen-concept floor planStainless steel appliancesSplit-bedroom layoutLevel lotVaulted ceilingsLuxury vinyl plank flooring
- 27 days
- 1,644
- 141
Zillow last checked:
Listing updated:
Listed by:
Laura Dickerson 423-748-7243,
Keller Williams Properties 423-616-0806
Source: Lakeway Area AOR,MLS#: 713325
Facts & features
Interior
Bedrooms & bathrooms
- Bedrooms: 3
- Bathrooms: 2
- Full bathrooms: 2
Primary bedroom
- Level: Main
Bedroom 1
- Level: Main
Bedroom 2
- Level: Main
Primary bathroom
- Level: Main
Bathroom 2
- Level: Main
Great room
- Level: Main
Kitchen
- Level: Main
Laundry
- Level: Main
Heating
- Central, Electric, Forced Air
Cooling
- Ceiling Fan(s), Central Air, Electric
Appliances
- Included: Dishwasher, Electric Range, Electric Water Heater, Range Hood, Refrigerator
- Laundry: Electric Dryer Hookup, Laundry Room, Main Level, Washer Hookup
Features
- Cathedral Ceiling(s), Ceiling Fan(s), Double Vanity, Kitchen Island, Open Floorplan, Solid Surface Counters, Walk-In Closet(s)
- Flooring: Luxury Vinyl
- Windows: Double Pane Windows, Vinyl Frames
- Has basement: No
- Has fireplace: No
Interior area
- Total interior livable area: 1,469 sqft
- Finished area above ground: 1,469
- Finished area below ground: 0
Property
Parking
- Total spaces: 2
- Parking features: Garage
- Garage spaces: 2
Features
- Levels: One
- Stories: 1
- Patio & porch: Deck, Front Porch
- Exterior features: Rain Gutters
- Fencing: None
Lot
- Size: 0.34 Acres
- Dimensions: 100 x 150 x 100 x 150
- Features: Cleared, Level
Details
- Parcel number: 040C C 01400 000
Construction
Type & style
- Home type: SingleFamily
- Architectural style: Ranch
- Property subtype: Single Family Residence, Residential
Materials
- Brick, Cement Siding
- Foundation: Block
- Roof: Asphalt,Shingle
Condition
- New Construction
- New construction: Yes
- Year built: 2026
Utilities & green energy
- Electric: 220 Volts in Laundry, Circuit Breakers
- Sewer: Septic Tank
- Water: Public
- Utilities for property: Cable Available, Electricity Connected, Water Connected
Community & HOA
HOA
- Has HOA: No
- Amenities included: Laundry
Location
- Region: Morristown
Financial & listing details
- Price per square foot: $262/sqft
- Tax assessed value: $30,100
- Annual tax amount: $110
- Date on market: 10/17/2026
- Electric utility on property: Yes
Estimated market value
$381,900
$363,000 - $401,000
$2,046/mo
Price history
| Date | Event | Price |
|---|---|---|
| 10/17/2026 | Listed for sale | $385,000+940.5%$262/sqft |
Source:  Lakeway Area AOR #713325 Report a problem | ||
| 6/15/2026 | Sold | $37,000-7.3%$25/sqft |
Source: Lakeway Area AOR #711677 Report a problem | ||
| 6/2/2026 | Pending sale | $39,900$27/sqft |
Source: Lakeway Area AOR #711677 Report a problem | ||
| 5/30/2026 | Listed for sale | $39,900+121.7%$27/sqft |
Source: Lakeway Area AOR #711677 Report a problem | ||
| 9/23/2013 | Sold | $18,000+111.8%$12/sqft |
Source: Public Record Report a problem | ||
| 9/11/2001 | Sold | $8,500$6/sqft |
Source: Public Record Report a problem | ||
Public tax history
| Year | Property taxes | Tax assessment |
|---|---|---|
| 2025 | $111 +29.1% | $7,525 +73% |
| 2024 | $86 | $4,350 |
| 2023 | $86 | $4,350 |
| 2022 | $86 | $4,350 |
| 2021 | $86 | $4,350 |
| 2020 | $86 -8% | $4,350 -0.6% |
| 2019 | $93 | $4,375 |
| 2018 | $93 +0.2% | $4,375 |
| 2017 | $93 | $4,375 |
| 2016 | $93 +14.9% | $4,375 |
| 2015 | $81 | $4,375 |
| 2014 | -- | $4,375 |
| 2013 | -- | $4,375 |
| 2011 | $81 | $4,375 |
| 2010 | $81 | $4,375 |
| 2009 | -- | $4,375 +40% |
| 2008 | $69 | $3,125 |
| 2007 | $69 +4.8% | $3,125 |
| 2006 | $66 | $3,125 |
| 2005 | $66 -11% | $3,125 |
| 2004 | $74 +25% | $3,125 +25% |
| 2003 | $59 | $2,500 |
| 2001 | -- | $2,500 -75% |
| 2000 | -- | $10,000 |
Find assessor info on the county website
Monthly payment
Est. payment
Payment breakdown
Explore the cost of this home by adjusting the details. Changes won't be saved.Climate risks
Neighborhood: 37814


Similar homes
- $325,0003 bd2 ba1.7k sqft481 Ravenwood Dr, Morristown, TN 37814For Sale
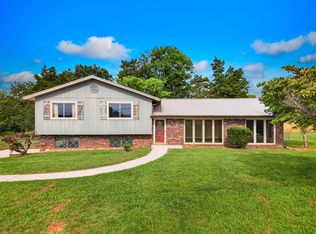
 MLS ID #713560, Traci Rodimon, Spring Mountain Realty, PLLC. Lakeway Area AOR
- $349,9003 bd3 ba1.6k sqft4835 Cameron Rd, Morristown, TN 37814Active
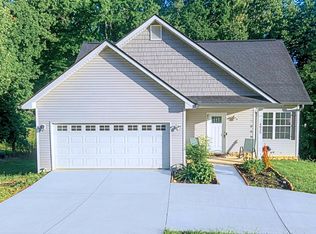
 MLS ID #1356403, Jonathan Chateau, Greater Impact Realty Lakeway. East Tennessee Realtors
- $365,0003 bd2 ba1.5k sqft2660 Mountain View Dr, Morristown, TN 37814For Sale
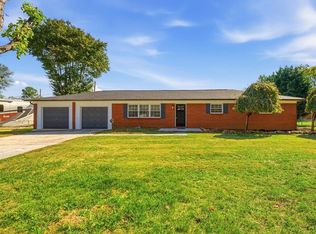 MLS ID #713349, Amy Shrader, RE/MAX Real Estate Ten Midtown. Lakeway Area AOR
- $374,9003 bd2 ba1.4k sqft850 Rouse Rd, Morristown, TN 37813For Sale
 MLS ID #713486, Tracey Lynn Bright, RE/MAX Real Estate Ten Midtown. Lakeway Area AOR
- $409,9003 bd2 ba1.5k sqft506 Katerina Dr, Morristown, TN 37814For Sale
 MLS ID #3546922, Chris Rains. RealTracs MLS as distributed by MLS GRID
- $289,9003 bd2 ba1.7k sqft681 Benjamin Blvd, Morristown, TN 37814For SaleMLS ID #712673, Corbin Norton, Crye-Leike Premier Real Estate LLC. Lakeway Area AOR
- $348,9004 bd3 ba2.1k sqft2499 Stream View Ln, Morristown, TN 37814For SaleMLS ID #713431, Ben Taylor Cantwell, Greater Impact Realty Lakeway. Lakeway Area AOR
- $419,0003 bd3 ba1.8k sqft1043 Keith Ln, Morristown, TN 37813For SaleMLS ID #712738, Brianne Davis, Greeneville & Co. . Lakeway Area AOR
- $459,9003 bd2 ba1.6k sqft3844 Lake Point Dr, Morristown, TN 37814For SaleMLS ID #711339, Nancy Adams, RE/MAX Real Estate Ten Midtown. Lakeway Area AOR
- $379,9003 bd3 ba1.7k sqft1916 Links Blvd, Morristown, TN 37813New ConstructionMLS ID #713372, Mandy Lemka, Castle & Associates Real Estate. Lakeway Area AOR
- $419,5003 bd2 ba1.9k sqft3182 Bridgewater Blvd, Morristown, TN 37814For SaleMLS ID #3542714, Non Member Non Member. RealTracs MLS as distributed by MLS GRID
- $419,9004 bd3 ba1.7k sqft480 Noes Chapel Rd, Morristown, TN 37814New ConstructionMLS ID #713220, Mandy Lemka, Castle & Associates Real Estate. Lakeway Area AOR
- $409,9004 bd3 ba1.7k sqft400 Noes Chapel Rd, Morristown, TN 37814New ConstructionMLS ID #713218, Mandy Lemka, Castle & Associates Real Estate. Lakeway Area AOR
- $259,9003 bd1 ba1k sqft1975 Quail Hollow Rd, Morristown, TN 37814For SaleMLS ID #713201, Ben Taylor Cantwell, Greater Impact Realty Lakeway. Lakeway Area AOR
- $349,9003 bd2 ba1.4k sqft508 Hale Ave, Morristown, TN 37813For SaleMLS ID #709932, Peggy Smelcer, Broyles Real Estate & Auction. Lakeway Area AOR
- $365,0003 bd3 ba2.1k sqft1653 Pebblestone Ct, Morristown, TN 37814For SaleMLS ID #712528, Jeanna Meyers, RE/MAX Real Estate Ten Midtown. Lakeway Area AOR
