OWNER/AGENT -- MOTIVATED SELLER -- BRING YOUR OFFER! Seller will consider all reasonable offers and is willing to assist with buyer's allowable closing costs or an interest-rate buydown with an acceptable offer, subject to loan eligibility.
**PLEASE NOTE: This is a four-level home with all three bedrooms located on the uppermost level. Stairs are required between levels. Please review the layout description below to understand the home's unique floor plan.**
Welcome to 1043 Keith Ln, a spacious 3-bedroom, 2.5-bath home situated on 0.57 acres in Morristown with a unique multi-level layout offering defined spaces throughout.
**UPPER LEVEL:** All three bedrooms are located together on the top level, including the primary bedroom with its own full bathroom. A second full bathroom serves the additional bedrooms.
**SECOND LEVEL:** The heart of the home features the kitchen with new range in 2025, dining room, and family room, creating a comfortable space for everyday living and gathering with large windows in every room and two sets of french doors to the large back deck.
**THIRD LEVEL:** The main entrance opens to a level featuring the laundry room, half bathroom, living room, and attached garage.
**LOWEST LEVEL:** A large bonus room with two oversized closets provides flexible additional living space and opens to a walkout basement area.
Outside, enjoy 0.57 acres with a private backyard retreat featuring an in-ground pool with a liner replaced in 2025, updated deck flooring, a large fenced area, hot tub, large storage shed, and wood chicken coop/run. The septic system was pumped in 2025 as well.
With 1,894 square feet, multiple living areas, generous storage, an attached garage, and a spacious outdoor area, this home offers plenty of room to spread out.
**The multi-level design is an important feature of this property, so buyers are encouraged to review the layout carefully and experience the flow of the home in person.**
For sale
Price cut: $10.9K (9/28)
$429,000
1043 Keith Ln, Morristown, TN 37813
3beds
1,894sqft
Single Family Residence, Residential
Built in 1987
0.57 Acres Lot
$419,900 Zestimate®
$227/sqft
$-- HOA
What's special
Attached garageLarge storage shedPrivate backyard retreatLarge fenced areaGenerous storageHot tubWalkout basement area
- 46 days
- 660
- 64
Zillow last checked:
Listing updated:
Listed by:
Brianne Davis 865-256-3058,
Greeneville & Co. 423-426-8194
Source: Lakeway Area AOR,MLS#: 712738
Facts & features
Interior
Bedrooms & bathrooms
- Bedrooms: 3
- Bathrooms: 3
- Full bathrooms: 2
- 1/2 bathrooms: 1
Heating
- Central, Fireplace(s)
Cooling
- Ceiling Fan(s), Central Air
Appliances
- Included: Convection Oven, Dishwasher, Disposal, Dryer, Electric Cooktop, Electric Oven, Electric Range, Electric Water Heater, Freezer, Microwave, Refrigerator, Washer/Dryer Stacked
- Laundry: Inside
Features
- Basement: Concrete,Interior Entry,Partially Finished,Walk-Out Access,Walk-Up Access
- Number of fireplaces: 1
- Fireplace features: Den, Wood Burning
Interior area
- Total interior livable area: 1,894 sqft
- Finished area above ground: 1,894
- Finished area below ground: 0
Property
Parking
- Total spaces: 1
- Parking features: Garage - Attached
- Attached garage spaces: 1
Features
- Levels: Multi/Split,Quad-Level,Three Or More
- Stories: 3
- Patio & porch: Deck, Front Porch, Porch, Rear Porch, Side Porch
- Exterior features: Playground, Rain Gutters, Storage
- Has private pool: Yes
- Pool features: Fenced, In Ground, Liner, Outdoor Pool, Private
- Has spa: Yes
- Fencing: Partial
Lot
- Size: 0.57 Acres
- Dimensions: .57
- Features: Cul-De-Sac
Details
- Additional structures: Garage(s), Gazebo, Poultry Coop, Shed(s)
- Parcel number: 055B A 00400 000
Construction
Type & style
- Home type: SingleFamily
- Property subtype: Single Family Residence, Residential
Materials
- Roof: Shingle
Condition
- New construction: No
- Year built: 1987
Utilities & green energy
- Electric: Circuit Breakers
- Sewer: Septic Tank
Community & HOA
HOA
- Has HOA: No
Location
- Region: Morristown
Financial & listing details
- Price per square foot: $227/sqft
- Tax assessed value: $384,900
- Annual tax amount: $1,415
- Date on market: 8/25/2026
- Road surface type: Paved
Estimated market value
$419,900
$399,000 - $441,000
$2,479/mo
Price history
| Date | Event | Price |
|---|---|---|
| 9/28/2026 | Price change | $429,000-2.5%$227/sqft |
Source:  Lakeway Area AOR #712738 Report a problem Lakeway Area AOR #712738 Report a problem | ||
| 9/14/2026 | Price change | $439,900+0.2%$232/sqft |
Source: TVRMLS #10000333 Report a problem | ||
| 9/13/2026 | Price change | $439,000-2.2%$232/sqft |
Source: Lakeway Area AOR #712738 Report a problem | ||
| 8/25/2026 | Listed for sale | $449,000+18.2%$237/sqft |
Source: Lakeway Area AOR #712738 Report a problem | ||
| 1/30/2024 | Sold | $379,900-4.8%$201/sqft |
Source: Lakeway Area AOR #701171 Report a problem | ||
| 1/5/2024 | Pending sale | $399,000$211/sqft |
Source: Lakeway Area AOR #701171 Report a problem | ||
| 11/14/2023 | Price change | $399,000-6.1%$211/sqft |
Source: Lakeway Area AOR #701171 Report a problem | ||
| 10/17/2023 | Price change | $425,000-5.3%$224/sqft |
Source: Lakeway Area AOR #701171 Report a problem | ||
| 9/26/2023 | Price change | $449,000-6.3%$237/sqft |
Source: Lakeway Area AOR #701171 Report a problem | ||
| 9/7/2023 | Listed for sale | $479,000+110.1%$253/sqft |
Source: Lakeway Area AOR #701171 Report a problem | ||
| 1/9/2017 | Sold | $228,000-2.9%$120/sqft |
Source: Lakeway Area AOR #570414 Report a problem | ||
| 11/11/2016 | Pending sale | $234,900$124/sqft |
Source: CRYE-LEIKE RON MANN REAL ESTATE #570414 Report a problem | ||
| 10/13/2016 | Listed for sale | $234,900+99.1%$124/sqft |
Source: CRYE-LEIKE RON MANN REAL ESTATE #570414 Report a problem | ||
| 11/19/2001 | Sold | $118,000$62/sqft |
Source: Public Record Report a problem | ||
Public tax history
| Year | Property taxes | Tax assessment |
|---|---|---|
| 2025 | $1,415 +29.3% | $96,225 +73.3% |
| 2024 | $1,094 | $55,525 |
| 2023 | $1,094 | $55,525 |
| 2022 | $1,094 | $55,525 |
| 2021 | $1,094 | $55,525 |
| 2020 | $1,094 +10.1% | $55,525 +19% |
| 2019 | $994 | $46,650 |
| 2018 | $994 0% | $46,650 |
| 2017 | $994 | $46,650 |
| 2016 | $994 +15.2% | $46,650 |
| 2015 | $863 | $46,650 |
| 2014 | -- | $46,650 -6.6% |
| 2013 | -- | $49,950 +14.5% |
| 2011 | $807 | $43,625 |
| 2010 | $807 | $43,625 |
| 2009 | -- | $43,625 +27.3% |
| 2008 | $754 +4.1% | $34,275 +4.1% |
| 2007 | $724 +4.8% | $32,925 |
| 2006 | $691 | $32,925 |
| 2005 | $691 -11% | $32,925 |
| 2004 | $777 +4.4% | $32,925 +4.4% |
| 2003 | $745 | $31,550 +0% |
| 2001 | -- | $31,546 -75% |
| 2000 | -- | $126,185 |
Find assessor info on the county website
Monthly payment
Est. payment
Payment breakdown
Explore the cost of this home by adjusting the details. Changes won't be saved.Climate risks
Neighborhood: 37813
Similar homes
- $449,9003 bd3 ba2.5k sqft1025 Hickory View Dr, Morristown, TN 37814For Sale
 MLS ID #712166, Steve Carpenter, RE/MAX Real Estate Ten Midtown. Lakeway Area AOR
 - $449,0003 bd2 ba1.8k sqft4432 Old Lowland Rd, Morristown, TN 37813For Sale
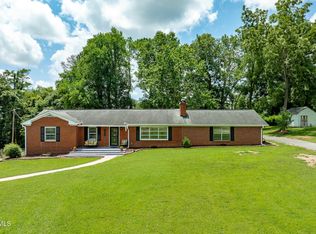 MLS ID #9998522, Frank Marsh. TVRMLS
 - $379,0003 bd2 ba1.4k sqft3583 Hardy Rd, Morristown, TN 37813For Sale
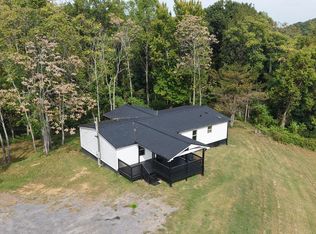 MLS ID #713152, Pamela Greene, The Realty House, Inc. Lakeway Area AOR
 - $384,9003 bd2 ba2.7k sqft5825 Chestnut Oak Dr, Morristown, TN 37814For Sale
 MLS ID #713044, Scott Haney, Crye-Leike Premier Real Estate LLC. Lakeway Area AOR
 - $--2 bd1 ba1.5k sqft6265 Panther Creek Rd, Talbott, TN 37877Active
 MLS ID #1357120, David L Alley, Alley Realty & Auction, LLC. East Tennessee Realtors
 - $375,0003 bd3 ba2.2k sqft860 Hemlock Cir, Morristown, TN 37814For SaleMLS ID #712707, Becky C. Skelton, RE/MAX Real Estate Ten Midtown. Lakeway Area AOR
- $399,9004 bd3 ba2.2k sqft496 Phyllis Cir, Talbott, TN 37877For SaleMLS ID #712827, Laura Dickerson, Keller Williams Properties. Lakeway Area AOR
- $419,0003 bd3 ba2.2k sqft2425 Promise Ln, White Pine, TN 37890ActiveMLS ID #1347595, Richard Bell, The REAL ESTATE Office. East Tennessee Realtors
- $525,0003 bd4 ba2.4k sqft8016 S Pointe Dr, Talbott, TN 37877For SaleMLS ID #713216, Greta Clark, Castle & Associates Real Estate. Lakeway Area AOR
- $335,0004 bd3 ba2.4k sqft201 Sequoyah Dr, Morristown, TN 37813For Sale
 MLS ID #3182162, Daniel Demers. RealTracs MLS as distributed by MLS GRID
 - $350,0003 bd2 ba1.7k sqft2915 Enka Hwy, Morristown, TN 37813For SaleMLS ID #710470, Brian Keller, Brian Keller Realty. Lakeway Area AOR
- $435,0003 bd3 ba2.7k sqft272 Simpson Rd, Whitesburg, TN 37891ActiveMLS ID #1357836, Darrin Costner, Regal Real Estate TN, LLC. East Tennessee Realtors
- $349,9003 bd3 ba1.9k sqft432 Wilder St, Morristown, TN 37813For SaleMLS ID #711925, Yvonne Swiney, Crye-Leike Premier Real Estate LLC. Lakeway Area AOR
- $449,0003 bd3 ba2.6k sqft2212 Cristopher Ct, Morristown, TN 37814For SaleMLS ID #712916, Lisa Brown, Crye-Leike Premier Real Estate LLC. Lakeway Area AOR
- $449,0003 bd3 ba2k sqft1541 Wise Way, Dandridge, TN 37725For SaleMLS ID #712140, Sarah Alvey, Franklin Realty. Lakeway Area AOR
- $485,0005 bd3 ba2.3k sqft670 Jones Franklin Rd, Morristown, TN 37813ActiveMLS ID #1343142, Hannah Green, Tennessee Life Real Estate Professionals. East Tennessee Realtors
- $499,9003 bd2 ba1.6k sqft3844 Lake Point Dr, Morristown, TN 37814For SaleMLS ID #711339, Nancy Adams, RE/MAX Real Estate Ten Midtown. Lakeway Area AOR
- $349,9005 bd3 ba1.5k sqft1401 Brookfield Dr, Morristown, TN 37814For SaleMLS ID #709865, Sarah Richards, Spring Mountain Realty, PLLC. Lakeway Area AOR
