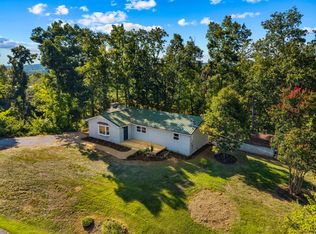
This beautiful move-in ready 3-bedroom, 2.5-bath home combines modern updates with comfortable living in a desirable location near Douglas Lake. The open-concept floor plan features stunning bamboo hardwood flooring, granite countertops, and tray ceilings. The spacious main-level primary suite offers a private retreat and opens directly into the oversized sunroom, creating the perfect space to relax year-round. The large living, dining, and kitchen areas flow seamlessly together, making entertaining effortless. Step outside to enjoy the expansive deck overlooking the level backyard, or unwind on the charming farmhouse-style covered front porch while taking in the peaceful surroundings and seasonal views of Douglas Lake. The walkout basement offers endless possibilities as a game room, media room, home gym, or additional living space. Outside, you'll find a beautifully maintained level yard with mature trees and plenty of room for outdoor activities. Additional features include two outbuildings, including a 16x16 storage shed, with a smaller shed and an impressive 30x40 detached three-car garage with durable epoxy flooring, perfect for vehicles, hobbies, or workshop space. Conveniently located within walking distance of Douglas Lake, this turnkey home offers the perfect combination of quality renovations, functional space, and outdoor living. Don't miss this exceptional opportunity!
For sale
Price cut: $16K (9/30)
$449,000
1541 Wise Way, Dandridge, TN 37725
3beds
2,072sqft
Single Family Residence, Residential
Built in 1994
1 Acres Lot
$-- Zestimate®
$217/sqft
$-- HOA
What's special
Spacious main-level primary suiteModern updatesOpen-concept floor planPrivate retreatQuality renovationsWalkout basementOversized sunroom
- 89 days
- 4,540
- 447
Zillow last checked:
Listing updated:
Listed by:
Sarah Alvey 865-322-1101,
Franklin Realty 865-484-0660
Source: Lakeway Area AOR,MLS#: 712140
Facts & features
Interior
Bedrooms & bathrooms
- Bedrooms: 3
- Bathrooms: 3
- Full bathrooms: 2
- 1/2 bathrooms: 1
- Main level bathrooms: 2
- Main level bedrooms: 1
Heating
- Central, Heat Pump
Cooling
- Ceiling Fan(s), Central Air, Electric
Appliances
- Included: Dishwasher, Dryer, Electric Range, Electric Water Heater, Refrigerator, Washer
- Laundry: Electric Dryer Hookup, Laundry Room, Main Level, Washer Hookup
Features
- Eat-in Kitchen, Breakfast Bar, Built-in Features, Ceiling Fan(s), Crown Molding, Granite Counters, Open Floorplan, Pantry, Master Downstairs, Tray Ceiling(s), Walk-In Closet(s)
- Flooring: Bamboo, Carpet, Ceramic Tile, Luxury Vinyl
- Windows: Double Pane Windows
- Basement: Block,Daylight,Exterior Entry,Full,Sump Pump,Unfinished,Walk-Out Access
- Has fireplace: Yes
- Fireplace features: Metal
Interior area
- Total interior livable area: 2,072 sqft
- Finished area above ground: 2,072
- Finished area below ground: 0
Property
Parking
- Total spaces: 3
- Parking features: Garage
- Garage spaces: 3
Features
- Levels: One and One Half
- Stories: 1.5
- Patio & porch: Covered, Deck, Front Porch, Glass Enclosed
- Exterior features: Rain Gutters, Storage
- Pool features: None
- Fencing: None
- Has view: Yes
- View description: Trees/Woods
Lot
- Size: 1 Acres
- Dimensions: 295 x 162 x 299 x 153
- Features: Back Yard, Front Yard, Gentle Sloping, Landscaped, Views
Details
- Additional structures: Garage(s), Shed(s)
- Parcel number: 077 05303 000
Construction
Type & style
- Home type: SingleFamily
- Architectural style: Contemporary
- Property subtype: Single Family Residence, Residential
Materials
- Vinyl Siding
- Foundation: Block
Condition
- New construction: No
- Year built: 1994
- Major remodel year: 1994
Utilities & green energy
- Electric: 220 Volts in Laundry, Circuit Breakers
- Sewer: Septic Tank
- Water: Well
- Utilities for property: Electricity Connected, Sewer Not Available, Water Not Available, See Remarks
Community & HOA
HOA
- Has HOA: No
Location
- Region: Dandridge
Financial & listing details
- Price per square foot: $217/sqft
- Tax assessed value: $378,100
- Annual tax amount: $1,408
- Date on market: 7/9/2026
- Inclusions: Electric Range, Dishwasher, Refrigerator, Washer & Dryer, 2nd refrigerator in garage, bar stools
- Exclusions: All Personal Items Belonging to The Sellers
- Electric utility on property: Yes
- Road surface type: Gravel
Estimated market value
Not available
Estimated sales range
Not available
Not available
Price history
| Date | Event | Price |
|---|---|---|
| 9/30/2026 | Price change | $449,000-3.4%$217/sqft |
Source:  Lakeway Area AOR #712140 Report a problem Lakeway Area AOR #712140 Report a problem | ||
| 9/8/2026 | Price change | $465,000-2.1%$224/sqft |
Source: Lakeway Area AOR #712140 Report a problem | ||
| 7/9/2026 | Listed for sale | $475,000+65%$229/sqft |
Source: Lakeway Area AOR #712140 Report a problem | ||
| 1/23/2020 | Sold | $287,900+139.9%$139/sqft |
Source:  RealTracs MLS as distributed by MLS GRID #3265719 Report a problem RealTracs MLS as distributed by MLS GRID #3265719 Report a problem | ||
| 12/13/2018 | Sold | $120,000$58/sqft |
Source: RealTracs MLS as distributed by MLS GRID #3275363 Report a problem | ||
Public tax history
| Year | Property taxes | Tax assessment |
|---|---|---|
| 2025 | $1,408 +4.2% | $94,525 |
| 2024 | $1,352 +23.9% | $94,525 +99.3% |
| 2023 | $1,091 +22.8% | $47,425 +16.9% |
| 2022 | $889 | $40,575 |
| 2021 | $889 | $40,575 |
| 2020 | $889 | $40,575 |
| 2019 | $889 +2.8% | $40,575 +10.3% |
| 2018 | $864 +0% | $36,775 |
| 2017 | $864 | $36,775 |
| 2016 | $864 0% | $36,775 |
| 2015 | $864 | $36,775 |
| 2014 | $864 | $36,775 |
| 2013 | -- | $36,775 -4.9% |
| 2012 | $831 +4.9% | $38,650 |
| 2011 | $792 | $38,650 |
| 2010 | $792 | $38,650 |
| 2009 | -- | $38,650 +19.4% |
| 2008 | $741 +10.6% | $32,375 |
| 2007 | $670 +13.1% | $32,375 |
| 2006 | $592 | $32,375 |
| 2005 | $592 -11.2% | $32,375 |
| 2004 | $667 +12% | $32,375 +8.7% |
| 2003 | $596 | $29,775 0% |
| 2001 | -- | $29,776 -75% |
| 2000 | -- | $119,102 |
Find assessor info on the county website
Monthly payment
Est. payment
Payment breakdown
Explore the cost of this home by adjusting the details. Changes won't be saved.Climate risks
Neighborhood: 37725
Nearby schools
Schools provided by the listing agent
- Elementary: Dandridge
- Middle: Maury
- High: Jefferson
Source: Lakeway Area AOR. This data may not be complete. We recommend contacting the local school district to confirm school assignments for this home.
Similar homes
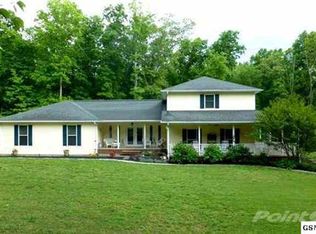
- $405,0004 bd3 ba2.6k sqft2829 Indian Creek Rd, Dandridge, TN 37725For Sale
 MLS ID #712452, Joshua Moore, eXp Realty, LLC. Lakeway Area AOR
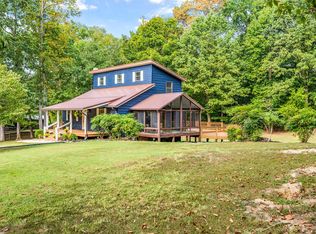
 - $509,0003 bd2 ba2k sqft145 W Meeting St, Dandridge, TN 37725For Sale
 MLS ID #712963, Tammy Franklin, Franklin Realty. Lakeway Area AOR
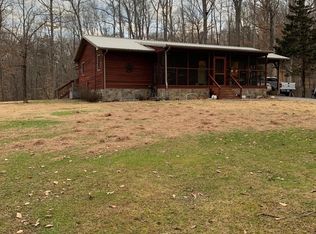
 - $415,0003 bd3 ba1.4k sqft1928 Bouldercrest Dr, Dandridge, TN 37725For Sale
 MLS ID #708776, Robert Tucker, Weichert, REALTORS - Tiger Real Estate. Lakeway Area AOR
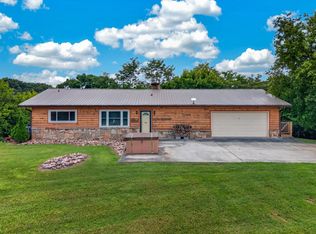
 - $579,0003 bd3 ba2.4k sqft232 Battlefield Dr, Dandridge, TN 37725For Sale
 MLS ID #712732, Jeanine Panarelli, Franklin Realty. Lakeway Area AOR
 - $347,0003 bd2 ba1.4k sqft435 Morie Rd, Dandridge, TN 37725For SaleMLS ID #712887, Lisa McMahan, Lakeway Real Estate. Lakeway Area AOR
- $444,0003 bd3 ba2.2k sqft334 Amolee Ln, Sevierville, TN 37876For Sale
 MLS ID #3548197, Derek Tellier. RealTracs MLS as distributed by MLS GRID
 - $449,9003 bd2 ba2.3k sqft165 Lenz Dr, Kodak, TN 37764Active
 MLS ID #1341913, Robin Brown, RE/MAX Tri Star. East Tennessee Realtors
 - $570,0003 bd2 ba2.3k sqft354 Fairway Dr, Dandridge, TN 37725ActiveMLS ID #1352413, Karen Albright, Opendoor Brokerage, LLC. East Tennessee Realtors
- $449,9003 bd3 ba2.5k sqft1025 Hickory View Dr, Morristown, TN 37814For SaleMLS ID #712166, Steve Carpenter, RE/MAX Real Estate Ten Midtown. Lakeway Area AOR
- $474,9003 bd2 ba2.1k sqft3320 Hazelwood Ct, White Pine, TN 37890For SaleMLS ID #709157, Tammy Franklin, Franklin Realty. Lakeway Area AOR
- $424,9003 bd3 ba1.8k sqft236 Dove Dr, Sevierville, TN 37876For SaleMLS ID #3545643, Jaycob Coleman. RealTracs MLS as distributed by MLS GRID
- $429,0003 bd3 ba1.8k sqft1043 Keith Ln, Morristown, TN 37813For SaleMLS ID #712738, Brianne Davis, Greeneville & Co. . Lakeway Area AOR
- $419,9003 bd3 ba1.2k sqft428 Kimberly Heights Rd, Sevierville, TN 37876For SaleMLS ID #3304507, Austen Trotter. RealTracs MLS as distributed by MLS GRID
- $439,9003 bd3 ba2.9k sqft291 Weeping Cherry Way, Newport, TN 37821ActiveMLS ID #1350270, Joe Dodgin, East Tennessee Real Estate. East Tennessee Realtors
- $418,0003 bd3 ba1.8k sqft521 Sourdough Hollow Rd, Kodak, TN 37764ActiveMLS ID #1332179, Luke Noe, River Rock Real Estate Group. East Tennessee Realtors
- $468,0003 bd2 ba1.6k sqft834 Wehali Trl, Kodak, TN 37764For SaleMLS ID #3500782, Sarah Williams. RealTracs MLS as distributed by MLS GRID
- $399,9993 bd2 ba1.4k sqft3806 Holders Grove Rd, Cosby, TN 37722ActiveMLS ID #1354618, Darrin Costner, Regal Real Estate TN, LLC. East Tennessee Realtors
- $449,9993 bd2 ba1.3k sqft5337 Pittman Center Rd, Sevierville, TN 37876For SaleMLS ID #3548173, Ralph Harvey. RealTracs MLS as distributed by MLS GRID
- $445,0003 bd2 ba1.5k sqft1660 Turtle Dove Trl, Sevierville, TN 37862For SaleMLS ID #3304108, Emili Spangler. RealTracs MLS as distributed by MLS GRID
- $514,9993 bd3 ba2.3k sqft3230 Sybill Lee Ln, Sevierville, TN 37876For SaleMLS ID #3545045, The Jason White Team. RealTracs MLS as distributed by MLS GRID
