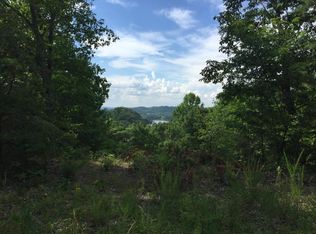
Welcome home to your very own slice of The Smoky Mountains in beautiful Dandridge, TN! This charming 2-bedroom, 2-bath home, offers a peaceful retreat with beautiful mountain views and a welcoming atmosphere.
Step inside and settle right in, where warm hardwood floors and a cozy gas fireplace create the perfect setting for relaxing evenings. The kitchen features beautiful granite countertops, while the inviting bar area with butcher-block countertop is just right for serving up a cup of coffee, a country breakfast, or a little good old-fashioned conversation.
Outside is where this home truly shines. Enjoy your morning coffee from the covered porch as you take in the mountain views and listen to the birds singing in the trees. The low-maintenance yard means less time working and more time enjoying the peaceful surroundings.
A spacious 2-car garage provides plenty of room for your vehicles, storage, or weekend projects. And with a brand-new roof in 2026, this home is ready for you to move in, make it your own, and start enjoying all that country living has to offer.
If you've been dreaming of a quiet place to slow down, breathe deep, and enjoy the beauty of East Tennessee, this charming retreat may be just the place to call home. Come sit a spell--you might just decide you never want to leave!
With its combination of mountain beauty, lake recreation, Southern charm, and convenient access to the Smokies and Knoxville, this is more than a home--it's an opportunity to embrace the relaxed, outdoorsy lifestyle that makes East Tennessee so special.
Come for the mountain views. Stay for the lifestyle. Fall in love with Dandridge.
For sale
$415,000
3130 Caywood Rd, Dandridge, TN 37725
2beds
1,996sqft
Single Family Residence, Residential
Built in 1995
1.51 Acres Lot
$-- Zestimate®
$208/sqft
$-- HOA
What's special
Beautiful mountain viewsCozy gas fireplaceLow-maintenance yardCovered porchBeautiful granite countertopsWarm hardwood floorsWelcoming atmosphere
- 44 days
- 395
- 37
Zillow last checked:
Listing updated:
Listed by:
Jessica Adkins 865-621-2197,
Jackson Real Estate & Auction 865-397-4214,
Mark A. Jackson 865-548-4215
Source: Lakeway Area AOR,MLS#: 713186
Facts & features
Interior
Bedrooms & bathrooms
- Bedrooms: 2
- Bathrooms: 2
- Full bathrooms: 2
- Main level bathrooms: 2
Primary bedroom
- Level: Main
Bedroom 2
- Level: Main
Primary bathroom
- Level: Main
Bathroom 2
- Level: Main
Bonus room
- Level: Main
Dining room
- Level: Main
Kitchen
- Level: Main
Laundry
- Level: Main
Living room
- Level: Main
Workshop
- Level: Main
Heating
- Heat Pump
Cooling
- Central Air, Heat Pump
Appliances
- Included: Dishwasher, Dryer, Gas Cooktop, Gas Water Heater, Microwave, Refrigerator, Water Softener
- Laundry: Laundry Room
Features
- Bar, Ceiling Fan(s), Crown Molding, Granite Counters, Pantry
- Flooring: Carpet, Hardwood, Laminate, Tile
- Has basement: No
- Number of fireplaces: 1
Interior area
- Total interior livable area: 1,996 sqft
- Finished area above ground: 0
- Finished area below ground: 0
Property
Parking
- Total spaces: 2
- Parking features: Garage
- Garage spaces: 2
Features
- Levels: One
- Stories: 1
- Patio & porch: Covered
Lot
- Size: 1.51 Acres
- Dimensions: 120/IRR
- Features: Sloped, Wooded, Other
Details
- Additional structures: Garage(s)
- Parcel number: 096 08200 000
Construction
Type & style
- Home type: SingleFamily
- Architectural style: Ranch
- Property subtype: Single Family Residence, Residential
Materials
- Wood Siding
Condition
- New construction: No
- Year built: 1995
Utilities & green energy
- Electric: 220 Volts in Laundry
- Sewer: Septic Tank
- Water: Well
- Utilities for property: Electricity Connected
Community & HOA
Community
- Subdivision: Anderson Branch
HOA
- Has HOA: No
- Amenities included: Laundry
Location
- Region: Dandridge
Financial & listing details
- Price per square foot: $208/sqft
- Tax assessed value: $333,400
- Annual tax amount: $1,241
- Date on market: 10/2/2026
- Electric utility on property: Yes
- Road surface type: Paved
Estimated market value
Not available
Estimated sales range
Not available
Not available
Price history
| Date | Event | Price |
|---|---|---|
| 10/2/2026 | Listed for sale | $415,000+159.4%$208/sqft |
Source:  Lakeway Area AOR #713186 Report a problem | ||
| 6/21/2007 | Sold | $160,000+58.4%$80/sqft |
Source: Public Record Report a problem | ||
| 4/1/1997 | Sold | $101,000$51/sqft |
Source: Public Record Report a problem | ||
Public tax history
| Year | Property taxes | Tax assessment |
|---|---|---|
| 2025 | $1,242 +4.2% | $83,350 |
| 2024 | $1,192 +11.5% | $83,350 +79.3% |
| 2023 | $1,069 +5% | $46,475 |
| 2022 | $1,018 | $46,475 |
| 2021 | $1,018 | $46,475 |
| 2020 | $1,018 | $46,475 |
| 2019 | $1,018 -0.9% | $46,475 +6.4% |
| 2018 | $1,027 0% | $43,700 |
| 2017 | $1,027 | $43,700 |
| 2016 | $1,027 +0% | $43,700 |
| 2015 | $1,027 | $43,700 |
| 2014 | $1,027 | $43,700 |
| 2013 | -- | $43,700 -0.6% |
| 2012 | $945 -7.7% | $43,950 -12% |
| 2011 | $1,023 +12.1% | $49,925 +12.1% |
| 2010 | $913 | $44,525 |
| 2009 | -- | $44,525 +17.6% |
| 2008 | $867 +10.6% | $37,875 |
| 2007 | $784 +13.1% | $37,875 |
| 2006 | $693 | $37,875 |
| 2005 | $693 -11.2% | $37,875 |
| 2004 | $780 +37.5% | $37,875 +33.5% |
| 2003 | $568 | $28,375 0% |
| 2001 | -- | $28,388 -75% |
| 2000 | -- | $113,550 |
Find assessor info on the county website
Monthly payment
Est. payment
Payment breakdown
Explore the cost of this home by adjusting the details. Changes won't be saved.Climate risks
Neighborhood: 37725
Similar homes
- $409,9003 bd2 ba2k sqft144 W Highway 25 #70, Dandridge, TN 37725For Sale

 MLS ID #713131, Chad F. Long, The Home Team Real Estate Company. Lakeway Area AOR
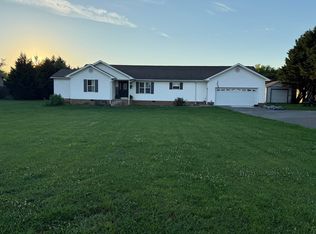
- $383,0003 bd3 ba1.8k sqft106 Indian Shores Overlook, Dandridge, TN 37725For Sale
 MLS ID #711896, Lisa Ann Herndon, Keller Williams Properties. Lakeway Area AOR
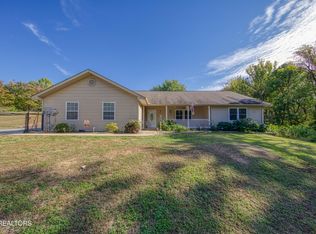
- $474,9003 bd2 ba1.7k sqft1733 Oakdale Dr, Dandridge, TN 37725Active
 MLS ID #1359812, Sonny Shankles, Realty Executives Associates. East Tennessee Realtors
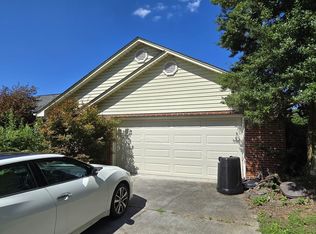
- $464,9003 bd2 ba1.9k sqft296 Battlefield Dr, Dandridge, TN 37725For Sale
 MLS ID #10229351, Javonne A Macklin, eXp Realty, LLC. MAAR
- $399,0004 bd2 ba2k sqft1034 Sierra Way, Way, TN 37876For SaleMLS ID #712141, Starlet P Allo, Prime Mountain Properties. Lakeway Area AOR
- $349,0003 bd2 ba1.5k sqft151 W Meeting St, Dandridge, TN 37725For Sale
 MLS ID #3312480, Lucky Dague. RealTracs MLS as distributed by MLS GRID
- $335,0003 bd2 ba1.6k sqft1410 Old Chisholm Trl, Dandridge, TN 37725ActiveMLS ID #1356071, Hannah Green, Tennessee Life Real Estate Professionals. East Tennessee Realtors
- $510,0003 bd2 ba1.5k sqft120 Atalaya Dr, Dandridge, TN 37725For SaleMLS ID #711879, Rachia Sanders, Tennessee Life Real Estate Professionals. Lakeway Area AOR
- $399,0003 bd3 ba2.1k sqft500 McSween Springs Rd, Newport, TN 37821For SaleMLS ID #713135, Billy Askew, Askew Realty Group. Lakeway Area AOR
- $579,0003 bd4 ba2.7k sqft1225 Paradise Ln, Dandridge, TN 37725ActiveMLS ID #1349779, Susie Mull, TN Living Realty LLC. East Tennessee Realtors
- $322,5003 bd2 ba1.2k sqft783 Haynes Rd, Dandridge, TN 37725ActiveMLS ID #1355733, Kevin Dyke, Realty Executives Associates. East Tennessee Realtors
- $415,0002 bd2 ba1k sqft264 Curry Way, Del Rio, TN 37727For SaleMLS ID #3544516, Abé Baah. RealTracs MLS as distributed by MLS GRID
- $425,0004 bd2 ba2.2k sqft975 Keener Rd, Cosby, TN 37722ActiveMLS ID #1346183, Melissa Goddard, Goddard Real Estate & Auction. East Tennessee Realtors
- $340,0004 bd3 ba1.6k sqft999 Manna Way, Cosby, TN 37722For SaleMLS ID #712966, Billy Askew, Askew Realty Group. Lakeway Area AOR
- $354,9983 bd2 ba1.2k sqft268 Burning Oaks Dr, Sevierville, TN 37876ActiveMLS ID #1342269, Steve Koleno, Beycome Brokerage Realty, LLC. East Tennessee Realtors
- $439,9003 bd2 ba1.8k sqft3602 Mountain View Ln, Baneberry, TN 37890For SaleMLS ID #713526, Sharon Robinson, Lakeway Real Estate. Lakeway Area AOR
- $435,0004 bd3 ba2k sqft1659 Jasmine Trl, Sevierville, TN 37862ActiveMLS ID #1360252, Santos N Sanchez, Tennessee Life Real Estate Professionals. East Tennessee Realtors
- $599,9003 bd2 ba1.4k sqft252 Slaton Farm Rd, Dandridge, TN 37725For SaleMLS ID #713045, Amy Quarles Cate, The Cate Group, Realty & Property Management LLC. Lakeway Area AOR
- $444,1233 bd2 ba1.6k sqft1324 Beechview Dr, Sevierville, TN 37862For SaleMLS ID #3627169, Bobbie Morris. RealTracs MLS as distributed by MLS GRID
- $540,0003 bd2 ba1.3k sqft1114 Evergreen Trl, Dandridge, TN 37725For SaleMLS ID #712589, Rachia Sanders, Tennessee Life Real Estate Professionals. Lakeway Area AOR
