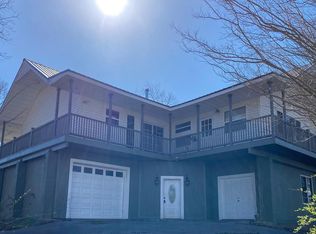
Tucked away on 5.62 private acres, this charming 3-bedroom, 2-bath home with a bonus room offers the perfect blend of comfort and peaceful country living. Surrounded by mature trees and nature, you'll enjoy beautiful views and frequent visits from local wildlife right from your own yard.
The inviting front porch is made for slow mornings with a cup of coffee, while the spacious deck provides the perfect spot to relax, entertain, and take in the serene surroundings. Inside, the home offers a functional layout with plenty of space for family, guests, or a home office with the bonus room.
If you're looking for a secluded slice of heaven with privacy, beauty, and room to breathe--this is it
7/17/2026 New Water pump, Filtration System w/water softener
For sale
Price cut: $10K (7/1)
$530,000
120 Atalaya Dr, Dandridge, TN 37725
3beds
1,520sqft
:
Get pre-qualified$3,022/mo
Single Family Residence, Residential
Built in 2007
5.62 Acres Lot
$510,500 Zestimate®
$349/sqft
$-- HOA
What's special
Inviting front porchFunctional layoutBeautiful viewsBonus roomSpacious deck
- 50 days |
- 1,185 |
- 61 |
Zillow last checked:
Listing updated:
Listed by:
Rachia Sanders 865-296-3693,
Tennessee Life Real Estate Pro 865-357-6510
Source: Lakeway Area AOR,MLS#: 711879
Facts & features
Interior
Bedrooms & bathrooms
- Bedrooms: 3
- Bathrooms: 2
- Full bathrooms: 2
- Main level bathrooms: 2
- Main level bedrooms: 3
Heating
- Central
Cooling
- Ceiling Fan(s), Central Air
Appliances
- Included: Convection Oven, Dishwasher, Disposal, Dryer, Electric Cooktop, Electric Oven, Electric Range, Electric Water Heater, Microwave, Refrigerator, Washer
- Laundry: Common Area, Electric Dryer Hookup, Laundry Room, Main Level, Washer Hookup
Features
- Breakfast Bar, Entrance Foyer, High Ceilings, Open Floorplan, Pantry, Recessed Lighting, Walk-In Closet(s)
- Flooring: Ceramic Tile, Hardwood
- Windows: Screens
- Has basement: No
- Number of fireplaces: 1
- Fireplace features: Living Room
Interior area
- Total interior livable area: 1,520 sqft
- Finished area above ground: 1,520
- Finished area below ground: 0
Property
Parking
- Total spaces: 2
- Parking features: Garage - Attached
- Attached garage spaces: 2
Accessibility
- Accessibility features: Accessible Central Living Area, Accessible Common Area, Accessible Electrical and Environmental Controls, Accessible Entrance, Accessible Full Bath, Accessible Hallway(s), Accessible Kitchen, Accessible Kitchen Appliances, Accessible Washer/Dryer, Visitor Bathroom
Features
- Levels: One
- Stories: 1
- Patio & porch: Deck, Front Porch
- Exterior features: Rain Gutters
- Fencing: None
Lot
- Size: 5.62 Acres
- Dimensions: 776
- Features: Private, Sloped Down
Details
- Parcel number: 068I C 01001 000
Construction
Type & style
- Home type: SingleFamily
- Architectural style: Cottage,Traditional
- Property subtype: Single Family Residence, Residential
Materials
- Vinyl Siding
- Roof: Shingle
Condition
- New construction: No
- Year built: 2007
- Major remodel year: 2007
Utilities & green energy
- Electric: 220 Volts in Laundry, Circuit Breakers
- Sewer: Public Sewer
- Water: Public
- Utilities for property: Cable Available, Electricity Available, Water Available
Community & HOA
HOA
- Has HOA: No
Location
- Region: Dandridge
Financial & listing details
- Price per square foot: $349/sqft
- Tax assessed value: $384,700
- Annual tax amount: $1,992
- Date on market: 6/16/2026
- Electric utility on property: Yes
- Road surface type: Gravel
Estimated market value
$510,500
$485,000 - $536,000
$2,481/mo
Price history
| Date | Event | Price |
|---|---|---|
| 7/1/2026 | Price change | $530,000-1.9%$349/sqft |
Source:  Lakeway Area AOR #711879 Report a problem Lakeway Area AOR #711879 Report a problem | ||
| 6/16/2026 | Listed for sale | $540,000+146.7%$355/sqft |
Source: Lakeway Area AOR #711879 Report a problem | ||
| 7/10/2015 | Sold | $218,900-3.5%$144/sqft |
Source:  East Tennessee Realtors #908880 Report a problem East Tennessee Realtors #908880 Report a problem | ||
| 7/8/2015 | Pending sale | $226,900$149/sqft |
Source: RE/MAX Between The Lakes #559898 Report a problem | ||
| 6/3/2015 | Price change | $226,900-1.3%$149/sqft |
Source: RE/MAX Between The Lakes #559898 Report a problem | ||
| 11/14/2014 | Listed for sale | $229,900+1934.5%$151/sqft |
Source: RE/MAX Between the Lakes #NEW Report a problem | ||
| 10/16/2008 | Sold | $11,300$7/sqft |
Source: Public Record Report a problem | ||
Public tax history
| Year | Property taxes | Tax assessment |
|---|---|---|
| 2025 | $1,992 +3% | $96,175 |
| 2024 | $1,934 +10.8% | $96,175 +76.5% |
| 2023 | $1,746 +3.6% | $54,475 |
| 2022 | $1,686 | $54,475 |
| 2021 | $1,686 -0.2% | $54,475 |
| 2020 | $1,689 -0.1% | $54,475 |
| 2019 | $1,691 +2.9% | $54,475 +11% |
| 2018 | $1,644 +0% | $49,075 |
| 2017 | $1,643 | $49,075 |
| 2016 | $1,643 0% | $49,075 |
| 2015 | $1,644 +0.3% | $49,075 |
| 2014 | $1,639 | $49,075 |
| 2013 | -- | $49,075 -8.9% |
| 2012 | $1,664 +4.9% | $53,850 |
| 2011 | $1,587 +1.7% | $53,850 |
| 2010 | $1,560 | $53,850 |
| 2009 | -- | $53,850 +37.8% |
| 2008 | $1,286 +367.9% | $39,075 +336.6% |
| 2007 | $275 +67.8% | $8,950 |
| 2006 | $164 | $8,950 |
| 2005 | $164 | $8,950 |
Find assessor info on the county website
Monthly payment
Est. payment
Payment breakdown
Explore the cost of this home by adjusting the details. Changes won't be saved.Climate risks
Neighborhood: 37725
Nearby schools
GreatSchools rating
- 6/10Dandridge Elementary SchoolGrades: PK-5Distance: 0.9 mi
- 7/10Maury Middle SchoolGrades: 6-8Distance: 1.5 mi
- 6/10Jefferson Co High SchoolGrades: 9-12Distance: 2.8 mi
Schools provided by the listing agent
- Elementary: Dandridge
- Middle: Maury
- High: Jefferson
Source: Lakeway Area AOR. This data may not be complete. We recommend contacting the local school district to confirm school assignments for this home.
- $330,5002 bd2 ba1.2k sqft124 Atalaya Dr, Dandridge, TN 37725Off Market
- $433,100-- bd2 ba1.3k sqft928 Redbud Dr, Dandridge, TN 37725Off Market
- $350,7003 bd3 ba1.5k sqft116 Atalaya Dr, Dandridge, TN 37725Off Market

- $357,0003 bd3 ba1.6k sqft121 Atalaya Dr, Dandridge, TN 37725Off Market

- $334,3003 bd2 ba1.4k sqftRedbud Dr, Dandridge, TN 37725Off Market
- $71,500-- bd-- ba-- sqftRedbud Dr, Dandridge, TN 37725Off Market
- $20,000-- bd-- ba-- sqftRedbud Dr, Dandridge, TN 37725Sold
- $264,500-- bd1 ba1.2k sqft112 Atalaya Dr, Dandridge, TN 37725Off Market
A local agent can set up tours, give advice and negotiate with sellers.
A local lender can help you make sure your offer is ready when you are.
Similar homes
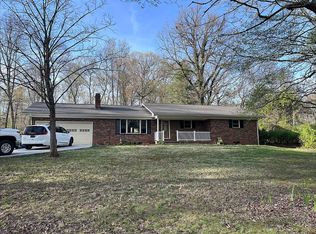
- $499,9003 bd3 ba1.7k sqft1581 Romary Rd, Dandridge, TN 37725For Sale
 MLS ID #711715, Donna Rickard, Crye-Leike Premier Real Estate LLC. Lakeway Area AOR
 - $425,0003 bd2 ba2k sqft144 W Highway 25 #70, Dandridge, TN 37725For Sale By Owner
- $330,0003 bd2 ba1.8k sqft1330 Waterfront Dr, Dandridge, TN 37725For Sale
 MLS ID #712441, Kayla Lindsey, Tennessee Life Real Estate Pro. Lakeway Area AOR
 - $355,0003 bd2 ba1.5k sqft151 W Meeting St, Dandridge, TN 37725For Sale

 MLS ID #3312480, Lucky Dague. RealTracs MLS as distributed by MLS GRID
 - $484,9003 bd1 ba1.2k sqft1633 Tucson Trl, Dandridge, TN 37725For SaleMLS ID #711843, Marti W. Dotson, Jackson Real Estate & Auction. Lakeway Area AOR
- $395,0003 bd3 ba1.8k sqft106 Indian Shores Overlook, Dandridge, TN 37725For SaleMLS ID #711896, Lisa Ann Herndon, Keller Williams Properties. Lakeway Area AOR
- $499,0004 bd2 ba2k sqft1034 Sierra Way, Way, TN 37876For SaleMLS ID #712141, Starlet P Allo, Prime Mountain Properties. Lakeway Area AOR
- $499,9993 bd2 ba1.6k sqft834 Wehali Trl, Kodak, TN 37764For SaleMLS ID #11910837, Tannor Giles, Your Home Sold Guaranteed Realty TN. My State MLS
- $569,9003 bd1 ba1.4k sqft3187 Old Airport Rd, White Pine, TN 37890For SaleMLS ID #712381, Dylan Wells, RE/MAX Between the Lakes - Dandridge. Lakeway Area AOR
- $465,0002 bd2 ba1.6k sqft1059 Dean Cir, Dandridge, TN 37725For SaleMLS ID #711144, Bruce Hull, Lake Homes Realty. Lakeway Area AOR
- $474,9003 bd2 ba1.7k sqft565 Providence Dr, Jefferson City, TN 37760For SaleMLS ID #711974, Jennifer Anne Manring, Heartland Realty & Property Group. Lakeway Area AOR
- $524,9004 bd1 ba1.8k sqft541 Wani Village Rd, Rutledge, TN 37861For SaleMLS ID #711614, Haley Kerney, Single Tree Realty. Lakeway Area AOR
- $419,9983 bd2 ba1.2k sqft268 Burning Oaks Dr, Sevierville, TN 37876For Sale
 MLS ID #1342269, Steve Koleno, Beycome Brokerage Realty, LLC. East Tennessee Realtors
 - $529,9993 bd2 ba2.1k sqft2255 Allenridge Dr, Sevierville, TN 37876For SaleMLS ID #11670304, Tannor Giles, Your Home Sold Guaranteed Realty TN. My State MLS
- $549,0003 bd2 ba1.2k sqft583 Loraine St, Pigeon Forge, TN 37863For SaleMLS ID #3284093, Jerry Sandifer. RealTracs MLS as distributed by MLS GRID
- $379,9003 bd2 ba1.2k sqft420 Hayes Dr, Kodak, TN 37764For SaleMLS ID #1350430, Jodi Lynn Black, Regal Real Estate TN, LLC. East Tennessee Realtors
- $499,0003 bd2 ba1.2k sqft364 Jasmine Dr, Newport, TN 37821For SaleMLS ID #1345331, Peggy Sue Holt, Weichert, REALTORS - Tiger Real Estate. East Tennessee Realtors
- $745,0002 bd3 ba1.9k sqft2501 Valley View Rd, Dandridge, TN 37725For SaleMLS ID #3298449, Kim Aldridge. RealTracs MLS as distributed by MLS GRID
- $499,0002 bd1 ba1.5k sqft1040 Sturmhaben Way, Newport, TN 37821For SaleMLS ID #711911, Donald Fabrikant, Country Living Realty. Lakeway Area AOR
- $285,0003 bd1 ba1k sqft2455 Ray Hollow Rd, Dandridge, TN 37725For SaleMLS ID #711302, Cori Wase, eXp Realty, LLC. Lakeway Area AOR
