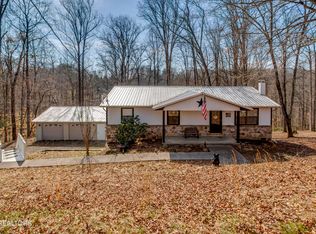
Welcome home to this beautifully maintained 3-bedroom, 2-bath home offering 1,248 square feet of comfortable, one-level living on a spacious 0.86-acre private lot with beautiful Smoky Mountain views!
Tucked away on a quiet cul-de-sac, this property offers a wonderful combination of privacy, peaceful surroundings, and everyday convenience. Located near Northview Schools with easy access to the interstate, you can enjoy a more relaxed setting without giving up proximity to area amenities.
With no restrictions and no HOA, the possibilities are endless! Create the garden you've always wanted, put the existing chicken coop to use, or simply enjoy having plenty of outdoor space to make your own. An additional storage shed provides convenient space for lawn equipment, tools, and more.
The home has also received several valuable recent updates, making it even more move-in ready:
• Hot water heater -- 2023
• HVAC -- 2024
• Main water line -- 2024
• Dishwasher & microwave -- 2025
• New vinyl siding & gutters -- 2026
• Prepaid termite contract through 2027
If you've been searching for a well-maintained home with Smoky Mountain views, nearly an acre of land, privacy, no HOA, no restrictions, and important recent updates, this property checks so many boxes.
Come see everything this charming East Tennessee home has to offer!
Active
Price cut: $10K (10/8)
$358,000
420 Hayes Dr, Kodak, TN 37764
3beds
1,248sqft
Single Family Residence, Residential
Built in 1994
0.86 Acres Lot
$-- Zestimate®
$287/sqft
$-- HOA
What's special
Existing chicken coopBeautiful smoky mountain viewsAdditional storage shedPlenty of outdoor space
- 25 days
- 488
- 40
Zillow last checked:
Listing updated:
Listed by:
Suzi Greenlee 865-908-4567,
Regal Real Estate Tn llc 865-908-4567
Source: RealTracs MLS as distributed by MLS GRID,MLS#: 3597543
Facts & features
Interior
Bedrooms & bathrooms
- Bedrooms: 3
- Bathrooms: 2
- Full bathrooms: 2
Heating
- Central
Cooling
- Central Air
Appliances
- Included: Dishwasher, Electric Range, Microwave, Refrigerator
Features
- Flooring: Luxury Vinyl
- Has fireplace: No
Interior area
- Total structure area: 1,248
- Total interior livable area: 1,248 sqft
- Finished area above ground: 1,248
Property
Features
- Levels: One
- Stories: 1
- Has view: Yes
- View description: Mountain(s)
Lot
- Size: 0.86 Acres
- Dimensions: 50 x 294.15 IRR
Details
- Additional structures: Storage
- Parcel number: 008D B 00800 000
- Special conditions: Standard
Construction
Type & style
- Home type: SingleFamily
- Property subtype: Single Family Residence, Residential
Materials
- Roof: Shingle
Condition
- New construction: No
- Year built: 1994
Utilities & green energy
- Sewer: Septic Tank
- Water: Public
- Utilities for property: Water Available
Community & HOA
Community
- Subdivision: Dumplin Valley Baby Farm
HOA
- Has HOA: No
Location
- Region: Kodak
Financial & listing details
- Price per square foot: $287/sqft
- Tax assessed value: $120,300
- Annual tax amount: $445
- Date on market: 9/22/2026
Estimated market value
Not available
Estimated sales range
Not available
Not available
Price history
| Date | Event | Price |
|---|---|---|
| 10/8/2026 | Price change | $348,000-2.8%$279/sqft |
Source:  East Tennessee Realtors #1350430 Report a problem East Tennessee Realtors #1350430 Report a problem | ||
| 8/28/2026 | Price change | $358,000-3.2%$287/sqft |
Source: East Tennessee Realtors #1350430 Report a problem | ||
| 8/15/2026 | Price change | $370,000-2.6%$296/sqft |
Source: East Tennessee Realtors #1350430 Report a problem | ||
| 8/2/2026 | Listed for sale | $379,900+162%$304/sqft |
Source: East Tennessee Realtors #1350430 Report a problem | ||
| 9/16/2019 | Sold | $145,000$116/sqft |
Source: East Tennessee Realtors #1091309 Report a problem | ||
| 8/18/2019 | Pending sale | $145,000$116/sqft |
Source: Kings of Real Estate, LLC #1091309 Report a problem | ||
| 8/16/2019 | Listed for sale | $145,000+52.6%$116/sqft |
Source: Kings of Real Estate, LLC #1091309 Report a problem | ||
| 2/12/2009 | Sold | $95,000+10.6%$76/sqft |
Source: Public Record Report a problem | ||
| 1/20/2006 | Sold | $85,900+53.4%$69/sqft |
Source: Public Record Report a problem | ||
| 2/18/2004 | Sold | $56,000$45/sqft |
Source: Public Record Report a problem | ||
Public tax history
| Year | Property taxes | Tax assessment |
|---|---|---|
| 2025 | $445 | $30,075 |
| 2024 | $445 | $30,075 |
| 2023 | $445 | $30,075 |
| 2022 | $445 | $30,075 |
| 2021 | -- | $30,075 +29.1% |
| 2020 | $433 | $23,300 |
| 2019 | $433 | $23,300 |
| 2018 | $433 +0.1% | $23,300 |
| 2017 | $433 | $23,300 |
| 2016 | $433 | $23,300 -1.4% |
| 2015 | -- | $23,625 0% |
| 2014 | $385 | $23,629 |
| 2013 | $385 | $23,629 |
| 2012 | $385 | $23,629 |
| 2011 | $385 | $23,629 |
| 2010 | -- | $23,629 +9.6% |
| 2009 | $332 | $21,551 |
| 2008 | $332 | $21,551 |
| 2007 | $332 +14.9% | $21,551 |
| 2006 | $289 -19.3% | $21,551 |
| 2005 | $358 | $21,551 |
Find assessor info on the county website
Monthly payment
Est. payment
Payment breakdown
Explore the cost of this home by adjusting the details. Changes won't be saved.Climate risks
Neighborhood: 37764

Similar homes
- $418,0003 bd3 ba1.8k sqft521 Sourdough Hollow Rd, Kodak, TN 37764Active
 MLS ID #1332179, Luke Noe, River Rock Real Estate Group. East Tennessee Realtors
 - $395,0003 bd2 ba1.6k sqft656 Dwight Ln, Sevierville, TN 37876Active
 MLS ID #1353947, Charmaine Lingard, ReMax First. East Tennessee Realtors
 - $468,0003 bd2 ba1.6k sqft834 Wehali Trl, Kodak, TN 37764For Sale

 MLS ID #3500782, Sarah Williams. RealTracs MLS as distributed by MLS GRID
 - $345,9003 bd2 ba1.4k sqft4434 Anna Maria Ln, Strawberry Plains, TN 37871Active
 MLS ID #1331121, Shawn Oaks, Crye-Leike Realtors, South. East Tennessee Realtors
 - $385,0003 bd2 ba1.4k sqft1423 Emily Dr, Sevierville, TN 37876For SaleMLS ID #3145071, April L Blankinship. RealTracs MLS as distributed by MLS GRID
- $344,0003 bd2 ba1.5k sqft114 Saint Paul Dr, Dandridge, TN 37725ActiveMLS ID #1354190, Caleb Modrynski, Family Tree Realty. East Tennessee Realtors
- $380,0002 bd2 ba1.2k sqft1044 Lake Smoky Rd, Sevierville, TN 37876For SaleMLS ID #3525799, Randy White. RealTracs MLS as distributed by MLS GRID
- $369,9003 bd2 ba1.5k sqft1516 Kildee Ln, Sevierville, TN 37862For SaleMLS ID #3591855, Tracy Chattaway. RealTracs MLS as distributed by MLS GRID
- $429,0003 bd2 ba1.5k sqft2833 Alden Glenn Ct, Sevierville, TN 37876ActiveMLS ID #1358700, Eric William Starrett, Century 21 Legacy. East Tennessee Realtors
- $387,0003 bd2 ba1.6k sqft1012 Ashley Meadows Dr, Strawberry Plains, TN 37871For SaleMLS ID #3270214, Jo Schultheiss. RealTracs MLS as distributed by MLS GRID
- $395,0003 bd2 ba1.6k sqft1419 Korey Blvd, Sevierville, TN 37876For SaleMLS ID #3288553, Marc Newland. RealTracs MLS as distributed by MLS GRID
- $334,0003 bd2 ba1.7k sqft1031 Historic Hills Dr, Dandridge, TN 37725For Sale
 MLS ID #712995, Nathan David Cate, Franklin Realty. Lakeway Area AOR
 - $339,9993 bd2 ba1.3k sqft2319 Pittman Center Rd, Sevierville, TN 37876For SaleMLS ID #712962, Alicia Paige Duncan, eXp Realty, LLC. Lakeway Area AOR
- $350,0003 bd2 ba1.6k sqft2059 Creswell Rd, Seymour, TN 37865ActiveMLS ID #1343120, Derrick White, The Real Estate Firm, Inc.. East Tennessee Realtors
- $385,5002 bd2 ba1.5k sqft3401 Mountain Overlook Way, Sevierville, TN 37876For SaleMLS ID #713024, Shannon Helton, Mountain Home Realty. Lakeway Area AOR
- $334,9003 bd2 ba1.7k sqft509 Delores Dr, Dandridge, TN 37725ActiveMLS ID #1358239, Anthony Arndt, Pace Probity Asset Management. East Tennessee Realtors
- $225,0002 bd2 ba1.2k sqft324 Whaley Way, Sevierville, TN 37876For SaleMLS ID #3299515, Austin Feeney. RealTracs MLS as distributed by MLS GRID
- $289,9992 bd2 ba880 sqft261 Dumplin Ln, Kodak, TN 37764For SaleMLS ID #3593709, Stephanie Ison. RealTracs MLS as distributed by MLS GRID
- $339,0003 bd2 ba1.2k sqft3608 Decatur Dr, Knoxville, TN 37920ActiveMLS ID #1359016, Michael Gross, Realty Executives South. East Tennessee Realtors
- $350,0002 bd2 ba1.6k sqft2170 Stone Rd, Blaine, TN 37709ActiveMLS ID #1354021, Jennifer Scates, Wallace Jennifer Scates Group. East Tennessee Realtors
