This charming 3-bedroom, 2-bath home offers a unique floor plan, soaring ceilings, and an open, spacious feel that centers around a stunning stone, wood-burning fireplace--the true heart of the home. Lovingly maintained and thoughtfully renovated in 2018, this home features new flooring, updated appliances, and fresh finishes throughout, creating a clean and inviting space that's truly move-in ready. Situated on just under an acre, the level property includes a fully fenced backyard, offering plenty of room for pets, gardening, entertaining, or simply enjoying the peaceful country setting. Designed with accessibility in mind, this home features single-level living, ramp access, wide hallways, and a beautifully renovated step-in shower in the primary bath. Start your mornings on the oversized covered front porch, the perfect spot to relax with a cup of coffee while enjoying the porch swing and serene surroundings. Additional features include an attached one-car garage, covered carport, and plenty of parking and storage options. With no HOA, you'll have the freedom to bring your boat, RV, or outdoor toys. Conveniently located in the quiet community of Strawberry Plains, you'll enjoy peaceful country living while remaining just a short drive to Knoxville, Jefferson City, Morristown, Sevierville, and all that East Tennessee has to offer. Even better, you'll appreciate the exceptionally low property taxes. The metal roof is approximately eight years old, with all screws and seals replaced in 2026 for added peace of mind. As an incredible bonus, all appliances convey, including the washer, dryer, and large upright freezer. The seller is downsizing and plans to leave all furniture and two mounted televisions, creating a truly turnkey opportunity for the next owner. Home to be sold ''as is'' and priced accordingly. Seller welcomes inspections but won't be entertaining repair requests. (See agent notes regarding the bill of sale.).
Active
Price cut: $3K (8/6)
$387,000
1012 Ashley Meadows Dr, Strawberry Plains, TN 37871
3beds
1,600sqft
Residential
Built in 2008
0.92 Acres Lot
$-- Zestimate®
$242/sqft
$-- HOA
What's special
Porch swingJust under an acreFully fenced backyardOversized covered front porchSingle-level livingUnique floor planStunning stone wood-burning fireplace
- 41 days |
- 394 |
- 24 |
Zillow last checked:
Listing updated:
Listed by:
Jo Schultheiss 865-500-9895,
The Real Estate Firm Inc. 865-770-4030
Source: RealTracs MLS as distributed by MLS GRID,MLS#: 3270214
Facts & features
Interior
Bedrooms & bathrooms
- Bedrooms: 3
- Bathrooms: 2
- Full bathrooms: 2
- Main level bedrooms: 3
Bedroom 1
- Features: Walk-In Closet(s)
- Level: Walk-In Closet(s)
Living room
- Features: Great Room
- Level: Great Room
Other
- Features: Utility Room
- Level: Utility Room
Heating
- Central, Electric, Other
Cooling
- Central Air, Ceiling Fan(s)
Appliances
- Included: Dishwasher, Dryer, Microwave, Range, Refrigerator, Oven, Washer
- Laundry: Washer Hookup, Electric Dryer Hookup
Features
- Walk-In Closet(s), Ceiling Fan(s), Kitchen Island
- Flooring: Vinyl
- Basement: Crawl Space
- Number of fireplaces: 1
Interior area
- Total structure area: 1,600
- Total interior livable area: 1,600 sqft
- Finished area above ground: 1,600
Property
Parking
- Total spaces: 3
- Parking features: Garage Door Opener, Attached
- Attached garage spaces: 1
- Carport spaces: 2
- Covered spaces: 3
Features
- Levels: One
- Stories: 1
- Patio & porch: Porch, Covered
Lot
- Size: 0.92 Acres
- Dimensions: 138 x 290
- Features: Wooded, Level
- Topography: Wooded,Level
Details
- Parcel number: 042M A 00700 000
- Special conditions: Standard
Construction
Type & style
- Home type: SingleFamily
- Architectural style: Other
- Property subtype: Residential
Materials
- Frame, Vinyl Siding, Other
Condition
- New construction: No
- Year built: 2008
Utilities & green energy
- Sewer: Septic Tank
- Water: Public
- Utilities for property: Electricity Available, Water Available
Green energy
- Energy efficient items: Doors
Community & HOA
Community
- Security: Smoke Detector(s)
- Subdivision: Ashley Meadows
Location
- Region: Strawberry Plains
Financial & listing details
- Price per square foot: $242/sqft
- Annual tax amount: $971
- Date on market: 7/10/2026
- Electric utility on property: Yes
Estimated market value
Not available
Estimated sales range
Not available
Not available
Price history
| Date | Event | Price |
|---|---|---|
| 8/6/2026 | Price change | $387,000-0.8%$242/sqft |
Source:  East Tennessee Realtors #1345963 Report a problem East Tennessee Realtors #1345963 Report a problem | ||
| 6/27/2026 | Listed for sale | $390,000+222.3%$244/sqft |
Source: East Tennessee Realtors #1345963 Report a problem | ||
| 12/20/2018 | Sold | $121,000$76/sqft |
Source: East Tennessee Realtors #1059165 Report a problem | ||
Public tax history
Tax history is unavailable.
Monthly payment
Est. payment
Payment breakdown
Explore the cost of this home by adjusting the details. Changes won't be saved.Climate risks
Neighborhood: 37871
Nearby schools
GreatSchools rating
- 4/10Jefferson Virtual AcademyGrades: 5-12Distance: 2.4 mi
Schools provided by the listing agent
- Elementary: Jefferson Elementary
- Middle: Maury Middle School
- High: Jefferson Co High School
Source: RealTracs MLS as distributed by MLS GRID. This data may not be complete. We recommend contacting the local school district to confirm school assignments for this home.
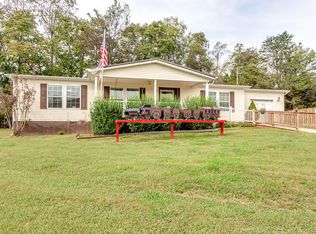
- $270,7003 bd2 ba1.5k sqft1012 Ashley Meadows Rd, Strawberry Plains, TN 37871Off Market

- $285,5003 bd2 ba1.5k sqft1010 Ashley Meadows Rd, Strawberry Plains, TN 37871Off Market
- $292,8003 bd2 ba2.2k sqft1014 Ashley Meadows Rd, Strawberry Plains, TN 37871Off Market
- $648,1005 bd4 ba4.4k sqft2716 Branden Dr, Strawberry Plains, TN 37871Off Market

- $283,8003 bd2 ba1.7k sqft1016 Ashley Meadows Rd, Strawberry Plains, TN 37871Off Market
- $273,600-- bd2 ba1.6k sqft1009 Ashley Meadows Rd, Strawberry Plains, TN 37871Off Market
- $219,000-- bd2 ba1k sqft1007 Ashley Meadows Rd, Strawberry Plains, TN 37871Off Market
- $246,800-- bd2 ba1.1k sqft1006 Ashley Meadows Rd, Strawberry Plains, TN 37871Off Market
A local agent can set up tours, give advice and negotiate with sellers.
A local lender can help you make sure your offer is ready when you are.
Similar homes
- $359,9003 bd2 ba1.4k sqft4434 Anna Maria Ln, Strawberry Plains, TN 37871For Sale
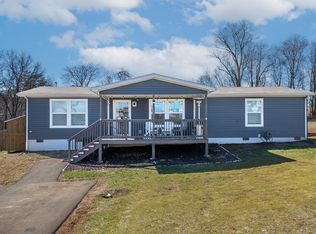
 MLS ID #3217037, Shawn Oaks. RealTracs MLS as distributed by MLS GRID
 - $384,9003 bd2 ba1.4k sqft6918 Sicilia Ln, Corryton, TN 37721For Sale
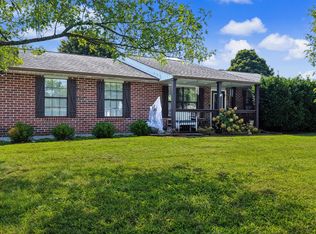
 MLS ID #1351966, Nikki Moore, Realty Executives Associates. East Tennessee Realtors
 - $499,9004 bd2 ba1.8k sqft125 Barnes Ln, Strawberry Plains, TN 37871For Sale
 MLS ID #1348431, Andy Mason, Elite Realty. East Tennessee Realtors
 - $400,0003 bd2 ba1.6k sqft1419 Korey Blvd, Sevierville, TN 37876For Sale
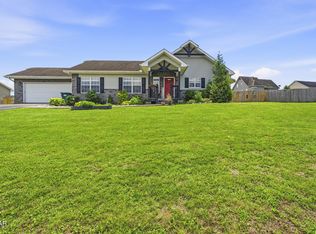 MLS ID #3288553, Marc Newland. RealTracs MLS as distributed by MLS GRID
 - $389,0003 bd2 ba1.7k sqft2847 English Valley Ln, Sevierville, TN 37876For SaleMLS ID #1350966, Daria Turner, Whaley Realty CRL, LLC. East Tennessee Realtors
- $409,9003 bd2 ba1.5k sqft2626 Fisherman St, Kodak, TN 37764For SaleMLS ID #3304088, Alicia Roy. RealTracs MLS as distributed by MLS GRID
- $385,0003 bd2 ba1.4k sqft1423 Emily Dr, Sevierville, TN 37876For SaleMLS ID #3145071, April L Blankinship. RealTracs MLS as distributed by MLS GRID
- $399,0003 bd2 ba1.6k sqft1301 Snappwood Dr, Sevierville, TN 37862For SaleMLS ID #313272, Gracie Mayfield. GSMAR, GSMMLS
- $--4 bd2 ba1.7k sqft4712 Plymouth Rd, Knoxville, TN 37914AuctionServiceLink Auction
- $499,9903 bd2 ba1.6k sqft834 Wehali Trl, Kodak, TN 37764For SaleMLS ID #3500782, Sarah Williams. RealTracs MLS as distributed by MLS GRID
- $390,0002 bd2 ba1.2k sqft1044 Lake Smoky Rd, Sevierville, TN 37876For SaleMLS ID #1344712, Randy White, Redfin. East Tennessee Realtors
- $400,0003 bd2 ba1.3k sqft2825 P V T Way, Dandridge, TN 37725For SaleMLS ID #1331907, Steve Ragan, Realty Executives Main Street. East Tennessee Realtors
- $354,9003 bd2 ba1.3k sqft7811 Cody Ln, Knoxville, TN 37938For SaleMLS ID #1351466, Charles Gorman, Crye-Leike Realtors South, Inc.. East Tennessee Realtors
- $349,9912 bd1 ba1.3k sqft1208 Bales Rd, Knoxville, TN 37914For SaleMLS ID #3304771, Barry Warner. RealTracs MLS as distributed by MLS GRID
- $284,9003 bd2 ba1.7k sqft849 Whitaker Rd, New Market, TN 37820For Sale
 MLS ID #712533, Roberta Whitaker, Family Tree Realty - TN. Lakeway Area AOR
 - $469,0003 bd2 ba1.6k sqft1426 Benjamin Blvd, Sevierville, TN 37876For SaleMLS ID #3304417, Lance Hamilton. RealTracs MLS as distributed by MLS GRID
- $388,0003 bd3 ba2k sqft211 Cherokee Trl, Seymour, TN 37865For SaleMLS ID #1344618, Felisa Zinckgraf, Wallace. East Tennessee Realtors
- $374,0003 bd3 ba1.8k sqft2641 Honey Hill Rd, Knoxville, TN 37924For SaleMLS ID #1343604, Marian Epps, Realty Executives Associates. East Tennessee Realtors
- $340,0002 bd2 ba1.8k sqft4703 Idumea Rd, Corryton, TN 37721For SaleMLS ID #1350736, Haley Jones, eXp Realty, LLC. East Tennessee Realtors
- $450,0003 bd2 ba1.8k sqft1401 Little Kaycee Dr, Sevierville, TN 37876For SaleMLS ID #712413, Alexis Paije Greene, Foundation Realty Group. Lakeway Area AOR
