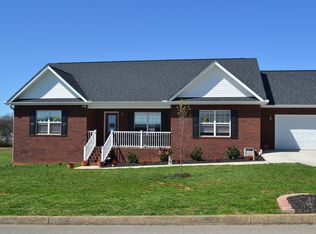
Welcome home to this beautifully updated rancher nestled on a private, tree-lined lot in the highly desirable Boyds Creek community. Surrounded by mature trees with mountain views, this property offers the perfect blend of peaceful country living and everyday convenience. Relax on the inviting front porch while taking in stunning mountain views or spend your summers enjoying the private inground saltwater pool. Inside, you'll find a bright, functional layout featuring new granite countertops, stainless steel appliances with new dishwasher, new HVAC system, and numerous additional upgrades that make this home truly move-in ready. Utility water, sewer, gas, and KUB Fiber internet is already wired in. Conveniently located between Sevierville and Knoxville, you'll enjoy easy access to shopping, dining, and entertainment while still appreciating the quiet charm of Boyds Creek. Plus, the home is within walking distance of Boyds Creek Elementary School, making it an ideal location for families. If you're searching for privacy, modern updates, mountain views, an outdoor oasis, and a fantastic location, this home checks all the boxes. Schedule your private showing today!
Under contract - not showing
Price cut: $10K (8/14)
$469,000
1426 Benjamin Blvd, Sevierville, TN 37876
3beds
1,621sqft
Single Family Residence, Residential
Built in 2007
0.44 Acres Lot
$-- Zestimate®
$289/sqft
$-- HOA
What's special
Mountain viewsBeautifully updated rancherInviting front porchSurrounded by mature treesPrivate tree-lined lotModern updatesNew hvac system
- 21 days
- 618
- 77
Zillow last checked:
Listing updated:
Listed by:
Lance Hamilton 865-776-8167,
eXp Realty 888-519-5113
Source: RealTracs MLS as distributed by MLS GRID,MLS#: 3304417
Facts & features
Interior
Bedrooms & bathrooms
- Bedrooms: 3
- Bathrooms: 2
- Full bathrooms: 2
Heating
- Central, Heat Pump
Cooling
- Central Air
Appliances
- Included: Disposal, Dryer, Electric Range, Microwave, Refrigerator, Oven, Washer
Features
- Ceiling Fan(s), Walk-In Closet(s), High Speed Internet
- Flooring: Carpet, Wood, Laminate, Tile
- Basement: None
- Number of fireplaces: 1
- Fireplace features: Gas
Interior area
- Total structure area: 1,621
- Total interior livable area: 1,621 sqft
- Finished area above ground: 1,621
Property
Parking
- Total spaces: 2
- Parking features: Garage
- Garage spaces: 2
Accessibility
- Accessibility features: Accessible Entrance
Features
- Levels: One
- Stories: 1
- Patio & porch: Deck, Covered
- Has private pool: Yes
- Pool features: In Ground
- Has view: Yes
- View description: Mountain(s)
Lot
- Size: 0.44 Acres
- Dimensions: 99.20 x 170.63 IRR
- Features: Level, Views
- Topography: Level,Views
Details
- Additional structures: Storage
- Parcel number: 025B C 09700 000
- Special conditions: Standard
Construction
Type & style
- Home type: SingleFamily
- Architectural style: Contemporary
- Property subtype: Single Family Residence, Residential
Materials
- Brick, Other
- Roof: Shingle
Condition
- New construction: No
- Year built: 2007
Utilities & green energy
- Sewer: Public Sewer
- Water: Public
- Utilities for property: Water Available, Cable Connected
Community & HOA
Community
- Subdivision: Dogwood Hills
HOA
- Has HOA: No
Location
- Region: Sevierville
Financial & listing details
- Price per square foot: $289/sqft
- Tax assessed value: $225,200
- Annual tax amount: $833
- Date on market: 9/15/2026
Estimated market value
Not available
Estimated sales range
Not available
Not available
Price history
| Date | Event | Price |
|---|---|---|
| 9/23/2026 | Pending sale | $469,000$289/sqft |
Source:  East Tennessee Realtors #1348488 Report a problem East Tennessee Realtors #1348488 Report a problem | ||
| 9/15/2026 | Listed for sale | $469,000$289/sqft |
Source:  GSMAR, GSMMLS #312881 Report a problem GSMAR, GSMMLS #312881 Report a problem | ||
| 9/5/2026 | Pending sale | $469,000$289/sqft |
Source: eXp Realty #1348488 Report a problem | ||
| 8/25/2026 | Listed for sale | $469,000$289/sqft |
Source: East Tennessee Realtors #1348488 Report a problem | ||
| 8/24/2026 | Pending sale | $469,000$289/sqft |
Source: East Tennessee Realtors #1348488 Report a problem | ||
| 8/14/2026 | Price change | $469,000-2.1%$289/sqft |
Source: East Tennessee Realtors #1348488 Report a problem | ||
| 8/6/2026 | Price change | $479,000-2%$295/sqft |
Source: East Tennessee Realtors #1348488 Report a problem | ||
| 7/30/2026 | Price change | $489,000-2%$302/sqft |
Source: East Tennessee Realtors #1348488 Report a problem | ||
| 7/18/2026 | Listed for sale | $499,000+53.5%$308/sqft |
Source: East Tennessee Realtors #1348488 Report a problem | ||
| 6/4/2021 | Sold | $325,000-2.1%$200/sqft |
Source:  RealTracs MLS as distributed by MLS GRID #3290730 Report a problem RealTracs MLS as distributed by MLS GRID #3290730 Report a problem | ||
| 5/7/2021 | Pending sale | $332,000$205/sqft |
Source: GSMAR, GSMMLS #241933 Report a problem | ||
| 4/19/2021 | Listed for sale | $332,000+27.7%$205/sqft |
Source: GSMAR, GSMMLS #241933 Report a problem | ||
| 8/3/2020 | Sold | $260,000-1.8%$160/sqft |
Source: RealTracs MLS as distributed by MLS GRID #3268311 Report a problem | ||
| 7/13/2020 | Pending sale | $264,900$163/sqft |
Source: Mountain Home Realty #1123075 Report a problem | ||
| 7/13/2020 | Price change | $264,9000%$163/sqft |
Source: Mountain Home Realty #1123075 Report a problem | ||
| 6/11/2020 | Listed for sale | $265,000$163/sqft |
Source: Karen Whitlock Realty #225877 Report a problem | ||
| 5/20/2020 | Pending sale | $265,000$163/sqft |
Source: Karen Whitlock Realty #225877 Report a problem | ||
| 5/8/2020 | Price change | $265,000-7%$163/sqft |
Source: Karen Whitlock Realty #225877 Report a problem | ||
| 11/25/2019 | Listed for sale | $285,000+578.6%$176/sqft |
Source: Karen Whitlock Realty #225877 Report a problem | ||
| 9/13/2006 | Sold | $42,000$26/sqft |
Source: Public Record Report a problem | ||
Public tax history
| Year | Property taxes | Tax assessment |
|---|---|---|
| 2025 | $833 | $56,300 |
| 2024 | $833 | $56,300 |
| 2023 | $833 | $56,300 |
| 2022 | $833 | $56,300 |
| 2021 | -- | $56,300 +34.6% |
| 2020 | $778 | $41,825 |
| 2019 | $778 | $41,825 |
| 2018 | $778 0% | $41,825 |
| 2017 | $778 | $41,825 |
| 2016 | $778 | $41,825 -3.6% |
| 2015 | -- | $43,400 +0% |
| 2014 | $707 | $43,392 |
| 2013 | $707 | $43,392 |
| 2012 | $707 | $43,392 |
| 2011 | $707 | $43,392 |
| 2010 | -- | $43,392 +5.6% |
| 2009 | $633 | $41,087 |
| 2008 | $633 | $41,087 |
| 2007 | $633 +472.4% | $41,087 +398% |
| 2006 | $111 -19.3% | $8,250 |
| 2005 | $137 +10% | $8,250 +10% |
| 2004 | $125 | $7,500 |
Find assessor info on the county website
Monthly payment
Est. payment
Payment breakdown
Explore the cost of this home by adjusting the details. Changes won't be saved.Climate risks
Neighborhood: 37876
- $415,4003 bd2 ba2.2k sqft1430 Benjamin Blvd, Sevierville, TN 37876Off Market
- $433,100-- bd-- ba1.6k sqft1422 Benjamin Blvd, Sevierville, TN 37876Off Market
- $402,6003 bd2 ba1.6k sqft1419 Benjamin Blvd LOT 86, Sevierville, TN 37876Off Market
- $442,900-- bd2 ba1.7k sqft1425 Benjamin Blvd, Sevierville, TN 37876Off Market
Similar homes
- $468,0003 bd2 ba1.6k sqft834 Wehali Trl, Kodak, TN 37764For Sale

 MLS ID #3500782, Sarah Williams. RealTracs MLS as distributed by MLS GRID
 - $514,0003 bd2 ba1.3k sqft240 Bob Hollow Rd, Sevierville, TN 37876For Sale
 MLS ID #3544703, Gracie Mayfield. RealTracs MLS as distributed by MLS GRID
 - $479,9004 bd3 ba2.1k sqft3259 River Pointe Cir, Kodak, TN 37764Active

 MLS ID #1340442, Stefanos Kambanellos, Greater Impact Realty. East Tennessee Realtors
 - $424,9003 bd3 ba1.8k sqft236 Dove Dr, Sevierville, TN 37876For Sale
 MLS ID #3545643, Jaycob Coleman. RealTracs MLS as distributed by MLS GRID
 - $525,0004 bd2 ba1.6k sqft1045 Harbor Point Dr, Sevierville, TN 37876For Sale
 MLS ID #712517, Lesley Howard, Weichert, REALTORS - Tiger Real Estate. Lakeway Area AOR
 - $419,9003 bd3 ba1.2k sqft428 Kimberly Heights Rd, Sevierville, TN 37876For SaleMLS ID #3304507, Austen Trotter. RealTracs MLS as distributed by MLS GRID
- $549,9003 bd3 ba1.7k sqft1635 S Mountain View Rd, Sevierville, TN 37876For SaleMLS ID #3305338, Madeline Blom. RealTracs MLS as distributed by MLS GRID
- $514,9993 bd3 ba2.3k sqft3230 Sybill Lee Ln, Sevierville, TN 37876For SaleMLS ID #3545045, The Jason White Team. RealTracs MLS as distributed by MLS GRID
- $439,9003 bd2 ba1.6k sqft4319 Lorena Ln, Maryville, TN 37804ActiveMLS ID #1353740, Diane Conklin, United Real Estate Solutions. East Tennessee Realtors
- $459,0003 bd2 ba1.5k sqft412 Apple Valley Rd, Sevierville, TN 37862For SaleMLS ID #3531886, Carly Couch. RealTracs MLS as distributed by MLS GRID
- $700,0003 bd3 ba2.3k sqft1339 Jim Fain Rd, Sevierville, TN 37876For SaleMLS ID #3304449, Ryan Hanninen. RealTracs MLS as distributed by MLS GRID
- $499,0004 bd2 ba1.7k sqft1103 Mayors Dr, Sevierville, TN 37862For SaleMLS ID #3544711, Gracie Mayfield. RealTracs MLS as distributed by MLS GRID
- $515,0003 bd2 ba1.6k sqft408 Melford Dr, Strawberry Plains, TN 37871ActiveMLS ID #1353635, Jennifer Scates, Wallace Jennifer Scates Group. East Tennessee Realtors
- $499,9004 bd2 ba1.8k sqft125 Barnes Ln, Strawberry Plains, TN 37871ActiveMLS ID #1348431, Andy Mason, Elite Realty. East Tennessee Realtors
- $380,0002 bd2 ba1.2k sqft1044 Lake Smoky Rd, Sevierville, TN 37876For SaleMLS ID #3525799, Randy White. RealTracs MLS as distributed by MLS GRID
- $419,0003 bd2 ba1.3k sqft209 Maple Loop Rd, Knoxville, TN 37920ActiveMLS ID #1357379, Mallory Varney, Keller Williams Realty. East Tennessee Realtors
- $445,5003 bd3 ba1.9k sqft225 Wahoo Ct, Seymour, TN 37865ActiveMLS ID #1354044, Cathy Morrison, Slyman Real Estate. East Tennessee Realtors
- $549,0004 bd2 ba2.2k sqft2059 Upper Middle Creek Rd, Sevierville, TN 37876For SaleMLS ID #3543261, Rachel Beasley. RealTracs MLS as distributed by MLS GRID
- $445,0003 bd2 ba1.5k sqft1660 Turtle Dove Trl, Sevierville, TN 37862For SaleMLS ID #3304108, Emili Spangler. RealTracs MLS as distributed by MLS GRID
- $515,0003 bd2 ba2.2k sqft102 Newell Village Dr, Seymour, TN 37865For SaleMLS ID #3524696, Janet E. Ingram. RealTracs MLS as distributed by MLS GRID
