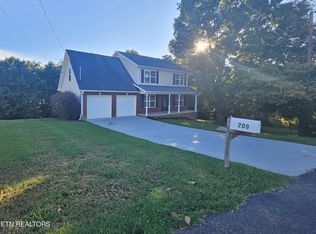
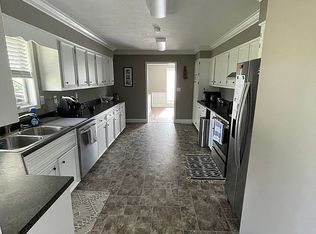
This spacious, move-in-ready Seymour home offers 3 bedrooms, 2.5 bathrooms, and a large bonus room that can function as a 4th bedroom, media room, playroom, or flex space. The main level features a dedicated den or home office, formal dining room, an inviting living area that flows into the kitchen, and a conveniently located main-level laundry room. Durable LVP flooring enhances the main level, while comfortable carpet adds warmth to the upstairs living spaces. Step outside to the covered back deck, offering additional space to relax or entertain along with distant views toward the Great Smoky Mountains. Additional highlights include a 2-car garage, public sewer, and NO HOA restrictions. Conveniently located with easy access to Knoxville, Sevierville, and the Great Smoky Mountains, this home offers a comfortable and functional layout with plenty of flexible living space.
Active
Price cut: $10K (9/21)
$369,900
211 Cherokee Trl, Seymour, TN 37865
3beds
2,063sqft
Single Family Residence
Built in 2008
0.35 Acres Lot
$-- Zestimate®
$179/sqft
$-- HOA
What's special
Main-level laundry roomLarge bonus roomFlows into the kitchenDurable lvp flooringComfortable carpetCovered back deckFormal dining room
- 116 days
- 1,130
- 99
Zillow last checked:
Listing updated:
Listed by:
Felisa Zinckgraf 865-898-6062,
Wallace 865-693-1111
Source: East Tennessee Realtors,MLS#: 1344618
Facts & features
Interior
Bedrooms & bathrooms
- Bedrooms: 3
- Bathrooms: 3
- Full bathrooms: 2
- 1/2 bathrooms: 1
Rooms
- Room types: Bonus Room
Heating
- Central, Electric
Cooling
- Central Air, Ceiling Fan(s)
Appliances
- Included: Dishwasher, Dryer, Microwave, Range, Refrigerator, Self Cleaning Oven, Washer
Features
- Walk-In Closet(s), Cathedral Ceiling(s), Pantry, Breakfast Bar, Bonus Room
- Flooring: Carpet, Vinyl, Tile
- Windows: Windows - Vinyl
- Basement: Crawl Space
- Has fireplace: No
- Fireplace features: None
Interior area
- Total structure area: 2,063
- Total interior livable area: 2,063 sqft
Property
Parking
- Total spaces: 2
- Parking features: Garage Door Opener, Attached, Main Level
- Attached garage spaces: 2
Features
- Has view: Yes
- View description: Mountain(s), City
Lot
- Size: 0.35 Acres
- Dimensions: 74.85 x 140.61 IRR
- Features: Wooded, Irregular Lot, Rolling Slope
Details
- Parcel number: 045K C 04200 000
Construction
Type & style
- Home type: SingleFamily
- Architectural style: Traditional
- Property subtype: Single Family Residence
Materials
- Vinyl Siding, Brick
Condition
- Year built: 2008
Utilities & green energy
- Sewer: Public Sewer
- Water: Public
Community & HOA
Community
- Security: Smoke Detector(s)
- Subdivision: Indian Heights
Location
- Region: Seymour
Financial & listing details
- Price per square foot: $179/sqft
- Tax assessed value: $199,200
- Annual tax amount: $737
- Date on market: 8/12/2026
Estimated market value
Not available
Estimated sales range
Not available
Not available
Price history
| Date | Event | Price |
|---|---|---|
| 9/21/2026 | Price change | $369,900-2.6%$179/sqft |
Source:  East Tennessee Realtors #1344618 Report a problem East Tennessee Realtors #1344618 Report a problem | ||
| 9/3/2026 | Price change | $379,900-2.1%$184/sqft |
Source: East Tennessee Realtors #1344618 Report a problem | ||
| 8/12/2026 | Listed for sale | $388,000$188/sqft |
Source: East Tennessee Realtors #1344618 Report a problem | ||
| 8/2/2026 | Pending sale | $388,000$188/sqft |
Source: East Tennessee Realtors #1344618 Report a problem | ||
| 7/24/2026 | Price change | $388,000-1.8%$188/sqft |
Source: East Tennessee Realtors #1344618 Report a problem | ||
| 7/7/2026 | Price change | $395,000-1.2%$191/sqft |
Source: East Tennessee Realtors #1344618 Report a problem | ||
| 6/22/2026 | Price change | $399,900-1.3%$194/sqft |
Source: East Tennessee Realtors #1344618 Report a problem | ||
| 6/18/2026 | Listed for sale | $405,000+12.5%$196/sqft |
Source: East Tennessee Realtors #1344618 Report a problem | ||
| 8/30/2024 | Sold | $360,000-7.5%$175/sqft |
Source:  RealTracs MLS as distributed by MLS GRID #3102567 Report a problem RealTracs MLS as distributed by MLS GRID #3102567 Report a problem | ||
| 8/13/2024 | Pending sale | $389,000$189/sqft |
Source: East Tennessee Realtors #1271574 Report a problem | ||
| 8/9/2024 | Price change | $389,000-2.5%$189/sqft |
Source: East Tennessee Realtors #1271574 Report a problem | ||
| 8/2/2024 | Listed for sale | $399,000+111.1%$193/sqft |
Source: East Tennessee Realtors #1271574 Report a problem | ||
| 9/13/2018 | Sold | $189,000+21.2%$92/sqft |
Source: Public Record Report a problem | ||
| 5/5/2018 | Sold | $156,000$76/sqft |
Source: Agent Provided Report a problem | ||
Public tax history
| Year | Property taxes | Tax assessment |
|---|---|---|
| 2025 | $737 | $49,800 |
| 2024 | $737 | $49,800 |
| 2023 | $737 | $49,800 |
| 2022 | $737 | $49,800 |
| 2021 | -- | $49,800 +23.9% |
| 2020 | $748 | $40,200 |
| 2019 | $748 | $40,200 |
| 2018 | $748 0% | $40,200 |
| 2017 | $748 | $40,200 |
| 2016 | $748 | $40,200 -0.9% |
| 2015 | -- | $40,575 |
| 2014 | $661 | $40,575 |
| 2013 | $661 | $40,575 |
| 2012 | $661 | $40,575 |
| 2011 | $661 | $40,575 -2.2% |
| 2010 | -- | $41,508 +7.2% |
| 2009 | $596 | $38,721 |
| 2008 | $596 +736.7% | $38,721 +736.7% |
| 2007 | $71 +14.9% | $4,628 |
| 2006 | $62 -19.3% | $4,628 |
| 2005 | $77 +33.3% | $4,628 +33.3% |
| 2004 | $58 +14.5% | $3,471 |
| 2002 | $50 | $3,471 |
| 2001 | -- | $3,471 -75% |
| 2000 | -- | $13,884 |
Find assessor info on the county website
Monthly payment
Est. payment
Payment breakdown
Explore the cost of this home by adjusting the details. Changes won't be saved.Climate risks
Neighborhood: 37865
Nearby schools
Schools provided by the listing agent
- Elementary: Seymour Primary
- Middle: Seymour
- High: Seymour
Source: East Tennessee Realtors. This data may not be complete. We recommend contacting the local school district to confirm school assignments for this home.
Similar homes
- $359,5003 bd2 ba1.1k sqft817 Oliver Ave, Seymour, TN 37865For Sale
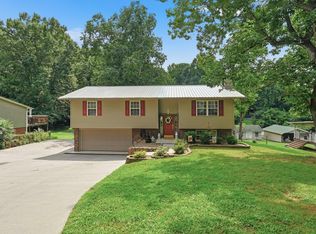
 MLS ID #712267, Ashley Taylor, Crye-Leike Premier Real Estate LLC. Lakeway Area AOR
 - $330,0003 bd2 ba1.7k sqft832 Oliver Ave, Seymour, TN 37865Active
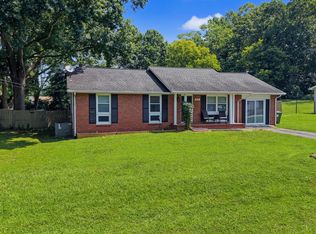
 MLS ID #1351615, Will Kincaid, Realty Executives Associates. East Tennessee Realtors
 - $359,9003 bd2 ba1.7k sqft1697 Munsey Hatcher Rd, Seymour, TN 37865Active
 MLS ID #1351535, Robin M. Myrick, Realty Executives Associates. East Tennessee Realtors
 - $379,0003 bd3 ba1.6k sqft9315 Barrington Blvd, Knoxville, TN 37922For Sale

 MLS ID #3597090, Heather Wooten. RealTracs MLS as distributed by MLS GRID
 - $364,9004 bd3 ba1.9k sqft8647 Satellite Ln, Knoxville, TN 37920ActiveMLS ID #1335229, Katie Morton, Realty Executives Associates. East Tennessee Realtors
- $357,0004 bd2 ba1.7k sqft406 Hayley Marie Ln, Knoxville, TN 37920ActiveMLS ID #1349933, Haley Jones, eXp Realty, LLC. East Tennessee Realtors
- $339,9003 bd2 ba1.9k sqft1787 Sand Plant Rd, Sevierville, TN 37876For SaleMLS ID #712327, Sarah Richards, Spring Mountain Realty, PLLC. Lakeway Area AOR
- $395,0003 bd2 ba1.6k sqft1419 Korey Blvd, Sevierville, TN 37876For SaleMLS ID #3288553, Marc Newland. RealTracs MLS as distributed by MLS GRID
- $399,0003 bd2 ba1.6k sqft1301 Snappwood Dr, Sevierville, TN 37862For SaleMLS ID #3544658, Gracie Mayfield. RealTracs MLS as distributed by MLS GRID
- $325,0003 bd2 ba1.2k sqft112 Highland View Dr, Knoxville, TN 37920ActiveMLS ID #1346149, Joshua Aslinger, Keller Williams West Knoxville. East Tennessee Realtors
- $385,0003 bd3 ba1.6k sqft723 Colony Village Way, Knoxville, TN 37923For SaleMLS ID #3611468, Felix Ordaz. RealTracs MLS as distributed by MLS GRID
- $358,0003 bd2 ba1.2k sqft420 Hayes Dr, Kodak, TN 37764For SaleMLS ID #3597543, Suzi Greenlee. RealTracs MLS as distributed by MLS GRID
- $410,0004 bd3 ba2.6k sqft2604 Honey Hill Rd, Knoxville, TN 37924ActiveMLS ID #1357246, Anita Matijcio, Wallace. East Tennessee Realtors
- $387,0003 bd2 ba1.6k sqft1012 Ashley Meadows Dr, Strawberry Plains, TN 37871For SaleMLS ID #3270214, Jo Schultheiss. RealTracs MLS as distributed by MLS GRID
- $398,5003 bd2 ba1.5k sqft2022 Infinity Ln, Sevierville, TN 37876ActiveMLS ID #1348670, Brooke Greene LaVoi, Wallace. East Tennessee Realtors
- $374,9003 bd2 ba1.8k sqft913 W Beaver Creek Dr, Powell, TN 37849ActiveMLS ID #1352776, Brooklyn Justice, Southland Realtors, Inc. East Tennessee Realtors
- $335,7003 bd3 ba1.6k sqft7417 Burnheim Way, Knoxville, TN 37920ActiveMLS ID #1334164, Travis Powell, Keller Williams Realty. East Tennessee Realtors
- $399,9003 bd3 ba2k sqft315 Arbor Dr, Maryville, TN 37804For SaleMLS ID #3512831, Ivette Gibbe-Fields. RealTracs MLS as distributed by MLS GRID
- $364,9004 bd2 ba1.7k sqft2329 Airbase Rd, Louisville, TN 37777ActiveMLS ID #1347653, Traci Lynn Adams, Traci Adams Realty Group. East Tennessee Realtors
- $374,0003 bd3 ba1.8k sqft2641 Honey Hill Rd, Knoxville, TN 37924ActiveMLS ID #1343604, Marian Epps, Realty Executives Associates. East Tennessee Realtors
