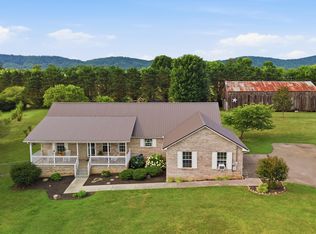
3 bedroom, 2 bathroom home offering a well-designed layout and thoughtfully selected finishes throughout.
The split bedroom plan provides added privacy, while vaulted ceilings create an open, inviting feel in the main living area. The kitchen features granite countertops, custom cabinetry, and stainless steel appliances--blending style and functionality.
The primary suite includes a walk-in shower, soaking tub, and spacious walk-in closets. Downstairs, a large bonus space in the basement offers versatility for a guest area, home office, workout space, or hobby room, along with a basement garage. Additional features include a laundry room with sink and convenient under-stair storage.
Situated on two lots (Lot 1 & Lot 2), the property features a paved half-circle driveway, fenced backyard, and a covered back deck--perfect for relaxing or entertaining. Interior finishes include neutral tones, luxury vinyl flooring, and custom wooden blinds throughout.
Conveniently located with easy access to everyday amenities.
Some drone photography used. Property lines are approximate; buyer to verify all information.
For sale
$545,000
1706 Veta Dr, New Market, TN 37820
3beds
2,130sqft
:
Get pre-qualified$3,144/mo
Single Family Residence
Built in 2021
2.09 Acres Lot
$-- Zestimate®
$256/sqft
$-- HOA
What's special
Basement garageFenced backyardPaved half-circle drivewayThoughtfully selected finishes throughoutStainless steel appliancesConvenient under-stair storageLaundry room with sink
- 88 days |
- 351 |
- 20 |
Zillow last checked:
Listing updated:
Listed by:
Amber Samsel 865-621-8270,
Mountain Home Realty 865-366-4600
Source: East Tennessee Realtors,MLS#: 1341038
Facts & features
Interior
Bedrooms & bathrooms
- Bedrooms: 3
- Bathrooms: 2
- Full bathrooms: 2
Rooms
- Room types: Bonus Room
Heating
- Central, Heat Pump, Electric
Cooling
- Central Air, Ceiling Fan(s)
Appliances
- Included: Dishwasher, Microwave, Range
Features
- Walk-In Closet(s), Cathedral Ceiling(s), Kitchen Island, Pantry, Eat-in Kitchen, Bonus Room
- Flooring: Carpet, Tile
- Basement: Walk-Out Access,Partially Finished
- Has fireplace: No
- Fireplace features: None
Interior area
- Total structure area: 2,130
- Total interior livable area: 2,130 sqft
Property
Parking
- Total spaces: 2
- Parking features: Garage Faces Side, Off Street, Basement
- Garage spaces: 2
Lot
- Size: 2.09 Acres
- Features: Corner Lot, Irregular Lot
Details
- Parcel number: 065 023.03, 065 023.00
Construction
Type & style
- Home type: SingleFamily
- Architectural style: Other
- Property subtype: Single Family Residence
Materials
- Stone, Vinyl Siding, Block, Frame
Condition
- Year built: 2021
Utilities & green energy
- Sewer: Septic Tank
- Water: Well
Community & HOA
Community
- Security: Smoke Detector(s)
- Subdivision: Veta Hills
Location
- Region: New Market
Financial & listing details
- Price per square foot: $256/sqft
- Tax assessed value: $400,800
- Annual tax amount: $1,493
- Date on market: 5/15/2026
Estimated market value
Not available
Estimated sales range
Not available
Not available
Price history
| Date | Event | Price |
|---|---|---|
| 5/15/2026 | Listed for sale | $545,000+62.7%$256/sqft |
Source:  East Tennessee Realtors #1341038 Report a problem East Tennessee Realtors #1341038 Report a problem | ||
| 9/16/2021 | Sold | $335,000+13.6%$157/sqft |
Source: East Tennessee Realtors #1163241 Report a problem | ||
| 8/10/2021 | Pending sale | $295,000$138/sqft |
Source: East Tennessee Realtors #1163241 Report a problem | ||
| 8/7/2021 | Listed for sale | $295,000$138/sqft |
Source: East Tennessee Realtors #1163241 Report a problem | ||
Public tax history
| Year | Property taxes | Tax assessment |
|---|---|---|
| 2025 | $1,493 +4.2% | $100,200 |
| 2024 | $1,433 +14.4% | $100,200 +83.9% |
| 2023 | $1,253 +5% | $54,475 |
| 2022 | $1,193 | $54,475 |
| 2021 | $1,193 +626.3% | $54,475 +626.3% |
| 2020 | $164 | $7,500 |
| 2019 | $164 -6.8% | $7,500 |
| 2018 | $176 +0.1% | $7,500 |
| 2017 | $176 | $7,500 |
| 2016 | $176 -0.1% | $7,500 |
| 2015 | $176 | $7,500 |
| 2014 | $176 | $7,500 |
| 2013 | -- | $7,500 +7.1% |
| 2012 | $151 +5.2% | $7,000 |
| 2011 | $144 | $7,000 |
| 2010 | $144 | $7,000 -26.3% |
| 2009 | -- | $9,500 +49% |
| 2008 | $146 | $6,375 |
Find assessor info on the county website
Monthly payment
Est. payment
Payment breakdown
Explore the cost of this home by adjusting the details. Changes won't be saved.Climate risks
Neighborhood: 37820
Getting around
0 / 100
Car-DependentNearby schools
GreatSchools rating
- 7/10Piedmont Elementary SchoolGrades: PK-5Distance: 2.1 mi
- 5/10Jefferson Middle SchoolGrades: 6-8Distance: 5.8 mi
- NAJefferson County Adult High SchoolGrades: 11-12Distance: 4.2 mi
Schools provided by the listing agent
- High: Jefferson County
Source: East Tennessee Realtors. This data may not be complete. We recommend contacting the local school district to confirm school assignments for this home.
- $371,9003 bd2 ba1.5k sqft1708 Veta Dr, New Market, TN 37820Off Market
- $38,000-- bd-- ba-- sqft1704 Veta Dr, New Market, TN 37820Off Market
- $375,200-- bd2 ba1.5k sqft1714 Veta Dr, New Market, TN 37820Off Market
- $351,500-- bd2 ba1.5k sqft1703 Veta Dr, New Market, TN 37820Off Market
- $395,0003 bd2 ba1.6k sqft1705 Veta Dr, New Market, TN 37820Off Market
- $412,5004 bd2 ba1.7k sqft1707 Veta Dr, New Market, TN 37820Off Market
- $466,800-- bd3 ba2.1k sqft1716 Veta Dr, New Market, TN 37820Off Market
- $387,4003 bd2 ba1.5k sqft1709 Veta Dr, New Market, TN 37820Off Market
A local agent can set up tours, give advice and negotiate with sellers.
A local lender can help you make sure your offer is ready when you are.
Similar homes
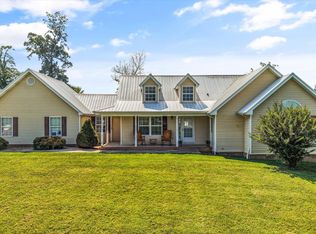
- $439,0003 bd2 ba2.1k sqft500 Lydia Ln, New Market, TN 37820For Sale
 MLS ID #711195, Destynee Amber Dube, Tennessee Life Real Estate Pro. Lakeway Area AOR
 - $499,9993 bd2 ba1.6k sqft834 Wehali Trl, Kodak, TN 37764For Sale

 MLS ID #3500782, Sarah Williams. RealTracs MLS as distributed by MLS GRID
 - $525,0003 bd2 ba2.1k sqft1008 Holston River Dr, Rutledge, TN 37861For Sale
 MLS ID #1350406, Katie Ridgway, Realty Executives Associates. East Tennessee Realtors
 - $525,0004 bd2 ba1.6k sqft1045 Harbor Point Dr, Sevierville, TN 37876For Sale
 MLS ID #712517, Lesley Howard, Weichert, REALTORS - Tiger Real Estate. Lakeway Area AOR
 - $550,0003 bd2 ba1.7k sqft2939 Deep River Dr, Sevierville, TN 37876For SaleMLS ID #3314662, Courtney McGhee. RealTracs MLS as distributed by MLS GRID
- $569,9003 bd2 ba2.2k sqft650 Southview Cir, Kodak, TN 37764For SaleMLS ID #711782, Robert Tucker, Weichert, REALTORS - Tiger Real Estate. Lakeway Area AOR
- $470,0003 bd2 ba2.3k sqft165 Lenz Dr, Kodak, TN 37764For SaleMLS ID #1341913, Robin Brown, RE/MAX Tri Star. East Tennessee Realtors
- $574,9003 bd3 ba2.9k sqft401 Klondike Cir, Kodak, TN 37764For SaleMLS ID #3270226, Kelly White. RealTracs MLS as distributed by MLS GRID
- $534,0004 bd2 ba1.7k sqft1103 Mayors Dr, Sevierville, TN 37862For SaleMLS ID #312365, Gracie Mayfield. GSMAR, GSMMLS
- $544,0003 bd2 ba1.3k sqft240 Bob Hollow Rd, Sevierville, TN 37876For SaleMLS ID #312400, Gracie Mayfield. GSMAR, GSMMLS
- $539,0003 bd3 ba2.6k sqft1134 Deer Trail Way, Seymour, TN 37865For SaleMLS ID #3298266, Rasa Baldino. RealTracs MLS as distributed by MLS GRID
- $489,9094 bd3 ba2.1k sqft3259 River Pointe Cir, Kodak, TN 37764For SaleMLS ID #1340442, Stefanos Kambanellos, Greater Impact Realty. East Tennessee Realtors
- $445,0003 bd2 ba1.8k sqft2150 Katie Ln, Dandridge, TN 37725For SaleMLS ID #711283, Jennifer Marcum, Franklin Realty. Lakeway Area AOR
- $499,0003 bd3 ba2.4k sqft120 Fred King Ln, Sevierville, TN 37876For SaleMLS ID #1343539, Ann Drake, Realty Executives Associates. East Tennessee Realtors
- $525,0002 bd2 ba1.5k sqft8114 Thorn Grove Pike, Knoxville, TN 37914For SaleMLS ID #3183492, Jennifer Scates. RealTracs MLS as distributed by MLS GRID
- $545,0003 bd3 ba2.9k sqft321 Back Nine Dr, Baneberry, TN 37890For SaleMLS ID #711570, Brandon Wines, Askew Realty Group. Lakeway Area AOR
- $459,9003 bd3 ba2k sqft10404 Cobb Ln, Mascot, TN 37806For SaleMLS ID #3228830, Tyler Fogarty. RealTracs MLS as distributed by MLS GRID
- $534,9004 bd3 ba1.5k sqft640 Lloyd Huskey Rd, Pigeon Forge, TN 37863For SaleMLS ID #712561, Lance Gatlin, Keller Williams Properties. Lakeway Area AOR
- $624,0003 bd4 ba2.2k sqft429 Filet Ln, Dandridge, TN 37725For SaleMLS ID #712065, Tammy Franklin, Franklin Realty. Lakeway Area AOR
- $475,0003 bd3 ba2k sqft1541 Wise Way, Dandridge, TN 37725For SaleMLS ID #712140, Sarah Alvey, Franklin Realty. Lakeway Area AOR
