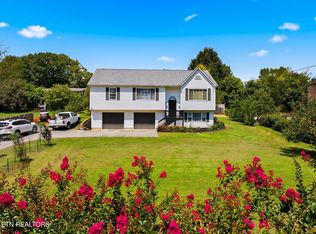
5.52 PRIVATE WOODED ACRES, SPACIOUS FLOOR PLAN, MAIN LEVEL MASTER SUITE, and ROOM TO MAKE IT YOUR OWN in the Great Smoky Mountains. This 3BR/2.5BA home with a large BONUS FAMILY ROOM offers the privacy and acreage. The main level is designed for easy ONE LEVEL LIVING with a spacious MASTER SUITE, laundry, kitchen with breakfast area, formal dining space, and open living room featuring GLEAMING WOOD FLOORS, a FIREPLACE that add warmth and mountain charm. Large windows throughout bring in the peaceful wooded setting, while the living room opens to an expansive covered deck overlooking the trees. The MASTER SUITE features a walk-in closet, walk-in shower, bubbling tub, and his-and-her vanity. Upstairs, 2 spare bedrooms share a full bathroom, creating a great layout for family, guests, or office space. You will love the cathedral ceilings and exposed beams. Downstairs, a SPACIOUS FAMILY ROOM with wood stove, half bath, walkout access to the backyard, and 2 CAR GARAGE gives you even more usable space and flexibility. Looking for acreage and privacy, in the Smokies? This one is worth a look. ** drone photography and virtual staging used.
Active
Price cut: $40K (8/26)
$499,000
1134 Deer Trail Way, Seymour, TN 37865
3beds
2,600sqft
Single Family Residence, Residential
Built in 2000
5.52 Acres Lot
$-- Zestimate®
$192/sqft
$-- HOA
What's special
Main level master suiteOne level livingKitchen with breakfast areaLarge bonus family roomExposed beamsCathedral ceilingsSpacious master suite
- 4 days
- 1,191
- 119
Zillow last checked:
Listing updated:
Listed by:
Rasa Baldino 865-386-1692,
Century 21 MVP 865-429-2121
Source: RealTracs MLS as distributed by MLS GRID,MLS#: 3298266
Facts & features
Interior
Bedrooms & bathrooms
- Bedrooms: 3
- Bathrooms: 3
- Full bathrooms: 2
- 1/2 bathrooms: 1
Heating
- Other
Cooling
- Central Air, Electric
Appliances
- Included: Dishwasher, Electric Range, Microwave, Refrigerator
- Laundry: Electric Dryer Hookup, Washer Hookup
Features
- High Ceilings, Ceiling Fan(s), Walk-In Closet(s)
- Flooring: Carpet, Wood, Tile
- Basement: Finished
- Number of fireplaces: 2
- Fireplace features: Wood Burning
Interior area
- Total structure area: 2,600
- Total interior livable area: 2,600 sqft
Property
Parking
- Total spaces: 2
- Parking features: Garage
- Garage spaces: 2
Features
- Levels: Three Or More
- Stories: 2
- Patio & porch: Deck
Lot
- Size: 5.52 Acres
- Features: Private, Wooded
- Topography: Private,Wooded
Details
- Parcel number: 046 06910 000
- Special conditions: Standard
Construction
Type & style
- Home type: SingleFamily
- Architectural style: Traditional
- Property subtype: Single Family Residence, Residential
Materials
- Frame, Vinyl Siding
- Roof: Metal
Condition
- New construction: No
- Year built: 2000
Utilities & green energy
- Sewer: Septic Tank
- Water: Well
- Utilities for property: Electricity Available
Community & HOA
Community
- Subdivision: Other
HOA
- Has HOA: No
Location
- Region: Seymour
Financial & listing details
- Price per square foot: $192/sqft
- Tax assessed value: $207,500
- Annual tax amount: $768
- Date on market: 9/5/2026
- Electric utility on property: Yes
Estimated market value
Not available
Estimated sales range
Not available
Not available
Price history
| Date | Event | Price |
|---|---|---|
| 9/5/2026 | Listed for sale | $499,000$192/sqft |
Source:  GSMAR, GSMMLS #312424 Report a problem GSMAR, GSMMLS #312424 Report a problem | ||
| 8/31/2026 | Pending sale | $499,000$192/sqft |
Source: GSMAR, GSMMLS #312424 Report a problem | ||
| 8/26/2026 | Price change | $499,000-7.4%$192/sqft |
Source:  RealTracs MLS as distributed by MLS GRID #3298266 Report a problem RealTracs MLS as distributed by MLS GRID #3298266 Report a problem | ||
| 8/10/2026 | Price change | $539,000-3.6%$207/sqft |
Source: GSMAR, GSMMLS #312424 Report a problem | ||
| 7/21/2026 | Price change | $559,000-3.5%$215/sqft |
Source:  East Tennessee Realtors #1345504 Report a problem East Tennessee Realtors #1345504 Report a problem | ||
| 6/22/2026 | Listed for sale | $579,000+764.2%$223/sqft |
Source: East Tennessee Realtors #1345504 Report a problem | ||
| 2/21/2022 | Sold | $67,000-69.5%$26/sqft |
Source: Public Record Report a problem | ||
| 10/20/2006 | Sold | $220,000+1733.3%$85/sqft |
Source: Public Record Report a problem | ||
| 5/14/1998 | Sold | $12,000-25%$5/sqft |
Source: Public Record Report a problem | ||
| 10/3/1995 | Sold | $16,000$6/sqft |
Source: Public Record Report a problem | ||
Public tax history
| Year | Property taxes | Tax assessment |
|---|---|---|
| 2025 | $768 | $51,875 |
| 2024 | $768 | $51,875 |
| 2023 | $768 | $51,875 |
| 2022 | $768 | $51,875 |
| 2021 | -- | $51,875 +28.8% |
| 2020 | $749 | $40,275 |
| 2019 | $749 | $40,275 |
| 2018 | $749 +0% | $40,275 |
| 2017 | $749 | $40,275 |
| 2016 | $749 | $40,275 -1.9% |
| 2015 | -- | $41,075 0% |
| 2014 | $670 | $41,089 |
| 2013 | $670 | $41,089 |
| 2012 | $670 | $41,089 |
| 2011 | $670 | $41,089 |
| 2010 | -- | $41,089 -0.1% |
| 2009 | $634 | $41,141 |
| 2008 | $634 | $41,141 |
| 2007 | $634 +14.9% | $41,141 |
| 2006 | $551 -19.3% | $41,141 |
| 2005 | $683 +28.7% | $41,141 +28.7% |
| 2004 | $531 +14.5% | $31,977 |
| 2002 | $464 | $31,977 |
| 2001 | -- | $31,977 -75% |
| 2000 | -- | $127,906 |
Find assessor info on the county website
Monthly payment
Est. payment
Payment breakdown
Explore the cost of this home by adjusting the details. Changes won't be saved.Climate risks
Neighborhood: 37865


Similar homes
- $515,0003 bd2 ba2.2k sqft102 Newell Village Dr, Seymour, TN 37865For Sale

 MLS ID #3524696, Janet E. Ingram. RealTracs MLS as distributed by MLS GRID
 - $449,9003 bd3 ba2k sqft1040 Chris Dale Dr, Seymour, TN 37865Active

 MLS ID #1354212, Daniel Blevins, Blevins Grp, Realty Executives. East Tennessee Realtors
 - $399,0003 bd3 ba2.3k sqft1314 Boyds Creek Hwy, Seymour, TN 37865Active
 MLS ID #1353667, Lisa M Mahan, Re/Max LakeTime Realty. East Tennessee Realtors
 - $529,0004 bd2 ba1.7k sqft1103 Mayors Dr, Sevierville, TN 37862For Sale
 MLS ID #3544711, Gracie Mayfield. RealTracs MLS as distributed by MLS GRID
 - $384,9002 bd2 ba2k sqft757 Sundial Way, Seymour, TN 37865For SaleMLS ID #3509910, Dustin Weaver. RealTracs MLS as distributed by MLS GRID
- $669,9004 bd4 ba2.5k sqft213 Chapman Overlook Dr, Seymour, TN 37865ActiveMLS ID #1351525, Corinne Hampton, King Real Estate Services,Inc. East Tennessee Realtors
- $425,0004 bd2 ba2.3k sqft1207 Fagley Dr, Seymour, TN 37865ActiveMLS ID #1347393, PG Cambie-Fabris, The REAL ESTATE Office. East Tennessee Realtors
- $499,9004 bd2 ba2k sqft260 Lexington Pl, Sevierville, TN 37862For SaleMLS ID #3509924, Irena McCoy. RealTracs MLS as distributed by MLS GRID
- $450,0003 bd2 ba1.6k sqft8111 Pickens Gap Rd, Knoxville, TN 37920ActiveMLS ID #1352858, Allison L Noe Webber, Keller Williams Realty. East Tennessee Realtors
- $379,9003 bd3 ba2k sqft211 Cherokee Trl, Seymour, TN 37865ActiveMLS ID #1344618, Felisa Zinckgraf, Wallace. East Tennessee Realtors
- $569,9003 bd3 ba3k sqft600 S Carter School Rd, Strawberry Plains, TN 37871ActiveMLS ID #1353521, Zack Beeler, The Real Estate Firm, Inc.. East Tennessee Realtors
- $385,0003 bd2 ba1.3k sqft371 Eldorado Cir, Seymour, TN 37865ActiveMLS ID #1351015, LeeAnne Johnson, United Real Estate Solutions. East Tennessee Realtors
- $450,0003 bd2 ba1.8k sqft1401 Little Kaycee Dr, Sevierville, TN 37876For Sale
 MLS ID #712413, Alexis Paije Greene, Foundation Realty Group. Lakeway Area AOR
 - $399,0003 bd2 ba1.6k sqft1301 Snappwood Dr, Sevierville, TN 37862For SaleMLS ID #3544658, Gracie Mayfield. RealTracs MLS as distributed by MLS GRID
- $299,9003 bd2 ba1.3k sqft313 Eldorado Cir, Seymour, TN 37865For SaleMLS ID #3306601, Madeline Blom. RealTracs MLS as distributed by MLS GRID
- $440,0003 bd3 ba2.6k sqft1690 River Bend Rd, Sevierville, TN 37876ActiveMLS ID #1340580, Michael Gross, Realty Executives South. East Tennessee Realtors
- $475,0003 bd4 ba2.1k sqft354 Apple Valley Rd, Sevierville, TN 37862For SaleMLS ID #3205267, Courtney McGhee. RealTracs MLS as distributed by MLS GRID
- $449,0003 bd2 ba1.9k sqft1251 Stewart St, Sevierville, TN 37876ActiveMLS ID #1351279, Howard L. Sentell, Sentell Real Estate. East Tennessee Realtors
- $485,0002 bd3 ba2.6k sqft3430 Laurel Ridge Way, Sevierville, TN 37862For SaleMLS ID #3278385, Michael McConnell. RealTracs MLS as distributed by MLS GRID
- $489,9004 bd3 ba2.1k sqft3259 River Pointe Cir, Kodak, TN 37764ActiveMLS ID #1340442, Stefanos Kambanellos, Greater Impact Realty. East Tennessee Realtors
