*Motivated Seller*
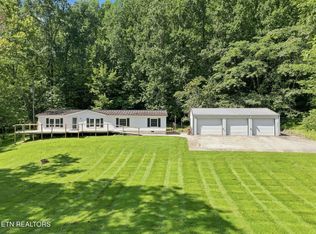
Welcome to this beautifully maintained 2-bedroom, 2 full bath home offering comfort, functionality, and exceptional outdoor amenities--perfect for those seeking space, versatility, and a mini-farm or homestead lifestyle!
Step inside to an inviting open-concept layout featuring a seamless flow between the kitchen, dining, and living room--ideal for both everyday living and entertaining. The kitchen is equipped with stainless steel appliances, while plantation shutters throughout add timeless charm, abundant natural light, and privacy.
Enjoy outdoor living at its best with a covered front porch, a relaxing screened back porch, and a spacious deck added in March 2023. Both the front and back decks were freshly re-stained in March 2025, creating the perfect spaces for entertaining, relaxing, or enjoying the peaceful surroundings. The fully fenced yard (installed February 2022) provides privacy and plenty of room for pets, gardening, or outdoor recreation.
This home has been meticulously maintained, with major updates already completed for peace of mind, including a new HVAC system (2024) and maintenance performed August 2026, and a fully encapsulated crawl space with a dehumidifier (April 2025), along with a new dehumidifier installed in April 2026 to maximize efficiency and improve air quality.
The property truly shines with its impressive farm and hobby amenities! The 20x20 barn with 10x20 lean-tos is fully equipped with water and electricity and features a 10x20 loft along with a 10x10 feed/tack room. The land has been thoughtfully improved with a cleared lower pasture (2023) and a new upper pasture (2025), all enclosed by a solar-powered electric fence with marine battery backup. A separate fenced poultry area includes a one-of-a-kind converted school bus chicken coop.
For those needing additional workspace or specialized facilities, the impressive 18x35 enclosed metal building is a standout feature.
Active
Price cut: $100 (8/13)
$524,900
8114 Thorn Grove Pike, Knoxville, TN 37914
2beds
1,588sqft
Single Family Residence, Residential
Built in 2005
7.2 Acres Lot
$-- Zestimate®
$331/sqft
$-- HOA
What's special
Covered front porchCleared lower pastureSeparate fenced poultry areaInviting open-concept layoutAbundant natural lightRelaxing screened back porchSpacious deck
- 121 days
- 654
- 47
Zillow last checked:
Listing updated:
Listed by:
Jennifer Scates 404-403-9855,
Wallace-Jennifer Scates Group 865-474-9874
Source: RealTracs MLS as distributed by MLS GRID,MLS#: 3183492
Facts & features
Interior
Bedrooms & bathrooms
- Bedrooms: 2
- Bathrooms: 2
- Full bathrooms: 2
- Main level bedrooms: 2
Bedroom 1
- Features: Walk-In Closet(s)
- Level: Walk-In Closet(s)
Kitchen
- Features: Pantry
- Level: Pantry
Other
- Features: Utility Room
- Level: Utility Room
Heating
- Central, Electric
Cooling
- Central Air
Appliances
- Included: Dishwasher, Range, Refrigerator
- Laundry: Washer Hookup, Electric Dryer Hookup
Features
- Walk-In Closet(s), Pantry
- Flooring: Wood, Vinyl
- Basement: Crawl Space
- Has fireplace: No
Interior area
- Total structure area: 1,588
- Total interior livable area: 1,588 sqft
- Finished area above ground: 1,588
Property
Parking
- Total spaces: 4
- Parking features: Garage Door Opener, Garage Faces Side
- Garage spaces: 4
Features
- Levels: One
- Stories: 1
- Patio & porch: Deck, Patio, Porch, Covered
Lot
- Size: 7.2 Acres
- Dimensions: 604 x 749 x 208 x 304 x 457
- Features: Level, Rolling Slope
- Topography: Level,Rolling Slope
Details
- Additional structures: Barn(s)
- Parcel number: 085 182
- Special conditions: Standard
Construction
Type & style
- Home type: SingleFamily
- Architectural style: Traditional
- Property subtype: Single Family Residence, Residential
Materials
- Vinyl Siding, Other, Brick
Condition
- New construction: No
- Year built: 2005
Utilities & green energy
- Sewer: Septic Tank
- Water: Public
- Utilities for property: Electricity Available, Water Available
Community & HOA
Community
- Security: Security System, Smoke Detector(s)
Location
- Region: Knoxville
Financial & listing details
- Price per square foot: $331/sqft
- Tax assessed value: $301,500
- Annual tax amount: $1,171
- Date on market: 5/1/2026
- Electric utility on property: Yes
Estimated market value
Not available
Estimated sales range
Not available
Not available
Price history
| Date | Event | Price |
|---|---|---|
| 8/13/2026 | Price change | $524,9000%$331/sqft |
Source:  East Tennessee Realtors #1338559 Report a problem East Tennessee Realtors #1338559 Report a problem | ||
| 7/20/2026 | Price change | $525,000-2%$331/sqft |
Source: East Tennessee Realtors #1338559 Report a problem | ||
| 7/4/2026 | Price change | $535,500-0.8%$337/sqft |
Source: East Tennessee Realtors #1338559 Report a problem | ||
| 5/28/2026 | Price change | $540,000-1.8%$340/sqft |
Source: East Tennessee Realtors #1338559 Report a problem | ||
| 5/1/2026 | Listed for sale | $550,000+32.5%$346/sqft |
Source: East Tennessee Realtors #1338559 Report a problem | ||
| 12/12/2022 | Sold | $415,000-2.4%$261/sqft |
Source: East Tennessee Realtors #1207772 Report a problem | ||
| 11/9/2022 | Pending sale | $425,000$268/sqft |
Source: East Tennessee Realtors #1207772 Report a problem | ||
| 10/17/2022 | Price change | $425,000-5.3%$268/sqft |
Source: East Tennessee Realtors #1207772 Report a problem | ||
| 10/2/2022 | Listed for sale | $449,000+897.8%$283/sqft |
Source: East Tennessee Realtors #1207772 Report a problem | ||
| 11/12/2004 | Sold | $45,000$28/sqft |
Source: Public Record Report a problem | ||
Public tax history
| Year | Property taxes | Tax assessment |
|---|---|---|
| 2025 | $1,171 | $75,375 |
| 2024 | $1,171 | $75,375 |
| 2023 | $1,171 | $75,375 |
| 2022 | $1,171 -12.1% | $75,375 +20% |
| 2021 | $1,332 | $62,825 -75% |
| 2020 | $1,332 | $251,300 |
| 2019 | $1,332 | $251,300 |
| 2018 | $1,332 | -- |
| 2017 | $1,332 -2.5% | $62,825 |
| 2016 | $1,366 | -- |
| 2015 | $1,366 | -- |
| 2014 | $1,366 +0% | -- |
| 2013 | $1,366 -42.9% | -- |
| 2012 | $2,391 | -- |
| 2011 | $2,391 | $49,600 |
| 2010 | $2,391 | $49,600 |
| 2009 | $2,391 -7.5% | $49,600 +5.5% |
| 2008 | $2,585 | $47,000 |
| 2007 | $2,585 | $47,000 |
| 2006 | $2,585 +266.5% | $47,000 +266.5% |
| 2005 | $705 -9.7% | $12,825 -1.3% |
| 2004 | $781 +6.2% | $13,000 |
| 2003 | $736 | $13,000 -1% |
| 2002 | -- | $13,125 |
| 2001 | -- | $13,125 +8% |
| 2000 | -- | $12,150 |
Find assessor info on the county website
Monthly payment
Est. payment
Payment breakdown
Explore the cost of this home by adjusting the details. Changes won't be saved.Climate risks
Neighborhood: 37914
Nearby schools
Schools provided by the listing agent
- Elementary: Sunnyview Primary
- Middle: Carter Middle School
- High: Carter High School
Source: RealTracs MLS as distributed by MLS GRID. This data may not be complete. We recommend contacting the local school district to confirm school assignments for this home.
- $165,9002 bd1 ba1k sqft2204 Moulden Hollow Rd, Knoxville, TN 37914Off Market
- $338,8003 bd2 ba1.6k sqft8122 Thorn Grove Pike, Knoxville, TN 37914Off Market
- $5,800-- bd-- ba-- sqft8109 Thorn Grove Pike, Knoxville, TN 37914Off Market
- $147,3002 bd1 ba1.1k sqft2209 Moulden Hollow Rd, Knoxville, TN 37914Off Market
Similar homes
- $450,0003 bd2 ba1.6k sqft8111 Pickens Gap Rd, Knoxville, TN 37920Active
 MLS ID #1352858, Allison L Noe Webber, Keller Williams Realty. East Tennessee Realtors
 - $469,0003 bd2 ba1.6k sqft1426 Benjamin Blvd, Sevierville, TN 37876For Sale

 MLS ID #3304417, Lance Hamilton. RealTracs MLS as distributed by MLS GRID
 - $499,9004 bd2 ba1.8k sqft125 Barnes Ln, Strawberry Plains, TN 37871Active
 MLS ID #1348431, Andy Mason, Elite Realty. East Tennessee Realtors
 - $544,0003 bd2 ba1.3k sqft240 Bob Hollow Rd, Sevierville, TN 37876For Sale
 MLS ID #312400, Gracie Mayfield. GSMAR, GSMMLS
 - $319,9003 bd2 ba1.4k sqft6301 Strawberry Plains Pike, Knoxville, TN 37914ActiveMLS ID #1340191, Steven Hardison, Realty Executives Associates. East Tennessee Realtors
- $400,0003 bd3 ba1.3k sqft355 Cate Byrd Rd, Kodak, TN 37764For SaleMLS ID #3529301, Laura Qualantone. RealTracs MLS as distributed by MLS GRID
- $384,9002 bd2 ba2k sqft757 Sundial Way, Seymour, TN 37865For SaleMLS ID #3509910, Dustin Weaver. RealTracs MLS as distributed by MLS GRID
- $284,9003 bd3 ba1.6k sqft6305 Strawberry Plains Pike, Knoxville, TN 37914ActiveMLS ID #1340207, Steven Hardison, Realty Executives Associates. East Tennessee Realtors
- $490,5003 bd2 ba2.1k sqft1706 Veta Dr, New Market, TN 37820ActiveMLS ID #1341038, Amber Samsel, Mountain Home Realty. East Tennessee Realtors
- $398,0003 bd2 ba1.6k sqft2319 Norris Ln, Knoxville, TN 37924For SaleMLS ID #3326086, Brandon LeMaster. RealTracs MLS as distributed by MLS GRID
- $470,0003 bd2 ba2.3k sqft165 Lenz Dr, Kodak, TN 37764ActiveMLS ID #1341913, Robin Brown, RE/MAX Tri Star. East Tennessee Realtors
- $450,0003 bd2 ba1.8k sqft1401 Little Kaycee Dr, Sevierville, TN 37876For Sale
 MLS ID #712413, Alexis Paije Greene, Foundation Realty Group. Lakeway Area AOR
 - $449,9002 bd2 ba1.4k sqft393 Lane Hollow Rd, Sevierville, TN 37876For SaleMLS ID #3156354, Courtney McGhee. RealTracs MLS as distributed by MLS GRID
- $489,9004 bd3 ba2.1k sqft3259 River Pointe Cir, Kodak, TN 37764ActiveMLS ID #1340442, Stefanos Kambanellos, Greater Impact Realty. East Tennessee Realtors
- $515,0004 bd2 ba2.1k sqft269 Mohawk Cir, Seymour, TN 37865ActiveMLS ID #1344541, Jenay Kristine Farrell, Realty One Group Ascend. East Tennessee Realtors
- $489,9004 bd2 ba2.1k sqft104 Latonia Dr, Seymour, TN 37865For SaleMLS ID #3060863, Kyle McNulty. RealTracs MLS as distributed by MLS GRID
- $580,0003 bd3 ba1.9k sqft235 Raccoon Valley Rd, Maynardville, TN 37807For SaleMLS ID #3185774, Carl Young. RealTracs MLS as distributed by MLS GRID
- $325,0003 bd2 ba1.4k sqft2951 Cecil Ave, Knoxville, TN 37917For SaleMLS ID #3521049, Chris Ball. RealTracs MLS as distributed by MLS GRID
- $489,9003 bd3 ba2.2k sqft5669 Eagle Crest Ln, Knoxville, TN 37921ActiveMLS ID #1350220, Holly Patterson, Holly Patterson Real Estate. East Tennessee Realtors
