Charming, fully updated 1955 cottage on Strawberry Plains Pike! This 1,692 sq ft home blends classic farmhouse character with thoughtful modern updates throughout. Step onto the welcoming covered front porch and into a bright, open living room featuring vaulted ceilings with exposed wood beams, luxury vinyl plank flooring, and abundant natural light. The kitchen is a showstopper with crisp white cabinetry, butcher block countertops, stainless steel appliances, and charming buffalo-check accents, flowing seamlessly into a dining room crowned by an elegant tray ceiling and statement lighting. Two finished levels provide flexible bedroom space, and the beautifully updated bathrooms feature a tiled walk-in shower, soaking tub, and gold fixtures. A dedicated laundry area adds everyday convenience, while central heat and air plus ceiling fans keep the home comfortable year-round. Out back, the screened porch is the perfect spot for morning coffee or evening relaxation, overlooking a level, shaded yard with mature trees that puts on a gorgeous show every fall. Convenient to I-40, downtown Knoxville, and East Knox shopping and dining. This move-in-ready gem won't last long--schedule your showing today!
For sale
Price cut: $10.1K (8/20)
$289,900
4712 Strawberry Plains Pike, Knoxville, TN 37914
4beds
1,692sqft
Single Family Residence
Built in 1955
0.35 Acres Lot
$285,200 Zestimate®
$171/sqft
$-- HOA
What's special
Gorgeous show every fallCharming buffalo-check accentsStainless steel appliancesWelcoming covered front porchDedicated laundry areaAbundant natural lightKitchen is a showstopper
- 39 days
- 3,973
- 443
Zillow last checked:
Listing updated:
Listed by:
Asher Black 423-208-4943,
Keller Williams Realty 423-664-1900,
Nikolai Miller 423-508-4846,
Keller Williams Realty
Source: Greater Chattanooga Realtors,MLS#: 1539100
Facts & features
Interior
Bedrooms & bathrooms
- Bedrooms: 4
- Bathrooms: 2
- Full bathrooms: 2
Heating
- Central
Cooling
- Central Air, Electric
Features
- Flooring: Carpet, Luxury Vinyl
- Has basement: No
- Has fireplace: No
Interior area
- Total structure area: 1,692
- Total interior livable area: 1,692 sqft
- Finished area above ground: 1,692
Property
Parking
- Total spaces: 2
- Parking features: Driveway, Gravel
- Garage spaces: 2
Features
- Patio & porch: Covered, Deck, Front Porch, Porch - Covered
- Exterior features: Other
- Fencing: Front Yard
Lot
- Size: 0.35 Acres
- Dimensions: 75 x 201.5 x IRR
- Features: Rolling Slope
Details
- Additional structures: Workshop
- Parcel number: 083na014
Construction
Type & style
- Home type: SingleFamily
- Property subtype: Single Family Residence
Materials
- Frame, Vinyl Siding
- Foundation: Permanent
- Roof: Asphalt
Condition
- New construction: No
- Year built: 1955
Utilities & green energy
- Sewer: Septic Tank
- Water: Public
- Utilities for property: Electricity Connected, Water Connected
Community & HOA
Community
- Subdivision: J R Nichols Div
HOA
- Has HOA: No
Location
- Region: Knoxville
Financial & listing details
- Price per square foot: $171/sqft
- Tax assessed value: $258,400
- Annual tax amount: $1,003
- Date on market: 7/31/2026
- Listing terms: Cash,Conventional,FHA,VA Loan
- Road surface type: Asphalt, Paved
Estimated market value
$285,200
$271,000 - $299,000
$2,152/mo
Price history
| Date | Event | Price |
|---|---|---|
| 8/20/2026 | Price change | $289,900-3.4%$171/sqft |
Source: Greater Chattanooga Realtors #1539100 Report a problem | ||
| 7/31/2026 | Listed for sale | $300,000$177/sqft |
Source: Greater Chattanooga Realtors #1539100 Report a problem | ||
| 7/27/2026 | Contingent | $300,000$177/sqft |
Source:  RealTracs MLS as distributed by MLS GRID #3295024 Report a problem RealTracs MLS as distributed by MLS GRID #3295024 Report a problem | ||
| 7/27/2026 | Pending sale | $300,000$177/sqft |
Source:  East Tennessee Realtors #1348477 Report a problem East Tennessee Realtors #1348477 Report a problem | ||
| 7/16/2026 | Listed for sale | $300,000-4.8%$177/sqft |
Source: East Tennessee Realtors #1348477 Report a problem | ||
| 4/5/2026 | Listing removed | $315,000$186/sqft |
Source: East Tennessee Realtors #1323484 Report a problem | ||
| 1/28/2026 | Price change | $315,000-3.1%$186/sqft |
Source: Greater Chattanooga Realtors #1524842 Report a problem | ||
| 12/4/2025 | Listed for sale | $325,000-5.8%$192/sqft |
Source: Greater Chattanooga Realtors #1524842 Report a problem | ||
| 9/23/2024 | Listing removed | $345,000$204/sqft |
Source: East Tennessee Realtors #1265327 Report a problem | ||
| 9/12/2024 | Price change | $345,000-1.4%$204/sqft |
Source: East Tennessee Realtors #1265327 Report a problem | ||
| 7/29/2024 | Listed for sale | $349,900$207/sqft |
Source: East Tennessee Realtors #1265327 Report a problem | ||
| 7/18/2024 | Pending sale | $349,900$207/sqft |
Source: East Tennessee Realtors #1265327 Report a problem | ||
| 6/25/2024 | Price change | $349,900-1.4%$207/sqft |
Source: East Tennessee Realtors #1265327 Report a problem | ||
| 6/6/2024 | Listed for sale | $355,000+2.9%$210/sqft |
Source: East Tennessee Realtors #1265327 Report a problem | ||
| 10/31/2023 | Sold | $345,000-1.4%$204/sqft |
Source: East Tennessee Realtors #1237071 Report a problem | ||
| 8/30/2023 | Pending sale | $349,900$207/sqft |
Source: East Tennessee Realtors #1237071 Report a problem | ||
| 8/24/2023 | Listed for sale | $349,900+133.3%$207/sqft |
Source: East Tennessee Realtors #1237071 Report a problem | ||
| 5/16/2023 | Sold | $150,000+0.1%$89/sqft |
Source: East Tennessee Realtors #1212391 Report a problem | ||
| 4/14/2023 | Pending sale | $149,900$89/sqft |
Source: East Tennessee Realtors #1212391 Report a problem | ||
| 4/12/2023 | Listed for sale | $149,900$89/sqft |
Source: East Tennessee Realtors #1212391 Report a problem | ||
| 2/9/2023 | Listing removed | $149,900$89/sqft |
Source: East Tennessee Realtors #1212391 Report a problem | ||
| 2/3/2023 | Price change | $149,900-11.8%$89/sqft |
Source: East Tennessee Realtors #1212391 Report a problem | ||
| 1/16/2023 | Listed for sale | $169,900$100/sqft |
Source: East Tennessee Realtors #1212391 Report a problem | ||
| 12/28/2022 | Pending sale | $169,900$100/sqft |
Source: East Tennessee Realtors #1212391 Report a problem | ||
| 12/19/2022 | Price change | $169,900-5.6%$100/sqft |
Source: East Tennessee Realtors #1212391 Report a problem | ||
| 12/6/2022 | Listed for sale | $179,900+15.7%$106/sqft |
Source: East Tennessee Realtors #1212391 Report a problem | ||
| 10/20/2022 | Sold | $155,500+245.6%$92/sqft |
Source: Public Record Report a problem | ||
| 9/19/2022 | Sold | $45,000-10%$27/sqft |
Source: Public Record Report a problem | ||
| 3/29/2018 | Sold | $50,000+108.8%$30/sqft |
Source: Public Record Report a problem | ||
| 11/30/1994 | Sold | $23,950$14/sqft |
Source: Public Record Report a problem | ||
Public tax history
| Year | Property taxes | Tax assessment |
|---|---|---|
| 2025 | $1,004 | $64,600 |
| 2024 | $1,004 +115.9% | $64,600 +116.1% |
| 2023 | $465 | $29,900 |
| 2022 | $465 +40.5% | $29,900 +91.7% |
| 2021 | $331 | $15,600 -75% |
| 2020 | $331 | $62,400 |
| 2019 | $331 | $62,400 |
| 2018 | $331 | $62,400 +300% |
| 2017 | $331 +0.9% | $15,600 |
| 2016 | $328 | -- |
| 2015 | $328 | -- |
| 2014 | $328 -0.1% | -- |
| 2013 | $328 -40.3% | -- |
| 2012 | $549 | -- |
| 2011 | $549 +2% | $11,400 +2% |
| 2010 | $539 | $11,175 |
| 2009 | $539 -29.3% | $11,175 -19.3% |
| 2008 | $762 | $13,850 |
| 2007 | $762 | $13,850 |
| 2006 | $762 | $13,850 |
| 2005 | $762 -2.1% | $13,850 +6.9% |
| 2004 | $778 +6.2% | $12,950 |
| 2003 | $733 | $12,950 |
| 2002 | -- | $12,950 |
| 2001 | -- | $12,950 +27.9% |
| 2000 | -- | $10,125 |
Find assessor info on the county website
Monthly payment
Est. payment
Payment breakdown
Explore the cost of this home by adjusting the details. Changes won't be saved.Climate risks
Neighborhood: 37914
Nearby schools
Schools provided by the listing agent
- Elementary: Sunnyview Primary Elementary
- Middle: Carter Middle
- High: Carter High School
Source: Greater Chattanooga Realtors. This data may not be complete. We recommend contacting the local school district to confirm school assignments for this home.
- $131,6003 bd1 ba1.5k sqft4800 Strawberry Plains Pike, Knoxville, TN 37914Off Market
- $110,4002 bd1 ba896 sqft4804 Strawberry Plains Pike, Knoxville, TN 37914Off Market
- $71,500-- bd-- ba480 sqft4806 Strawberry Plains Pike, Knoxville, TN 37914Off Market
- $268,9003 bd1 ba1.6k sqft4801 Avis Ln, Knoxville, TN 37914Off Market
Similar homes
- $284,9003 bd3 ba1.6k sqft6305 Strawberry Plains Pike, Knoxville, TN 37914Active
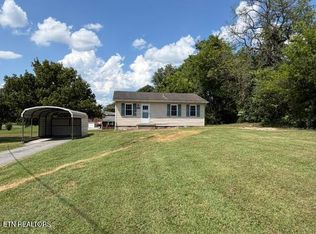
 MLS ID #1340207, Steven Hardison, Realty Executives Associates. East Tennessee Realtors
 - $319,9003 bd2 ba1.4k sqft6301 Strawberry Plains Pike, Knoxville, TN 37914Active
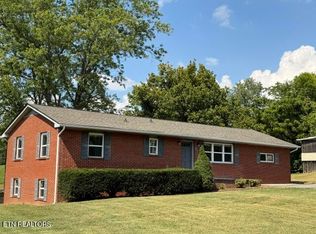 MLS ID #1340191, Steven Hardison, Realty Executives Associates. East Tennessee Realtors
 - $294,9003 bd2 ba1.2k sqft1714 Spring Hill Rd, Knoxville, TN 37914Active
 MLS ID #1349878, Annie Ross, Southland Realtors, Inc. East Tennessee Realtors
 - $270,0003 bd2 ba1.6k sqft2729 Barton St, Knoxville, TN 37917Active
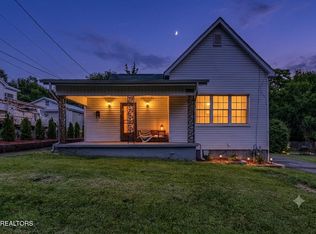 MLS ID #1346333, Amanda Woods, Realty Executives Associates. East Tennessee Realtors
 - $285,0004 bd2 ba1.6k sqft1314 E Walnut Grove Dr, Knoxville, TN 37918ActiveMLS ID #1334383, Natalie Saunders, Weichert REALTORS Advantage Plus. East Tennessee Realtors
- $284,9003 bd1 ba960 sqft7808 Wise Ln, Knoxville, TN 37920ActiveMLS ID #1350700, Lisa L. Campbell, Wallace. East Tennessee Realtors
- $214,9003 bd1 ba864 sqft3236 Lay Ave, Knoxville, TN 37914ActiveMLS ID #1351226, Lacy Mellon, Realty Executives South. East Tennessee Realtors
- $299,0003 bd2 ba1.3k sqft1623 Dunbar St, Knoxville, TN 37921For Sale
 MLS ID #3511151, Cory King. RealTracs MLS as distributed by MLS GRID
 - $399,9003 bd3 ba1.8k sqft2317 E Glenwood Ave, Knoxville, TN 37917For SaleMLS ID #3528444, Pam Owen. RealTracs MLS as distributed by MLS GRID
- $299,9002 bd2 ba1.2k sqft2029 E 5th Ave, Knoxville, TN 37917ActiveMLS ID #1340385, Jordan Mitchell, Realty Executives Associates. East Tennessee Realtors
- $342,0003 bd3 ba1.2k sqft1214 Michaels Ln, Knoxville, TN 37912ActiveMLS ID #1352585, Sara Hurst, Adam Wilson Realty. East Tennessee Realtors
- $349,9003 bd2 ba1.8k sqft3003 Boright Dr, Knoxville, TN 37917ActiveMLS ID #1351298, Lindsay Morin, Realty Executives Associates. East Tennessee Realtors
- $249,9003 bd2 ba1k sqft3221 Boright Dr, Knoxville, TN 37917ActiveMLS ID #1341527, Zack Beeler, The Real Estate Firm, Inc.. East Tennessee Realtors
- $299,0003 bd2 ba1.3k sqft1332 Beaumont Ave, Knoxville, TN 37921ActiveMLS ID #1333155, Mark Moussa, eXp Realty, LLC. East Tennessee Realtors
- $359,9003 bd2 ba1.3k sqft7316 Foxlair Rd, Knoxville, TN 37918ActiveMLS ID #1352860, Hilary Kilgore, Keller Williams Signature. East Tennessee Realtors
- $379,0003 bd3 ba1.4k sqft2406 E Glenwood Ave, Knoxville, TN 37917ActiveMLS ID #1348759, Deborah Hill-Hobby, The Real Estate Firm, Inc.. East Tennessee Realtors
- $398,0003 bd3 ba1.8k sqft455 Atlantic Ave, Knoxville, TN 37917ActiveMLS ID #1353359, Vick Dyer, Alliance Sotheby's International. East Tennessee Realtors
- $335,0002 bd2 ba1.4k sqft4812 Central Avenue Pike, Knoxville, TN 37912ActiveMLS ID #1350059, Haley Humphries, Knox Native Real Estate. East Tennessee Realtors
- $398,0003 bd2 ba1.6k sqft2319 Norris Ln, Knoxville, TN 37924For SaleMLS ID #3326086, Brandon LeMaster. RealTracs MLS as distributed by MLS GRID
- $295,0004 bd3 ba1.8k sqft2544 Mentor Rd, Louisville, TN 37777ActiveMLS ID #1349977, VJ Johnson, Realty Executives Associates. East Tennessee Realtors
