Discover your dream home in the heart of Park Ridge! The renovated craftsman-style residence offers the perfect blend of character, comfort, and convenience. Located just minutes from downtown Knoxville, the University of Tennessee, Covenant Health Park, and the vibrant nightlife and dining scene of the Old City, this 3-bedroom, 2.5-bath home puts you right in the middle of everything--while still giving you a peaceful neighborhood setting to call your own.
Step inside and be wowed by the thoughtful renovation that touches every part of this home--roof, floor joists, siding, and even the main water line have all been replaced, giving you confidence and peace of mind for years to come. The addition of nearly 1,000 square feet expands the home to approximately 1,880 square feet of comfortable, functional living space--all on one convenient level.
You'll love the inviting open layout that makes entertaining easy and everyday living a joy. The brand-new kitchen boasts sleek stainless steel appliances, plenty of cabinet space, and a layout that flows effortlessly into the dining and living areas. Each bedroom is generously sized, offering comfort and flexibility for family, guests, or a dedicated home office.
The primary suite is truly something special--spacious, serene, and complete with a private bath designed to feel like your own retreat. Every detail has been considered, blending modern finishes with classic craftsmanship.
Enjoy relaxing mornings or welcoming guests on the large, covered front porch--a perfect spot for a cup of coffee or an evening chat with neighbors. The property also offers convenient alley access, with space for parking and room to create a private outdoor area or garden if you wish.
Fresh vinyl siding and windows add to the home's curb appeal while keeping maintenance low. Every upgrade has been done with care, ensuring this home is as beautiful as it is reliable.
Active
Price cut: $20K (8/13)
$399,900
2317 E Glenwood Ave, Knoxville, TN 37917
3beds
1,880sqft
Single Family Residence, Residential
Built in 1920
6,969 Square Feet Lot
$-- Zestimate®
$213/sqft
$-- HOA
What's special
Large covered front porchConvenient alley accessPlenty of cabinet spaceFresh vinyl sidingInviting open layoutBrand-new kitchenSpace for parking
- 5 days
- 118
- 7
Zillow last checked:
Listing updated:
Listed by:
Pam Owen 865-607-0318,
Realty Executives Associates 865-693-3232
Source: RealTracs MLS as distributed by MLS GRID,MLS#: 3528444
Facts & features
Interior
Bedrooms & bathrooms
- Bedrooms: 3
- Bathrooms: 3
- Full bathrooms: 2
- 1/2 bathrooms: 1
Bedroom 1
- Features: Walk-In Closet(s)
- Level: Walk-In Closet(s)
Dining room
- Features: Formal
- Level: Formal
Kitchen
- Features: Pantry
- Level: Pantry
Other
- Features: Office
- Level: Office
Heating
- Central, Electric, Heat Pump
Cooling
- Central Air, Ceiling Fan(s)
Appliances
- Included: Dishwasher, Disposal, Microwave, Range
- Laundry: Washer Hookup, Electric Dryer Hookup
Features
- Walk-In Closet(s), Pantry, Ceiling Fan(s)
- Flooring: Tile, Vinyl
- Basement: Crawl Space
- Number of fireplaces: 1
- Fireplace features: Electric
Interior area
- Total structure area: 1,880
- Total interior livable area: 1,880 sqft
- Finished area above ground: 1,880
Property
Parking
- Parking features: On Street
- Has uncovered spaces: Yes
Features
- Levels: One
- Stories: 1
- Patio & porch: Porch, Covered
Lot
- Size: 6,969 Square Feet
- Dimensions: 50 x 140
- Features: Level
- Topography: Level
Details
- Parcel number: 082JW016
- Special conditions: Standard
Construction
Type & style
- Home type: SingleFamily
- Architectural style: Other
- Property subtype: Single Family Residence, Residential
Materials
- Frame, Vinyl Siding, Other, Brick
Condition
- New construction: No
- Year built: 1920
Utilities & green energy
- Sewer: Public Sewer
- Water: Public
- Utilities for property: Electricity Available, Water Available
Green energy
- Energy efficient items: Windows
Community & HOA
Community
- Subdivision: Hazens
Location
- Region: Knoxville
Financial & listing details
- Price per square foot: $213/sqft
- Tax assessed value: $39,600
- Annual tax amount: $367
- Date on market: 8/28/2026
- Electric utility on property: Yes
Estimated market value
Not available
Estimated sales range
Not available
Not available
Price history
| Date | Event | Price |
|---|---|---|
| 8/13/2026 | Price change | $399,900-4.8%$213/sqft |
Source:  East Tennessee Realtors #1334118 Report a problem East Tennessee Realtors #1334118 Report a problem | ||
| 7/29/2026 | Price change | $419,900-2.3%$223/sqft |
Source: East Tennessee Realtors #1334118 Report a problem | ||
| 7/4/2026 | Price change | $429,900-2.3%$229/sqft |
Source: East Tennessee Realtors #1334118 Report a problem | ||
| 4/29/2026 | Price change | $439,900-2%$234/sqft |
Source: East Tennessee Realtors #1334118 Report a problem | ||
| 4/14/2026 | Price change | $449,000-1.5%$239/sqft |
Source: East Tennessee Realtors #1334118 Report a problem | ||
| 4/6/2026 | Price change | $456,000-3%$243/sqft |
Source: East Tennessee Realtors #1334118 Report a problem | ||
| 3/26/2026 | Listed for sale | $469,900+317.7%$250/sqft |
Source: East Tennessee Realtors #1334118 Report a problem | ||
| 7/1/2024 | Sold | $112,500-19.6%$60/sqft |
Source: East Tennessee Realtors #1264950 Report a problem | ||
| 6/19/2024 | Pending sale | $139,900$74/sqft |
Source: East Tennessee Realtors #1264950 Report a problem | ||
| 6/15/2024 | Listed for sale | $139,900$74/sqft |
Source: East Tennessee Realtors #1264950 Report a problem | ||
| 6/12/2024 | Pending sale | $139,900$74/sqft |
Source: East Tennessee Realtors #1264950 Report a problem | ||
| 6/7/2024 | Listed for sale | $139,900$74/sqft |
Source: East Tennessee Realtors #1264950 Report a problem | ||
Public tax history
| Year | Property taxes | Tax assessment |
|---|---|---|
| 2025 | $154 | $9,900 |
| 2024 | $154 | $9,900 |
| 2023 | $154 | $9,900 |
| 2022 | $154 -26% | $9,900 +0.8% |
| 2021 | $208 | $9,825 -75% |
| 2020 | $208 | $39,300 |
| 2019 | $208 | $39,300 |
| 2018 | $208 -53.8% | -- |
| 2017 | $450 +8.2% | $9,825 |
| 2016 | $416 | -- |
| 2015 | $416 | -- |
| 2014 | $416 +7.1% | -- |
| 2013 | $388 +129.3% | -- |
| 2012 | $169 | -- |
| 2011 | $169 | $7,175 |
| 2010 | $169 | $7,175 |
| 2009 | $169 +4.9% | $7,175 +19.6% |
| 2008 | $161 | $6,000 |
| 2007 | $161 | $6,000 |
| 2006 | $161 | $6,000 |
| 2005 | $161 -3.9% | $6,000 +5.7% |
| 2004 | $168 | $5,675 |
| 2003 | $168 | $5,675 |
| 2002 | -- | $5,675 |
| 2001 | -- | $5,675 +4.6% |
| 2000 | -- | $5,425 |
Find assessor info on the county website
Monthly payment
Est. payment
Payment breakdown
Explore the cost of this home by adjusting the details. Changes won't be saved.Climate risks
Neighborhood: Parkridge
Nearby schools
Schools provided by the listing agent
- Elementary: Belle Morris Elementary
- Middle: Vine Middle/Magnet
- High: Austin East High/Magnet
Source: RealTracs MLS as distributed by MLS GRID. This data may not be complete. We recommend contacting the local school district to confirm school assignments for this home.


Similar homes
- $369,0003 bd3 ba1.4k sqft2406 E Glenwood Ave, Knoxville, TN 37917Active

 MLS ID #1348759, Deborah Hill-Hobby, The Real Estate Firm, Inc.. East Tennessee Realtors
 - $395,0003 bd2 ba1.9k sqft2914 Knox Ln, Knoxville, TN 37917Active
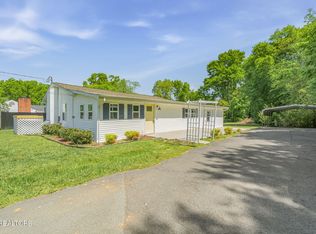 MLS ID #1338502, Nic Montgomery, Realty Executives Associates. East Tennessee Realtors
 - $325,0003 bd2 ba1.4k sqft2951 Cecil Ave, Knoxville, TN 37917For Sale
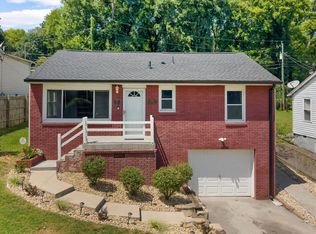
 MLS ID #3521049, Chris Ball. RealTracs MLS as distributed by MLS GRID
 - $375,0003 bd2 ba1.2k sqft3114 Vera Dr, Knoxville, TN 37917Active
 MLS ID #1345004, Hilmar Castillo, Castillo Realty. East Tennessee Realtors
 - $389,9003 bd2 ba1.7k sqft1311 Rosalyn Dr, Knoxville, TN 37914ActiveMLS ID #1351017, Dave McGinnis, Wallace. East Tennessee Realtors
- $349,9003 bd2 ba1.8k sqft3003 Boright Dr, Knoxville, TN 37917ActiveMLS ID #1351298, Lindsay Morin, Realty Executives Associates. East Tennessee Realtors
- $399,0005 bd3 ba2.7k sqft2400 Wilson Ave, Knoxville, TN 37915ActiveMLS ID #1335398, Katelyn Bethmann, Greater Impact Realty. East Tennessee Realtors
- $399,9003 bd2 ba2.1k sqft3824 Longwood Dr, Knoxville, TN 37918ActiveMLS ID #1344882, Megan Piper, Realty Executives Associates. East Tennessee Realtors
- $445,0003 bd2 ba1.6k sqft3317 Monmouth St, Knoxville, TN 37917For SaleMLS ID #3232633, Jennifer Scates. RealTracs MLS as distributed by MLS GRID
- $419,0003 bd4 ba1.9k sqft413 E Inskip Dr, Knoxville, TN 37912ActiveMLS ID #1344186, Debbie Walters, Wallace. East Tennessee Realtors
- $374,9003 bd3 ba1.2k sqft2944 Beaumaple Way, Knoxville, TN 37917ActiveMLS ID #1349386, Mindy Newman, Wallace. East Tennessee Realtors
- $399,9003 bd2 ba1.8k sqft913 W Beaver Creek Dr, Powell, TN 37849ActiveMLS ID #1352776, Brooklyn Justice, Southland Realtors, Inc. East Tennessee Realtors
- $398,0003 bd2 ba1.6k sqft2319 Norris Ln, Knoxville, TN 37924For SaleMLS ID #3326086, Brandon LeMaster. RealTracs MLS as distributed by MLS GRID
- $269,9002 bd2 ba1k sqft224 E Morelia Ave, Knoxville, TN 37917ActiveMLS ID #1353448, Tausha Price, Elite Realty. East Tennessee Realtors
- $399,0003 bd4 ba1.4k sqft1141 Valley Ave, Knoxville, TN 37920ActiveMLS ID #1341433, Trish Johnson, United Real Estate Solutions. East Tennessee Realtors
- $375,0003 bd2 ba1.6k sqft5728 Kentwood Rd, Knoxville, TN 37912ActiveMLS ID #1351068, Teri Jo Fox, The Knox Fox Real Estate Group. East Tennessee Realtors
- $430,0004 bd2 ba2.2k sqft6324 Lilywood Ln, Knoxville, TN 37921ActiveMLS ID #1352547, Teri Jo Fox, The Knox Fox Real Estate Group. East Tennessee Realtors
- $379,9003 bd2 ba1.8k sqft3604 Sisk Rd, Knoxville, TN 37921For SaleMLS ID #3309230, Randi Smith. RealTracs MLS as distributed by MLS GRID
- $419,0003 bd2 ba1.8k sqft312 Stone Rd, Knoxville, TN 37920ActiveMLS ID #1350741, Julie Carter, Keller Williams Signature. East Tennessee Realtors
- $339,9004 bd2 ba1.6k sqft3442 Gap Rd, Knoxville, TN 37921New ConstructionMLS ID #3528589, Robbie Baker. RealTracs MLS as distributed by MLS GRID
