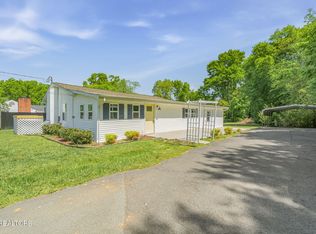
Welcome home to this beautifully renovated gem in the heart of Knoxville! This move-in ready 3-bedroom, 2-bathroom home offers approximately 1,600 square feet of thoughtfully updated living space with modern finishes and timeless style throughout.
Step inside to discover an open-concept floor plan featuring a stunning custom kitchen that flows seamlessly into the dining area, creating the perfect space for entertaining family and friends. The home showcases custom-designed bathrooms, new flooring, fresh paint, updated lighting, and a dedicated laundry room for added convenience.
Major improvements include updated electrical and plumbing systems, providing peace of mind for years to come. Enjoy relaxing mornings and evenings on the brand-new decks overlooking the fully fenced backyard--ideal for pets, children, gardening, or outdoor gatherings.
Need extra storage or room to expand? The unfinished basement offers endless possibilities for storage, a workshop, home gym, or future finished living space.
Conveniently located just minutes from Downtown Knoxville, the University of Tennessee, shopping, restaurants, parks, and entertainment, this home offers the perfect combination of modern updates and an unbeatable location.
Don't miss your opportunity to own this completely renovated Knoxville home--schedule your private showing today!
Active
$445,000
3317 Monmouth St, Knoxville, TN 37917
3beds
1,600sqft
Single Family Residence, Residential
Built in 1930
7,405 Square Feet Lot
$-- Zestimate®
$278/sqft
$-- HOA
What's special
Fully fenced backyardFresh paintOpen-concept floor planCustom-designed bathroomsNew flooringUpdated lightingDedicated laundry room
- 78 days
- 347
- 19
Zillow last checked:
Listing updated:
Listed by:
Jennifer Scates 404-403-9855,
Wallace-Jennifer Scates Group 865-474-9874
Source: RealTracs MLS as distributed by MLS GRID,MLS#: 3232633
Facts & features
Interior
Bedrooms & bathrooms
- Bedrooms: 3
- Bathrooms: 2
- Full bathrooms: 2
- Main level bedrooms: 3
Bedroom 1
- Features: Walk-In Closet(s)
- Level: Walk-In Closet(s)
Kitchen
- Features: Pantry
- Level: Pantry
Other
- Features: Utility Room
- Level: Utility Room
Heating
- Central, Electric
Cooling
- Central Air, Ceiling Fan(s)
Appliances
- Included: Dishwasher, Microwave, Range, Refrigerator
- Laundry: Washer Hookup, Electric Dryer Hookup
Features
- Walk-In Closet(s), Pantry, Ceiling Fan(s)
- Flooring: Laminate, Tile
- Basement: Unfinished
- Has fireplace: No
Interior area
- Total structure area: 1,600
- Total interior livable area: 1,600 sqft
- Finished area above ground: 1,600
Property
Features
- Levels: One
- Stories: 1
- Patio & porch: Deck
- Has view: Yes
- View description: City
Lot
- Size: 7,405 Square Feet
- Dimensions: 50 x 150.31 x IRR
- Features: Level
- Topography: Level
Details
- Parcel number: 069MH008
- Special conditions: Standard
Construction
Type & style
- Home type: SingleFamily
- Architectural style: Traditional
- Property subtype: Single Family Residence, Residential
Materials
- Frame, Vinyl Siding
Condition
- New construction: No
- Year built: 1930
Utilities & green energy
- Sewer: Public Sewer
- Water: Public
- Utilities for property: Electricity Available, Water Available
Green energy
- Energy efficient items: Windows
Community & HOA
Community
- Security: Smoke Detector(s)
- Subdivision: Emoriland Add
Location
- Region: Knoxville
Financial & listing details
- Price per square foot: $278/sqft
- Tax assessed value: $153,500
- Annual tax amount: $1,424
- Date on market: 6/12/2026
- Electric utility on property: Yes
Estimated market value
Not available
Estimated sales range
Not available
Not available
Price history
| Date | Event | Price |
|---|---|---|
| 6/12/2026 | Listed for sale | $445,000+256%$278/sqft |
Source:  East Tennessee Realtors #1343916 Report a problem East Tennessee Realtors #1343916 Report a problem | ||
| 11/19/2025 | Sold | $125,000$78/sqft |
Source: Public Record Report a problem | ||
Public tax history
| Year | Property taxes | Tax assessment |
|---|---|---|
| 2025 | $596 | $38,375 |
| 2024 | $596 | $38,375 |
| 2023 | $596 | $38,375 |
| 2022 | $596 +3.3% | $38,375 +41% |
| 2021 | $577 | $27,225 -75% |
| 2020 | $577 | $108,900 |
| 2019 | $577 | $108,900 |
| 2018 | $577 -14% | -- |
| 2017 | $671 -50.4% | $27,225 |
| 2016 | $1,352 | -- |
| 2015 | $1,352 | -- |
| 2014 | $1,352 +7.2% | -- |
| 2013 | $1,261 +8.3% | -- |
| 2012 | $1,164 | -- |
| 2011 | $1,164 | $24,150 |
| 2010 | $1,164 | $24,150 |
| 2009 | $1,164 +75.6% | $24,150 +100.4% |
| 2008 | $663 | $12,050 |
| 2007 | $663 | $12,050 |
| 2006 | $663 | $12,050 |
| 2005 | $663 -3.3% | $12,050 +5.7% |
| 2004 | $685 +6.2% | $11,400 |
| 2003 | $645 | $11,400 |
| 2002 | -- | $11,400 |
| 2001 | -- | $11,400 +9.4% |
| 2000 | -- | $10,425 |
Find assessor info on the county website
Monthly payment
Est. payment
Payment breakdown
Explore the cost of this home by adjusting the details. Changes won't be saved.Climate risks
Neighborhood: Edgewood
Nearby schools
Schools provided by the listing agent
- Elementary: Belle Morris Elementary
- Middle: Whittle Springs Middle School
- High: Fulton High School
Source: RealTracs MLS as distributed by MLS GRID. This data may not be complete. We recommend contacting the local school district to confirm school assignments for this home.

Similar homes
- $395,0003 bd2 ba1.9k sqft2914 Knox Ln, Knoxville, TN 37917Active
 MLS ID #1338502, Nic Montgomery, Realty Executives Associates. East Tennessee Realtors
 - $375,0003 bd2 ba1.2k sqft3114 Vera Dr, Knoxville, TN 37917Active
 MLS ID #1345004, Hilmar Castillo, Castillo Realty. East Tennessee Realtors
 - $325,0004 bd2 ba2.2k sqft4143 Walker Blvd, Knoxville, TN 37917Active
 MLS ID #1344511, Heidi Bird Dog Martin, Your Move Realty. East Tennessee Realtors
 - $419,0003 bd4 ba1.9k sqft413 E Inskip Dr, Knoxville, TN 37912Active
 MLS ID #1344186, Debbie Walters, Wallace. East Tennessee Realtors
 - $379,0003 bd3 ba1.4k sqft2406 E Glenwood Ave, Knoxville, TN 37917ActiveMLS ID #1348759, Deborah Hill-Hobby, The Real Estate Firm, Inc.. East Tennessee Realtors
- $314,9003 bd2 ba1.6k sqft2447 Amber St, Knoxville, TN 37917ActiveMLS ID #1348622, Tanya Price, Vision Properties Group, Inc.. East Tennessee Realtors
- $399,9003 bd2 ba2.1k sqft3824 Longwood Dr, Knoxville, TN 37918ActiveMLS ID #1344882, Megan Piper, Realty Executives Associates. East Tennessee Realtors
- $479,0003 bd2 ba2.3k sqft5405 Holston Dr, Knoxville, TN 37914ActiveMLS ID #1351273, Taylor DeMario, Keller Williams Realty. East Tennessee Realtors
- $374,9003 bd3 ba1.2k sqft2944 Beaumaple Way, Knoxville, TN 37917ActiveMLS ID #1349386, Mindy Newman, Wallace. East Tennessee Realtors
- $459,9003 bd2 ba1.5k sqft7120 Ball Camp Pike, Knoxville, TN 37931ActiveMLS ID #1350516, Karla Sells-Gourley, Keller Williams. East Tennessee Realtors
- $430,0004 bd2 ba2.2k sqft6324 Lilywood Ln, Knoxville, TN 37921ActiveMLS ID #1352547, Teri Jo Fox, The Knox Fox Real Estate Group. East Tennessee Realtors
- $389,9003 bd2 ba1.7k sqft1311 Rosalyn Dr, Knoxville, TN 37914ActiveMLS ID #1351017, Dave McGinnis, Wallace. East Tennessee Realtors
- $317,4002 bd3 ba1.4k sqft329 E Morelia Ave, Knoxville, TN 37917ActiveMLS ID #1337741, Ryan Coleman, Hometown Realty, LLC. East Tennessee Realtors
- $419,0003 bd2 ba1.8k sqft312 Stone Rd, Knoxville, TN 37920ActiveMLS ID #1350741, Julie Carter, Keller Williams Signature. East Tennessee Realtors
- $398,0003 bd2 ba1.6k sqft2319 Norris Ln, Knoxville, TN 37924For Sale
 MLS ID #3326086, Brandon LeMaster. RealTracs MLS as distributed by MLS GRID
 - $310,0004 bd2 ba1.4k sqft432 E Springdale Ave, Knoxville, TN 37917ActiveMLS ID #1335204, Zach Ivey, Keller Williams Signature. East Tennessee Realtors
- $375,0003 bd2 ba1.6k sqft5728 Kentwood Rd, Knoxville, TN 37912ActiveMLS ID #1351068, Teri Jo Fox, The Knox Fox Real Estate Group. East Tennessee Realtors
- $340,0004 bd2 ba2k sqft234 Cedar Ave, Knoxville, TN 37917ActiveMLS ID #1295757, Nicole Brown, Keller Williams Signature. East Tennessee Realtors
- $395,0004 bd2 ba2.1k sqft1924 Sunny Ln, Knoxville, TN 37912ActiveMLS ID #1336400, Bryan Harris, Tennessee Life Real Estate Professionals. East Tennessee Realtors
