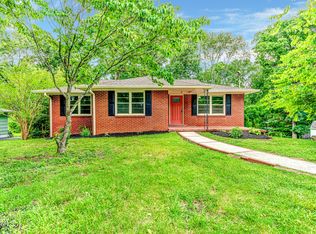
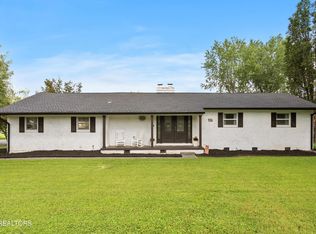
Welcome to 5728 Kentwood Road, where timeless character meets modern peace of mind. This beautifully remodeled 1950's ranch home offers 3 bedrooms, 2 full bathrooms and approximately 1,634 sq ft of thoughtfully updated living space. From the moment you arrive, you'll appreciate the freshly recoated and sealed asphalt driveway, level yard, and inviting curb appeal. Inside, the original hardwood floors preserve the home's classic charm while blending seamlessly with today's finishes. The spacious living room is anchored by a striking stack stone wood-burning fireplace, creating a warm and inviting focal point. The fully renovated kitchen showcases white cabinetry, granite countertops, tile back splash, all-new stainless steel appliances, and durable LVP flooring. The split-bedroom floor plan offers added privacy, with the primary suite featuring a walk-in closet and a stunning floor-to-ceiling tiled shower. The guest bathroom has also been beautifully updated with a tiled tub/shower combination. A spacious walk-in laundry room adds everyday convenience, while ceiling fans throughout the home enhance year-round comfort. One of the greatest values of this home is what you can't always see. Extensive renovations include all new electrical, plumbing, ductwork, electrical panel, windows, doors and siding; giving buyers confidence that the major systems have already been updated. Step outside to enjoy the covered back patio overlooking the flat backyard, perfect for entertaining, gardening, or simply relaxing. A detached one-car garage provides additional storage or possible work shop. If you've been searching for a move-in-ready home that combines the charm of a classic ranch with the reliability of modern updates, this beautifully renovated Knoxville home is one you won't want to miss.
Active
Price cut: $10K (9/10)
$365,000
5728 Kentwood Rd, Knoxville, TN 37912
3beds
1,634sqft
Single Family Residence
Built in 1954
0.34 Acres Lot
$-- Zestimate®
$223/sqft
$-- HOA
What's special
Level yardSpacious walk-in laundry roomTimeless characterSplit-bedroom floor planInviting curb appealAll-new stainless steel appliancesOriginal hardwood floors
- 60 days
- 557
- 93
Zillow last checked:
Listing updated:
Listed by:
Teri Jo Fox,
The Knox Fox Real Estate Group 865-213-2899
Source: East Tennessee Realtors,MLS#: 1351068
Facts & features
Interior
Bedrooms & bathrooms
- Bedrooms: 3
- Bathrooms: 2
- Full bathrooms: 2
Heating
- Central, Heat Pump, Electric
Cooling
- Central Air, Ceiling Fan(s)
Appliances
- Included: Dishwasher, Disposal, Microwave, Range, Refrigerator, Self Cleaning Oven
Features
- Walk-In Closet(s), Kitchen Island, Breakfast Bar, Eat-in Kitchen
- Flooring: Hardwood
- Windows: Windows - Vinyl, Insulated Windows
- Basement: Crawl Space
- Number of fireplaces: 1
- Fireplace features: Stone, Wood Burning
Interior area
- Total structure area: 1,634
- Total interior livable area: 1,634 sqft
Video & virtual tour
Property
Parking
- Total spaces: 1
- Parking features: Off Street, Detached, Main Level
- Garage spaces: 1
Features
- Has view: Yes
- View description: Other
Lot
- Size: 0.34 Acres
- Dimensions: 103 x 152 x 98 x 157
- Features: Irregular Lot, Level
Details
- Parcel number: 068FD007
Construction
Type & style
- Home type: SingleFamily
- Architectural style: Traditional
- Property subtype: Single Family Residence
Materials
- Vinyl Siding, Frame
Condition
- Year built: 1954
Utilities & green energy
- Sewer: Public Sewer
- Water: Public
Community & HOA
Community
- Security: Smoke Detector(s)
- Subdivision: Lee & Kent McClains
Location
- Region: Knoxville
Financial & listing details
- Price per square foot: $223/sqft
- Tax assessed value: $60,100
- Annual tax amount: $233
- Date on market: 8/17/2026
Estimated market value
Not available
Estimated sales range
Not available
Not available
Price history
| Date | Event | Price |
|---|---|---|
| 9/10/2026 | Price change | $365,000-2.7%$223/sqft |
Source:  East Tennessee Realtors #1351068 Report a problem East Tennessee Realtors #1351068 Report a problem | ||
| 8/17/2026 | Listed for sale | $375,000$229/sqft |
Source: East Tennessee Realtors #1351068 Report a problem | ||
| 8/10/2026 | Pending sale | $375,000$229/sqft |
Source: East Tennessee Realtors #1351068 Report a problem | ||
| 8/7/2026 | Listed for sale | $375,000+150%$229/sqft |
Source: East Tennessee Realtors #1351068 Report a problem | ||
| 5/22/2026 | Sold | $150,000+200%$92/sqft |
Source: Public Record Report a problem | ||
| 4/21/2021 | Sold | $50,000$31/sqft |
Source: Public Record Report a problem | ||
Public tax history
| Year | Property taxes | Tax assessment |
|---|---|---|
| 2025 | $233 | $15,025 |
| 2024 | $233 | $15,025 |
| 2023 | $233 | $15,025 |
| 2022 | $233 -61% | $15,025 -46.6% |
| 2021 | $597 | $28,150 -75% |
| 2020 | $597 | $112,600 |
| 2019 | $597 | $112,600 |
| 2018 | $597 -13.9% | -- |
| 2017 | $694 +0.5% | $28,150 |
| 2016 | $690 | -- |
| 2015 | $690 -46% | -- |
| 2014 | $1,278 +7.3% | -- |
| 2013 | $1,192 +2.9% | -- |
| 2012 | $1,158 | -- |
| 2011 | $1,158 | $24,025 |
| 2010 | $1,158 | $24,025 |
| 2009 | $1,158 +6.6% | $24,025 +21.6% |
| 2008 | $1,086 | $19,750 |
| 2007 | $1,086 | $19,750 |
| 2006 | $1,086 | $19,750 |
| 2005 | $1,086 +4.8% | $19,750 +14.5% |
| 2004 | $1,037 +6.2% | $17,250 |
| 2003 | $976 | $17,250 |
| 2002 | -- | $17,250 |
| 2001 | -- | $17,250 +9.5% |
| 2000 | -- | $15,750 |
Find assessor info on the county website
Monthly payment
Est. payment
Payment breakdown
Explore the cost of this home by adjusting the details. Changes won't be saved.Climate risks
Neighborhood: 37912
Nearby schools
Schools provided by the listing agent
- Elementary: Norwood
- Middle: Northwest
- High: Powell
Source: East Tennessee Realtors. This data may not be complete. We recommend contacting the local school district to confirm school assignments for this home.

Similar homes
- $365,0004 bd2 ba1.5k sqft2004 Flagler Rd, Knoxville, TN 37912Active

 MLS ID #1354917, Gracie Richard, Wallace. East Tennessee Realtors
 - $399,0003 bd4 ba1.9k sqft413 E Inskip Dr, Knoxville, TN 37912Active
 MLS ID #1344186, Debbie Walters, Wallace. East Tennessee Realtors
 - $374,9003 bd2 ba1.8k sqft3604 Sisk Rd, Knoxville, TN 37921For Sale

 MLS ID #3309230, Randi Smith. RealTracs MLS as distributed by MLS GRID
 - $374,9003 bd2 ba1.8k sqft913 W Beaver Creek Dr, Powell, TN 37849Active
 MLS ID #1352776, Brooklyn Justice, Southland Realtors, Inc. East Tennessee Realtors
 - $386,0003 bd2 ba1.3k sqft3105 Hazelwood Rd, Knoxville, TN 37921ActiveMLS ID #1355658, Amber Robinson, Wallace. East Tennessee Realtors
- $375,0003 bd2 ba1.2k sqft3114 Vera Dr, Knoxville, TN 37917ActiveMLS ID #1345004, Hilmar Castillo, Castillo Realty. East Tennessee Realtors
- $369,0003 bd3 ba1.4k sqft2406 E Glenwood Ave, Knoxville, TN 37917ActiveMLS ID #1348759, Deborah Hill-Hobby, The Real Estate Firm, Inc.. East Tennessee Realtors
- $379,9004 bd2 ba1.7k sqft5828 Eldridge Rd, Knoxville, TN 37918ActiveMLS ID #1354580, Richard Gamble, Tenth Door Management Co. East Tennessee Realtors
- $299,9003 bd2 ba1.6k sqft2447 Amber St, Knoxville, TN 37917For SaleMLS ID #3605463, Tanya Price. RealTracs MLS as distributed by MLS GRID
- $335,0003 bd2 ba1.2k sqft5915 Autumn Oaks Ln, Knoxville, TN 37921ActiveMLS ID #1357704, John Dudley, Wallace. East Tennessee Realtors
- $359,9004 bd3 ba1.8k sqft412 Mayfield Ave, Knoxville, TN 37920For SaleMLS ID #3610631, Brooklynn Hamm. RealTracs MLS as distributed by MLS GRID
- $399,9003 bd2 ba2.1k sqft3824 Longwood Dr, Knoxville, TN 37918ActiveMLS ID #1344882, Megan Piper, Realty Executives Associates. East Tennessee Realtors
- $384,9003 bd2 ba1.7k sqft1311 Rosalyn Dr, Knoxville, TN 37914ActiveMLS ID #1351017, Dave McGinnis, Wallace. East Tennessee Realtors
- $415,0003 bd2 ba1.8k sqft2140 Ember Brook Ln, Powell, TN 37849ActiveMLS ID #1357734, Susan Calabrese, Realty Executives Associates. East Tennessee Realtors
- $335,0004 bd2 ba1.6k sqft2340 Boxwood Ln, Knoxville, TN 37917ActiveMLS ID #1354477, Natalie Saunders, Weichert REALTORS Advantage Plus. East Tennessee Realtors
- $390,0003 bd2 ba1.9k sqft2914 Knox Ln, Knoxville, TN 37917ActiveMLS ID #1338502, Nic Montgomery, Realty Executives Associates. East Tennessee Realtors
- $360,0004 bd2 ba1.8k sqft6701 Wilson Dr, Knoxville, TN 37924ActiveMLS ID #1353665, Chris Wrede, United Real Estate Solutions. East Tennessee Realtors
- $299,9004 bd2 ba1.5k sqft1612 Vermont Ave, Knoxville, TN 37921ActiveMLS ID #1339843, Adam Albaba, Honors Real Estate Services LLC. East Tennessee Realtors
- $379,9003 bd2 ba1.2k sqft7325 Evanel Way, Powell, TN 37849ActiveMLS ID #1344129, Laura Bailey, The Bailey Group, Realty Executives. East Tennessee Realtors
- $382,9003 bd2 ba1.5k sqft2319 Norris Ln, Knoxville, TN 37924For SaleMLS ID #3326086, Brandon LeMaster. RealTracs MLS as distributed by MLS GRID
