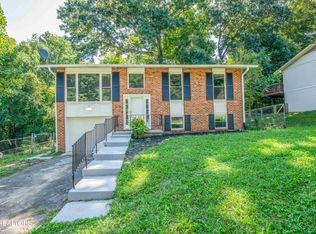
Welcome to 6324 Lilywood Lane, a thoughtfully reimagined home offering the charm of an established Knoxville neighborhood with the updates and functionality today's buyers are looking for. Situated on approx .7o of an acre at the end of a private cul-de-sac, this unique property features a mostly private yard, professional landscaping, and a covered porch. Inside, the home was gutted and redesigned with an open-concept floor plan, textured walls, updated finishes, and abundant natural light through Anderson windows and doors. The kitchen serves as a true focal point with leather marble surfaces, soft-close cabinetry, a statement hood, and two built-in pantries with appliances conveying. Adjacent to the kitchen is a versatile flex space that can function as a home office, breakfast area, or additional dining space while overlooking the outdoor setting. The main level features 3 bedrooms, including a primary bedroom with direct access to the full remodeled main-level bathroom. The lower level offers an exceptional 2nd living space rather than simply a finished basement. Complete with its own kitchen, 4th bedroom, a full bathroom with an elegant walk in shower, plus living area, this level provides flexibility for guests, extended family, older children, entertaining, or additional personal space. Numerous major improvements have already been completed, including a new 30-year asphalt roof, new vinyl siding, soffits and downspouts, a brand-new tankless water heater, a newly refinished asphalt driveway, and AdvanTech flooring over the subfloor then hardwood floors. With its distinctive floor plan, extensive renovation, 2nd living space, generous lot, and cul-de-sac setting, this house offers a combination of space, privacy, and versatility that is truly hard to find.
Coming soon
$430,000
6324 Lilywood Ln, Knoxville, TN 37921
4beds
2,273sqft
Single Family Residence
Built in 1968
0.7 Acres Lot
$-- Zestimate®
$189/sqft
$-- HOA
What's special
- 10 hours |
- 99 |
- 7 |
Zillow last checked:
Listing updated:
Listed by:
Teri Jo Fox,
The Knox Fox Real Estate Group 865-213-2899
Source: East Tennessee Realtors,MLS#: 1352547
Facts & features
Interior
Bedrooms & bathrooms
- Bedrooms: 4
- Bathrooms: 2
- Full bathrooms: 2
Heating
- Central, Natural Gas
Cooling
- Central Air, Ceiling Fan(s)
Appliances
- Included: Tankless Water Heater, Dishwasher, Dryer, Range, Refrigerator, Self Cleaning Oven, Washer
Features
- Walk-In Closet(s), Pantry, Breakfast Bar, Eat-in Kitchen
- Flooring: Hardwood
- Windows: Windows - Vinyl, Insulated Windows
- Basement: Walk-Out Access,Finished
- Has fireplace: No
- Fireplace features: None
Interior area
- Total structure area: 2,273
- Total interior livable area: 2,273 sqft
Property
Parking
- Total spaces: 1
- Parking features: Off Street, Main Level
- Carport spaces: 1
Features
- Exterior features: Prof Landscaped
- Has view: Yes
- View description: Other
Lot
- Size: 0.7 Acres
- Dimensions: 12 x 44 x 120 x 314 x 56 x 264
- Features: Cul-De-Sac, Private, Irregular Lot, Rolling Slope
Details
- Parcel number: 092DF007
Construction
Type & style
- Home type: SingleFamily
- Architectural style: Traditional
- Property subtype: Single Family Residence
Materials
- Vinyl Siding, Shingle Siding, Frame
Condition
- Year built: 1968
Utilities & green energy
- Sewer: Public Sewer
- Water: Public
Community & HOA
Community
- Security: Smoke Detector(s)
- Subdivision: Cumberland Est Unit 17
Location
- Region: Knoxville
Financial & listing details
- Price per square foot: $189/sqft
- Tax assessed value: $168,500
- Annual tax amount: $655
- Date on market: 8/20/2026
Estimated market value
Not available
Estimated sales range
Not available
Not available
Price history
| Date | Event | Price |
|---|---|---|
| 5/17/2017 | Sold | $125,000$55/sqft |
Source: Public Record Report a problem | ||
Public tax history
| Year | Property taxes | Tax assessment |
|---|---|---|
| 2025 | $655 | $42,125 |
| 2024 | $655 | $42,125 |
| 2023 | $655 | $42,125 |
| 2022 | $655 +26.2% | $42,125 +72.1% |
| 2021 | $519 | $24,475 -75% |
| 2020 | $519 | $97,900 |
| 2019 | $519 | $97,900 |
| 2018 | $519 -53.7% | $97,900 +300% |
| 2017 | $1,122 -6.9% | $24,475 |
| 2016 | $1,205 | -- |
| 2015 | $1,205 | -- |
| 2014 | $1,205 +7.2% | -- |
| 2013 | $1,125 -10.8% | -- |
| 2012 | $1,260 | -- |
| 2011 | $1,260 | $26,150 |
| 2010 | $1,260 | $26,150 |
| 2009 | $1,260 +0.2% | $26,150 +14.3% |
| 2008 | $1,258 +0% | $22,875 |
| 2007 | $1,258 | $22,875 |
| 2006 | $1,258 | $22,875 |
| 2005 | $1,258 -0.9% | $22,875 +8.3% |
| 2004 | $1,270 +6.2% | $21,125 |
| 2003 | $1,196 | $21,125 |
| 2002 | -- | $21,125 |
| 2001 | -- | $21,125 +14% |
| 2000 | -- | $18,525 |
Find assessor info on the county website
Monthly payment
Est. payment
Payment breakdown
Explore the cost of this home by adjusting the details. Changes won't be saved.Climate risks
Neighborhood: 37921
Nearby schools
GreatSchools rating
- 6/10Amherst Elementary SchoolGrades: PK-5Distance: 2 mi
- 3/10Northwest Middle SchoolGrades: 6-8Distance: 1.5 mi
- 4/10Karns High SchoolGrades: 9-12Distance: 6 mi
Schools provided by the listing agent
- Elementary: Amherst
- Middle: Northwest
- High: Karns
Source: East Tennessee Realtors. This data may not be complete. We recommend contacting the local school district to confirm school assignments for this home.
- $314,8003 bd1 ba1.1k sqft6320 Lilywood Ln, Knoxville, TN 37921Off Market
- $385,0004 bd2 ba1.7k sqft6108 Glenmay Dr, Knoxville, TN 37921Sold

- $363,3003 bd2 ba1.6k sqft6104 Glenmay Dr, Knoxville, TN 37921Off Market
- $404,6003 bd3 ba2k sqft6112 Glenmay Dr, Knoxville, TN 37921Off Market

- $243,6003 bd1 ba1.2k sqft5405 Foxwood Rd, Knoxville, TN 37921Off Market
- $2,3403 bd2 ba1.5k sqft6100 Glenmay Dr, Knoxville, TN 37921For Rent
- $229,6003 bd1 ba1k sqft5409 Foxwood Rd, Knoxville, TN 37921Off Market
- $326,6003 bd2 ba1.8k sqft6323 Lilywood Ln, Knoxville, TN 37921Off Market
A local agent can set up tours, give advice and negotiate with sellers.
Similar homes
- $--3 bd2 ba1.9k sqft6240 Western Ave, Knoxville, TN 37921AuctionXome
- $357,5004 bd2 ba1.6k sqft6516 Ellesmere Dr, Knoxville, TN 37921For Sale
 MLS ID #1344350, Russ Ford, Baine Realty Group. East Tennessee Realtors
 - $379,9003 bd3 ba2.2k sqft5731 Wooded Acres Dr, Knoxville, TN 37921For Sale
 MLS ID #1351511, Tarran J Allen, United Real Estate Solutions. East Tennessee Realtors
 - $--3 bd3 ba1.7k sqft6513 Trousdale Rd, Knoxville, TN 37921Auction
 Auction.com 2
 - $424,9003 bd3 ba2.4k sqft3207 Hazelwood Rd, Knoxville, TN 37921For SaleMLS ID #1351236, Jackie Henderson, Tellico Realty, Inc.. East Tennessee Realtors
- $374,9003 bd2 ba1.7k sqft5848 Outer Dr, Knoxville, TN 37921For SaleMLS ID #1349962, Christy CJ Pace, Pace Probity Asset Management. East Tennessee Realtors
- $460,0003 bd4 ba3.2k sqft5848 Solar Dr, Knoxville, TN 37921For SaleMLS ID #1350398, Bertha A. Sanchez, Realty Executives Associates. East Tennessee Realtors
- $379,9004 bd3 ba1.6k sqft6015 John May Dr, Knoxville, TN 37921For SaleMLS ID #1348467, Abbott Mary, Capstone Realty Group. East Tennessee Realtors
- $559,9004 bd3 ba2.9k sqft5401 Summitridge Ln, Knoxville, TN 37921For SaleMLS ID #1352227, Aimee Lee Lucas, ReMax Preferred Properties, In. East Tennessee Realtors
- $349,9004 bd2 ba1.7k sqft4417 Silverhill Dr, Knoxville, TN 37921For SaleMLS ID #1350918, Tiffany Winchell, Brougham Properties. East Tennessee Realtors
- $399,9003 bd2 ba1.4k sqft5501 Kenbrook Ln, Knoxville, TN 37921For SaleMLS ID #1347826, Abé Baah, Realty Executives Associates. East Tennessee Realtors
- $399,9004 bd2 ba1.7k sqft6105 Travis Dr, Knoxville, TN 37921For SaleMLS ID #1347080, Jamie Sutton, Keller Williams. East Tennessee Realtors
- $374,0003 bd2 ba1.5k sqft1617 Sundrop Dr, Knoxville, TN 37921For SaleMLS ID #1351777, Lori Gano, Greater Impact Realty. East Tennessee Realtors
- $372,9003 bd3 ba2k sqft6609 Hilda Ln, Knoxville, TN 37921For SaleMLS ID #1350440, Casey Rackley, Cosby Real Estate, Inc. East Tennessee Realtors
- $435,0003 bd2 ba2.7k sqft3415 Hackberry Rd, Knoxville, TN 37931For SaleMLS ID #1350972, Katelyn Bethmann, Greater Impact Realty. East Tennessee Realtors
- $375,0003 bd3 ba1.5k sqft6012 Woodbark Trce, Knoxville, TN 37921For SaleMLS ID #1346751, Deborah Saunders, Wallace. East Tennessee Realtors
- $349,0004 bd3 ba1.4k sqft6217 Starhurst Dr, Knoxville, TN 37921For SaleMLS ID #1343867, Teresa Gillard, SCH Real Estate, Realty Executives. East Tennessee Realtors
- $445,9003 bd2 ba1.5k sqft4100 Westgate Dr, Knoxville, TN 37921For SaleMLS ID #1348485, Vickie A. Bailey, Wallace. East Tennessee Realtors
- $364,0005 bd3 ba1.7k sqft5801 Outer Dr, Knoxville, TN 37921For SaleMLS ID #1340206, Sarah Renee Reed Goins, EXIT TLC Realty. East Tennessee Realtors
- $395,0005 bd3 ba2.4k sqft4201 Pleasantwood Dr, Knoxville, TN 37921For SaleMLS ID #1341223, Julie Limbaugh, Wallace. East Tennessee Realtors
