Welcome to comfortable living with space to entertain and a location that can't be beat!
Tucked away on a lovely, quiet cul-de-sac in the established Cumberland Estates subdivision, this inviting split foyer home offers the perfect blend of privacy and convenience--just minutes from Oak Ridge Hwy, I-40, I-640, downtown Knoxville, and West Town Mall. Step inside to discover over 1,560 square feet of well-designed living space, with the main level featuring a bright living room, dining area, and kitchen, along with three spacious bedrooms. The lower level adds flexibility with a fourth bedroom--ideal for a home office, guest suite, or recreation room--plus additional living options to fit your needs. One of the true highlights of this home is the 14x20 enclosed patio addition, now a generously sized, tiled entertainment room--perfect for gatherings, game nights, or relaxing year-round. Just outside, enjoy a covered outdoor space where you can unwind and take in the peaceful, tree-lined surroundings.Additional features include:
2 full bathrooms and 2 convenient half baths
Attached 2-car garage
Ample parking for guests
Mature trees and a well-established neighborhood setting
Located within Knox County city limits yet tucked off the beaten path, this home offers the best of both worlds--easy access to everything Knoxville has to offer while maintaining a quiet, residential feel.
Some images have been AI staged.
For sale
$349,000
6217 Starhurst Dr, Knoxville, TN 37921
4beds
1,482sqft
:
Get pre-qualified$2,175/mo
Single Family Residence
Built in 1986
9,147 Square Feet Lot
$-- Zestimate®
$235/sqft
$-- HOA
What's special
Mature treesThree spacious bedroomsAmple parking for guestsInviting split foyer homeDining area
- 66 days |
- 540 |
- 70 |
Zillow last checked:
Listing updated:
Listed by:
Teresa Gillard 865-679-8889,
SCH Real Estate, Realty Executives 865-393-9336
Source: East Tennessee Realtors,MLS#: 1343867
Facts & features
Interior
Bedrooms & bathrooms
- Bedrooms: 4
- Bathrooms: 3
- Full bathrooms: 2
- 1/2 bathrooms: 1
Heating
- Central, Electric
Cooling
- Central Air, Ceiling Fan(s)
Appliances
- Included: Dishwasher, Disposal, Microwave, Range, Refrigerator, Self Cleaning Oven
Features
- Flooring: Laminate, Carpet, Tile
- Windows: Windows - Vinyl
- Basement: Finished
- Has fireplace: No
- Fireplace features: None
Interior area
- Total structure area: 1,482
- Total interior livable area: 1,482 sqft
Property
Parking
- Total spaces: 1
- Parking features: Garage Faces Side
- Garage spaces: 1
Lot
- Size: 9,147 Square Feet
- Dimensions: 75 x 128.19 x IRR
- Features: Cul-De-Sac, Rolling Slope
Details
- Additional structures: Storage
- Parcel number: 092DJ018
Construction
Type & style
- Home type: SingleFamily
- Architectural style: Traditional
- Property subtype: Single Family Residence
Materials
- Wood Siding, Brick, Frame
Condition
- Year built: 1986
Utilities & green energy
- Sewer: Public Sewer
- Water: Public
Community & HOA
Community
- Security: Smoke Detector(s)
- Subdivision: Cumberland Estates Unit 19
Location
- Region: Knoxville
Financial & listing details
- Price per square foot: $235/sqft
- Tax assessed value: $151,600
- Annual tax amount: $589
- Date on market: 6/10/2026
Estimated market value
Not available
Estimated sales range
Not available
Not available
Price history
| Date | Event | Price |
|---|---|---|
| 6/10/2026 | Listed for sale | $349,000+170.5%$235/sqft |
Source:  East Tennessee Realtors #1343867 Report a problem East Tennessee Realtors #1343867 Report a problem | ||
| 11/16/2009 | Sold | $129,000-0.8%$87/sqft |
Source: Public Record Report a problem | ||
| 9/7/2009 | Price change | $130,000-3.6%$88/sqft |
Source: CENTURY 21 AAIM Real Estate #661471 Report a problem | ||
| 7/11/2009 | Price change | $134,900-1.7%$91/sqft |
Source: CENTURY 21 AAIM Real Estate #661471 Report a problem | ||
| 4/26/2009 | Listed for sale | $137,300+42.3%$93/sqft |
Source: CENTURY 21 AAIM Real Estate #661471 Report a problem | ||
| 5/20/2002 | Sold | $96,500+12.2%$65/sqft |
Source: Public Record Report a problem | ||
| 1/4/2000 | Sold | $86,000+46%$58/sqft |
Source: Public Record Report a problem | ||
| 8/16/1994 | Sold | $58,895$40/sqft |
Source: Public Record Report a problem | ||
Public tax history
| Year | Property taxes | Tax assessment |
|---|---|---|
| 2025 | $589 | $37,900 |
| 2024 | $589 | $37,900 |
| 2023 | $589 | $37,900 |
| 2022 | $589 -17.7% | $37,900 +12.2% |
| 2021 | $716 | $33,775 -75% |
| 2020 | $716 | $135,100 |
| 2019 | $716 | $135,100 |
| 2018 | $716 -53.8% | -- |
| 2017 | $1,548 +20.1% | $33,775 |
| 2016 | $1,289 | -- |
| 2015 | $1,289 | -- |
| 2014 | $1,289 +7.2% | -- |
| 2013 | $1,202 -10.4% | -- |
| 2012 | $1,341 | -- |
| 2011 | $1,341 | $27,825 |
| 2010 | $1,341 | $27,825 |
| 2009 | $1,341 -8.6% | $27,825 +4.3% |
| 2008 | $1,467 +0% | $26,675 |
| 2007 | $1,467 | $26,675 |
| 2006 | $1,467 | $26,675 |
| 2005 | $1,467 +10.5% | $26,675 +20.7% |
| 2004 | $1,328 +6.2% | $22,100 |
| 2003 | $1,251 | $22,100 |
| 2002 | -- | $22,100 |
| 2001 | -- | $22,100 +28.9% |
| 2000 | -- | $17,150 |
Find assessor info on the county website
Monthly payment
Est. payment
Payment breakdown
Explore the cost of this home by adjusting the details. Changes won't be saved.Climate risks
Neighborhood: 37921
Nearby schools
GreatSchools rating
- 6/10Amherst Elementary SchoolGrades: PK-5Distance: 2.1 mi
- 3/10Northwest Middle SchoolGrades: 6-8Distance: 1.4 mi
- 4/10Karns High SchoolGrades: 9-12Distance: 6 mi
Schools provided by the listing agent
- Elementary: Amherst
- Middle: Northwest
- High: Karns
Source: East Tennessee Realtors. This data may not be complete. We recommend contacting the local school district to confirm school assignments for this home.
- $293,5003 bd2 ba1.4k sqft6213 Starhurst Dr, Knoxville, TN 37921Off Market
- $364,8004 bd3 ba1.9k sqft6221 Starhurst Dr, Knoxville, TN 37921Off Market

- $320,9003 bd2 ba1.7k sqft6304 Lilywood Ln, Knoxville, TN 37921Off Market
- $260,8003 bd1 ba1k sqft6209 Starhurst Dr, Knoxville, TN 37921Off Market
- $253,9003 bd1 ba1.3k sqft6300 Lilywood Ln, Knoxville, TN 37921Off Market
- $330,7004 bd2 ba2.2k sqft6216 Starhurst Dr, Knoxville, TN 37921Off Market
- $333,0003 bd2 ba1.5k sqft6225 Starhurst Dr, Knoxville, TN 37921Off Market
- $317,3003 bd2 ba1.4k sqft1728 Sundrop Dr, Knoxville, TN 37921Off Market
A local agent can set up tours, give advice and negotiate with sellers.
Similar homes
- $335,0004 bd2 ba1.5k sqft6019 Cougar Dr, Knoxville, TN 37921For Sale

 MLS ID #1350006, Michelle Garner Braden, Greater Impact Realty. East Tennessee Realtors
 - $375,0003 bd3 ba1.5k sqft6012 Woodbark Trce, Knoxville, TN 37921For Sale
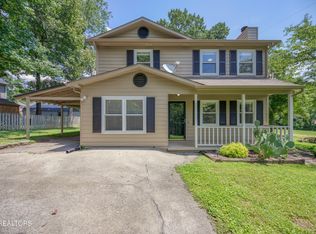 MLS ID #1346751, Deborah Saunders, Wallace. East Tennessee Realtors
 - $375,0003 bd3 ba1.6k sqft2903 Large Oak Ln, Knoxville, TN 37921For Sale
 MLS ID #1350995, Martha Riordan, MR10 Realty. East Tennessee Realtors
 - $374,9003 bd3 ba1.7k sqft4506 Kinlock Ln, Knoxville, TN 37921For Sale
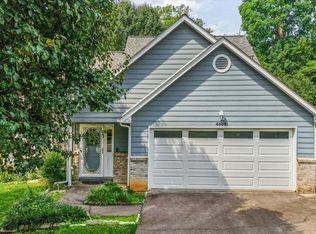 MLS ID #1349656, Tiffany Cortazzo, ReMax Preferred Properties, In. East Tennessee Realtors
 - $365,0003 bd2 ba1.7k sqft4600 Ball Camp Pike, Knoxville, TN 37921For SaleMLS ID #1337808, Pamala K Poteat, Realty Executives Associates. East Tennessee Realtors
- $315,0003 bd2 ba1.3k sqft2403 Crestpark Rd, Knoxville, TN 37912For SaleMLS ID #1351232, Mandy Street, Realty Executives Associates. East Tennessee Realtors
- $365,0004 bd2 ba1.5k sqft4300 Crosby Dr, Knoxville, TN 37909For SaleMLS ID #1345125, Patti Whalen, EXIT TLC Realty. East Tennessee Realtors
- $324,9005 bd3 ba1.5k sqft1101 SE Magnet Pl, Knoxville, TN 37915For SaleMLS ID #1350624, Jeff LaRue, Realty Executives Associates. East Tennessee Realtors
- $299,9993 bd2 ba1.2k sqft209 N Laurel Cir, Knoxville, TN 37912For Sale
 MLS ID #3510721, Brandi Crass. RealTracs MLS as distributed by MLS GRID
 - $325,0003 bd2 ba1.2k sqft8221 Broken Arrow Dr, Knoxville, TN 37923For SaleMLS ID #1347880, Eli Corum, NextDoor Network Keller Williams. East Tennessee Realtors
- $289,9003 bd1 ba1.4k sqft3107 Myrtlewood Dr, Knoxville, TN 37921For SaleMLS ID #1344535, Jonny Arterburn, Wallace. East Tennessee Realtors
- $335,0003 bd2 ba1.8k sqft6121 W Emory Rd, Knoxville, TN 37931For SaleMLS ID #1341288, Allison E Ramsey, Keller Williams. East Tennessee Realtors
- $350,0003 bd2 ba1.5k sqft1812 E Governor John Sevier Hwy, Knoxville, TN 37920For SaleMLS ID #1350871, Kara Edenfield, Keller Williams Signature. East Tennessee Realtors
- $425,0003 bd2 ba1.4k sqft1809 Andes Rd, Knoxville, TN 37931For SaleMLS ID #3505956, Carla Wiggins. RealTracs MLS as distributed by MLS GRID
- $349,0003 bd2 ba1.2k sqft2125 Harris Rd, Knoxville, TN 37924For SaleMLS ID #1350979, Rachel Ray Honeycutt, Realty Executives Associates. East Tennessee Realtors
- $339,5003 bd3 ba1.3k sqft3709 Holgate Ln, Powell, TN 37849For SaleMLS ID #3288524, Krista DeCarmine. RealTracs MLS as distributed by MLS GRID
- $372,9993 bd3 ba2k sqft1117 Rain Tree Rd, Knoxville, TN 37923For SaleMLS ID #3230007, Brisco Woods. RealTracs MLS as distributed by MLS GRID
- $375,0003 bd2 ba1.8k sqft7813 Cedarcrest Rd, Knoxville, TN 37938For SaleMLS ID #1350147, Anthony Arndt, Pace Probity Asset Management. East Tennessee Realtors
- $310,0003 bd2 ba1.4k sqft7441 Burnheim Way, Knoxville, TN 37920For SaleMLS ID #3510966, Bill Robbins. RealTracs MLS as distributed by MLS GRID
- $315,0003 bd3 ba1.3k sqft3701 Holgate Ln, Powell, TN 37849For SaleMLS ID #1345447, Heather Hebert, LPT Realty, LLC. East Tennessee Realtors
