LOWER YOUR RATE OR REDUCE YOUR CASH TO CLOSE!
$10,000 BUYER INCENTIVE! Seller is offering up to $10,000 toward a rate buydown and/or buyer's closing costs with an acceptable offer, subject to lender approval.
Welcome to 4506 Kinlock Lane, where comfort, convenience, and charm come together. This inviting 3-bedroom, 2-bath home features a desirable primary suite on the main level, making everyday living both comfortable and functional. The open living and dining area creates the perfect space to gather with family and friends while still feeling warm and cozy.
Upstairs, you'll find two additional bedrooms, giving everyone their own space while offering flexibility for guests, a home office, or hobbies. Outside, the low-maintenance yard means less time spent on upkeep and more time enjoying everything Knoxville has to offer.
Located just minutes from Downtown Knoxville, the University of Tennessee, shopping, restaurants, and quick access to I-640 and I-75, this home offers the convenience of being close to everything while still tucked away in an established neighborhood.
Whether you're a first-time homebuyer, looking to downsize, or searching for a place to truly make your own, this home is full of potential and ready for its next chapter.
Seller is providing a 1 Year Home Warranty
Professional Pictures to come
Active
Price cut: $1K (9/23)
$373,900
4506 Kinlock Ln, Knoxville, TN 37921
3beds
1,700sqft
Single Family Residence
Built in 1994
6,969 Square Feet Lot
$-- Zestimate®
$220/sqft
$-- HOA
What's special
Low-maintenance yard
- 78 days
- 700
- 81
Zillow last checked:
Listing updated:
Listed by:
Tiffany Cortazzo 865-694-8100,
ReMax Preferred Properties, In 865-694-8100
Source: East Tennessee Realtors,MLS#: 1349656
Facts & features
Interior
Bedrooms & bathrooms
- Bedrooms: 3
- Bathrooms: 3
- Full bathrooms: 2
- 1/2 bathrooms: 1
Heating
- Central, Natural Gas
Cooling
- Wall Unit(s), Central Air, Ceiling Fan(s)
Appliances
- Included: Dishwasher, Dryer, Microwave, Range, Refrigerator, Self Cleaning Oven, Washer
Features
- Walk-In Closet(s), Cathedral Ceiling(s), Pantry, Breakfast Bar, Eat-in Kitchen
- Flooring: Laminate, Carpet, Vinyl
- Windows: Windows - Vinyl
- Basement: Slab
- Number of fireplaces: 1
- Fireplace features: Marble, Gas Log
Interior area
- Total structure area: 1,700
- Total interior livable area: 1,700 sqft
Property
Parking
- Total spaces: 2
- Parking features: Garage Door Opener, Main Level
- Garage spaces: 2
Features
- Has view: Yes
- View description: Other
Lot
- Size: 6,969 Square Feet
- Features: Level
Details
- Parcel number: 093CJ002
Construction
Type & style
- Home type: SingleFamily
- Architectural style: Traditional
- Property subtype: Single Family Residence
Materials
- Frame, Other
Condition
- Year built: 1994
Utilities & green energy
- Sewer: Public Sewer
- Water: Public
Community & HOA
Community
- Subdivision: Northwest Hills Phase I
Location
- Region: Knoxville
Financial & listing details
- Price per square foot: $220/sqft
- Tax assessed value: $200,900
- Annual tax amount: $780
- Date on market: 7/27/2026
Estimated market value
Not available
Estimated sales range
Not available
Not available
Price history
| Date | Event | Price |
|---|---|---|
| 9/23/2026 | Price change | $373,900-0.3%$220/sqft |
Source:  East Tennessee Realtors #1349656 Report a problem East Tennessee Realtors #1349656 Report a problem | ||
| 7/27/2026 | Listed for sale | $374,900+175.7%$221/sqft |
Source: East Tennessee Realtors #1349656 Report a problem | ||
| 5/30/2014 | Sold | $136,000+22%$80/sqft |
Source: East Tennessee Realtors #879667 Report a problem | ||
| 7/31/2000 | Sold | $111,500+32.3%$66/sqft |
Source: Public Record Report a problem | ||
| 12/2/1994 | Sold | $84,300$50/sqft |
Source: Public Record Report a problem | ||
Public tax history
| Year | Property taxes | Tax assessment |
|---|---|---|
| 2025 | $780 | $50,225 |
| 2024 | $780 | $50,225 |
| 2023 | $780 | $50,225 |
| 2022 | $780 -7.1% | $50,225 +26.8% |
| 2021 | $840 | $39,600 -75% |
| 2020 | $840 | $158,400 |
| 2019 | $840 | $158,400 +30.8% |
| 2018 | $840 -53.7% | $121,100 +205.8% |
| 2017 | $1,816 +18.9% | $39,600 |
| 2016 | $1,527 | -- |
| 2015 | $1,527 | -- |
| 2014 | $1,527 +7.2% | -- |
| 2013 | $1,425 -10.6% | -- |
| 2012 | $1,593 | -- |
| 2011 | $1,593 -5.4% | $33,050 -5.4% |
| 2010 | $1,683 | $34,925 |
| 2009 | $1,683 +2.5% | $34,925 +17% |
| 2008 | $1,642 | $29,850 |
| 2007 | $1,642 | $29,850 |
| 2006 | $1,642 | $29,850 |
| 2005 | $1,642 +6.3% | $29,850 +16.1% |
| 2004 | $1,545 +6.2% | $25,700 |
| 2003 | $1,455 | $25,700 |
| 2002 | -- | $25,700 |
| 2001 | -- | $25,700 +16.8% |
| 2000 | -- | $22,000 |
Find assessor info on the county website
Monthly payment
Est. payment
Payment breakdown
Explore the cost of this home by adjusting the details. Changes won't be saved.Climate risks
Neighborhood: 37921
Similar homes
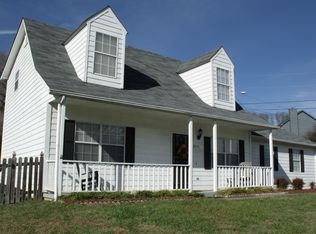
- $325,0003 bd3 ba1.5k sqft4541 Kinlock Ln, Knoxville, TN 37921Active

 MLS ID #1346460, Amber Barrett, Wallace. East Tennessee Realtors
 - $399,9994 bd3 ba1.8k sqft4921 Mandalay Rd, Knoxville, TN 37921Active
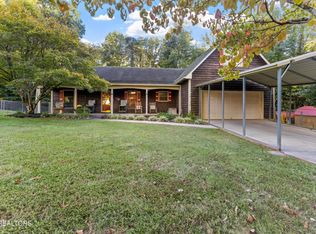 MLS ID #1357747, Faith Julian, Jason Mitchell Real Estate. East Tennessee Realtors
 - $377,0003 bd3 ba1.6k sqft5965 Wilkesboro Ln, Knoxville, TN 37912Active
 MLS ID #1355344, Tim Powell, Keller Williams Signature. East Tennessee Realtors
 - $334,9003 bd2 ba1.4k sqft3913 Abercorn Rd, Knoxville, TN 37921Active
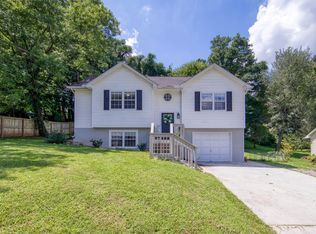 MLS ID #1351073, Justin Pace, Wallace. East Tennessee Realtors
 - $379,0003 bd3 ba1.6k sqft9315 Barrington Blvd, Knoxville, TN 37922For Sale
 MLS ID #3597090, Heather Wooten. RealTracs MLS as distributed by MLS GRID
 - $385,0003 bd3 ba1.6k sqft723 Colony Village Way, Knoxville, TN 37923For SaleMLS ID #3611468, Felix Ordaz. RealTracs MLS as distributed by MLS GRID
- $347,0003 bd3 ba1.6k sqft6946 La Christa Way, Knoxville, TN 37921ActiveMLS ID #1354189, Kelly Artino, Southern Charm Homes. East Tennessee Realtors
- $350,0003 bd2 ba1.5k sqft5604 Kentwood Rd, Knoxville, TN 37912ActiveMLS ID #1344040, Tyler Owens, Keller Williams Signature. East Tennessee Realtors
- $355,0003 bd2 ba1.1k sqft6712 Greenbrook Dr, Knoxville, TN 37931ActiveMLS ID #1357939, Denisa Dills, United Real Estate Solutions. East Tennessee Realtors
- $369,5004 bd3 ba1.6k sqft7803 Binfield Ct, Powell, TN 37849For SaleMLS ID #3593675, Kyle McNulty. RealTracs MLS as distributed by MLS GRID
- $355,0003 bd2 ba1.8k sqft7813 Cedarcrest Rd, Knoxville, TN 37938ActiveMLS ID #1350147, Anthony Arndt, Pace Probity Asset Management. East Tennessee Realtors
- $324,0003 bd3 ba2k sqft10468 Laura Lee Ln, Knoxville, TN 37922ActiveMLS ID #1358770, Abbott Mary, Capstone Realty Group. East Tennessee Realtors
- $320,0002 bd2 ba1.3k sqft6924 Bridle Ct, Knoxville, TN 37921ActiveMLS ID #1355349, Molly White, Realty Executives Associates. East Tennessee Realtors
- $299,9003 bd2 ba1.2k sqft6032 Newington Ln, Knoxville, TN 37912ActiveMLS ID #1346728, Mary Kidwell, Realty Executives Associates. East Tennessee Realtors
- $350,0004 bd3 ba1.6k sqft5516 W Emory Rd, Powell, TN 37849For SaleMLS ID #3317274, Nic Nicaud. RealTracs MLS as distributed by MLS GRID
- $315,9003 bd2 ba1.3k sqft7120 Hurst Ln, Knoxville, TN 37918ActiveMLS ID #1353326, Ally Wilhite, Signature Homes. East Tennessee Realtors
- $315,0003 bd2 ba1.5k sqft915 Miles Ct, Knoxville, TN 37923For SaleMLS ID #3615734, Jessica Richard. RealTracs MLS as distributed by MLS GRID
- $415,0003 bd3 ba1.7k sqft1428 Pine Springs Rd, Knoxville, TN 37922ActiveMLS ID #1355084, Mary Lyle Hall, Keller Williams Signature. East Tennessee Realtors
- $405,0003 bd2 ba1.6k sqft2344 Winners Dr, Knoxville, TN 37920ActiveMLS ID #1353413, McKenzie Patterson, Keller Williams Signature. East Tennessee Realtors
