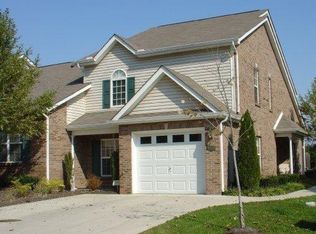
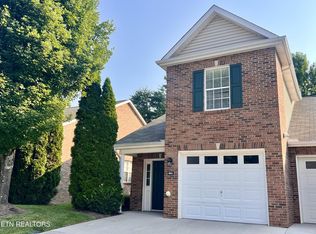
Welcome to 6946 La Christa Way! This beautifully cared-for townhome combines easy living with a flexible floor plan and a location that puts you close to all things Knoxville.
Start your day with coffee on the covered front porch, then step inside to new flooring and fresh paint throughout, with natural light adding warmth to the inviting interior. The spacious kitchen offers plenty of room for cooking, gathering, and entertaining, with a dedicated laundry room just off the kitchen and a convenient half bath for guests.
The main-level primary bedroom makes everyday living easy. Upstairs, you'll find two additional bedrooms, a full bath, and a versatile bonus/flex room--perfect for a home office, workout space, hobby room, media room, or whatever fits your lifestyle.
Enjoy your evenings on the back patio overlooking the peaceful, wooded setting. Love to golf? Knoxville's Municipal Golf Course is right next door!
An attached garage, HOA-maintained exterior, and included lawn care make this home truly low-maintenance. Add in low county taxes and a welcoming neighborhood, and you've got plenty to love.
Conveniently located in Knoxville with easy access to shopping, dining, entertainment, schools, and major roadways, 6946 La Christa Way offers the perfect blend of convenience, comfort, and carefree living.
(Information deemed reliable; however, Buyer and/or Buyer's agent to verify any and all information pertaining to the home.)
Active
Price cut: $2K (10/8)
$347,000
6946 La Christa Way, Knoxville, TN 37921
3beds
1,698sqft
Condominium
Built in 2003
-- sqft lot
$-- Zestimate®
$204/sqft
$114/mo HOA
What's special
Attached garageCovered front porchFresh paint throughoutIncluded lawn careHoa-maintained exteriorNew flooring
- 67 days
- 156
- 16
Zillow last checked:
Listing updated:
Listed by:
Kelly Artino 865-776-7541,
Southern Charm Homes 865-518-4324,
Aly Cotton 843-834-8200,
Southern Charm Homes
Source: East Tennessee Realtors,MLS#: 1354189
Facts & features
Interior
Bedrooms & bathrooms
- Bedrooms: 3
- Bathrooms: 3
- Full bathrooms: 2
- 1/2 bathrooms: 1
Rooms
- Room types: Bonus Room
Heating
- Central, Heat Pump, Natural Gas, Electric
Cooling
- Central Air, Ceiling Fan(s)
Appliances
- Included: Dishwasher, Disposal, Dryer, Microwave, Range, Refrigerator, Self Cleaning Oven, Washer
Features
- Walk-In Closet(s), Cathedral Ceiling(s), Eat-in Kitchen, Bonus Room
- Flooring: Carpet, Tile
- Windows: Windows - Vinyl, Drapes
- Basement: Slab
- Has fireplace: No
- Fireplace features: None
Interior area
- Total structure area: 1,698
- Total interior livable area: 1,698 sqft
Property
Parking
- Total spaces: 1
- Parking features: Garage Door Opener, Attached, Main Level
- Attached garage spaces: 1
Features
- Exterior features: Prof Landscaped
- Has view: Yes
- View description: Trees/Woods
Lot
- Size: 4,356 Square Feet
- Features: Wooded, Level
Details
- Parcel number: 079GC00401V
Construction
Type & style
- Home type: Condo
- Architectural style: Traditional
- Property subtype: Condominium
- Attached to another structure: Yes
Materials
- Vinyl Siding, Brick
Condition
- Year built: 2003
Utilities & green energy
- Sewer: Public Sewer
- Water: Public
Community & HOA
Community
- Security: Smoke Detector(s)
- Subdivision: Blakewood Condos Phase 1F Unit 113
HOA
- Has HOA: Yes
- Services included: Pest Control, Maintenance Structure, Trash, Maintenance Grounds
- HOA fee: $114 monthly
Location
- Region: Knoxville
Financial & listing details
- Price per square foot: $204/sqft
- Tax assessed value: $199,300
- Annual tax amount: $774
- Date on market: 9/3/2026
- Listing terms: New Loan,Cash,Conventional
Estimated market value
Not available
Estimated sales range
Not available
Not available
Price history
| Date | Event | Price |
|---|---|---|
| 10/8/2026 | Price change | $347,000-0.6%$204/sqft |
Source:  East Tennessee Realtors #1354189 Report a problem | ||
| 9/3/2026 | Listed for sale | $349,000+15.2%$206/sqft |
Source: East Tennessee Realtors #1354189 Report a problem | ||
| 2/21/2025 | Sold | $303,000-5.3%$178/sqft |
Source: East Tennessee Realtors #1273835 Report a problem | ||
| 1/24/2025 | Pending sale | $319,900$188/sqft |
Source: East Tennessee Realtors #1273835 Report a problem | ||
| 10/17/2024 | Price change | $319,900-1.5%$188/sqft |
Source: East Tennessee Realtors #1273835 Report a problem | ||
| 9/26/2024 | Price change | $324,900-1.5%$191/sqft |
Source: East Tennessee Realtors #1273835 Report a problem | ||
| 9/3/2024 | Price change | $329,900-2.9%$194/sqft |
Source: East Tennessee Realtors #1273835 Report a problem | ||
| 8/22/2024 | Listed for sale | $339,900+137.7%$200/sqft |
Source: East Tennessee Realtors #1273835 Report a problem | ||
| 4/4/2006 | Sold | $143,000+21.3%$84/sqft |
Source: Public Record Report a problem | ||
| 5/21/2003 | Sold | $117,900$69/sqft |
Source: Public Record Report a problem | ||
Public tax history
| Year | Property taxes | Tax assessment |
|---|---|---|
| 2025 | $774 | $49,825 |
| 2024 | $774 | $49,825 |
| 2023 | $774 | $49,825 |
| 2022 | $774 -6.4% | $49,825 +27.7% |
| 2021 | $827 | $39,025 -75% |
| 2020 | $827 | $156,100 |
| 2019 | $827 | $156,100 |
| 2018 | $827 | -- |
| 2017 | $827 -10.1% | $39,025 |
| 2016 | $920 | -- |
| 2015 | $920 | -- |
| 2014 | $920 0% | -- |
| 2013 | $920 -47.4% | -- |
| 2012 | $1,748 | -- |
| 2011 | $1,748 | $36,275 |
| 2010 | $1,748 +104.2% | $36,275 |
| 2009 | $856 -49.3% | $36,275 +18.2% |
| 2008 | $1,689 | $30,700 |
| 2007 | $1,689 | $30,700 |
| 2006 | $1,689 | $30,700 |
| 2005 | $1,689 | $30,700 |
| 2004 | -- | -- |
Find assessor info on the county website
Monthly payment
Est. payment
Payment breakdown
Explore the cost of this home by adjusting the details. Changes won't be saved.Climate risks
Neighborhood: 37921
Nearby schools
Schools provided by the listing agent
- Elementary: Karns Primary
- Middle: Karns
- High: Karns
Source: East Tennessee Realtors. This data may not be complete. We recommend contacting the local school district to confirm school assignments for this home.

Similar homes
- $375,0003 bd3 ba2k sqft6626 Creekhead Dr, Knoxville, TN 37909Active
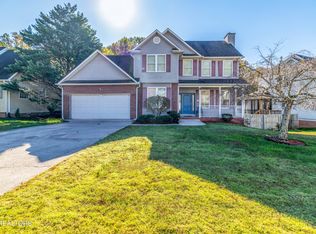
 MLS ID #1361197, Erica Douglas, NBS Property Management. East Tennessee Realtors
- $365,0003 bd3 ba2k sqft7127 Deer Springs Way, Powell, TN 37849Active
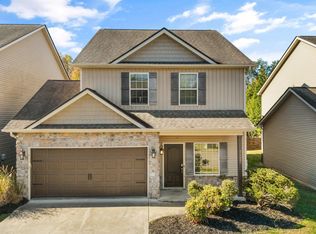 MLS ID #1361260, Robyn Ray, Greater Impact Realty. East Tennessee Realtors
- $345,0004 bd4 ba2.1k sqft5911 Katrina Ln, Knoxville, TN 37912For Sale
 MLS ID #3628400, Vanessa Jaramillo. RealTracs MLS as distributed by MLS GRID
- $373,9003 bd3 ba1.7k sqft4506 Kinlock Ln, Knoxville, TN 37921Active
 MLS ID #1349656, Tiffany Cortazzo, ReMax Preferred Properties, In. East Tennessee Realtors
- $370,0003 bd2 ba1.5k sqft9908 Gate Post Way, Knoxville, TN 37931ActiveMLS ID #1361193, Stephen Goodson, Realty Executives Associates. East Tennessee Realtors
- $325,0003 bd3 ba1.5k sqft4541 Kinlock Ln, Knoxville, TN 37921ActiveMLS ID #1346460, Amber Barrett, Wallace. East Tennessee Realtors
- $365,0003 bd2 ba1.8k sqft8625 Batavia Way, Knoxville, TN 37923ActiveMLS ID #1359667, Jess Shepherd, Keller Williams Realty. East Tennessee Realtors
- $349,0003 bd2 ba1.7k sqft2462 Glen Meadow Rd, Knoxville, TN 37909ActiveMLS ID #1358175, Elena Yakubov, Wallace. East Tennessee Realtors
- $324,9002 bd2 ba1.3k sqft1900 Cherokee Bluff Dr, Knoxville, TN 37920ActiveMLS ID #1353998, Leanna Abney, Prime Mountain Properties. East Tennessee Realtors
- $339,9003 bd2 ba1.6k sqft805 Cedar Ln #I-34, Knoxville, TN 37912ActiveMLS ID #1347760, Angie Gibson, Realty Executives Associates. East Tennessee Realtors
- $339,0002 bd3 ba1.5k sqft8732 Aragon Ln, Knoxville, TN 37923For SaleMLS ID #3597091, Heather Wooten. RealTracs MLS as distributed by MLS GRID
- $375,0003 bd3 ba1.6k sqft1818 Tillery Square Ln, Knoxville, TN 37912ActiveMLS ID #1353267, Alhassan Darboe, LPT Realty, LLC. East Tennessee Realtors
- $285,0002 bd3 ba1.4k sqft804 Olde Pioneer Trl APT 145, Knoxville, TN 37923ActiveMLS ID #1361025, Tammy Onusic, Wallace. East Tennessee Realtors
- $445,0003 bd3 ba1.6k sqft8411 Ivy Green Way, Knoxville, TN 37919ActiveMLS ID #1360990, Mandy Street, Realty Executives Associates. East Tennessee Realtors
- $334,9002 bd2 ba1.4k sqft923 Webster Groves Ln, Knoxville, TN 37909ActiveMLS ID #1355875, Josh Bradley, Wallace. East Tennessee Realtors
- $379,9003 bd3 ba2.1k sqft7218 Jana Chris Ln, Knoxville, TN 37918ActiveMLS ID #1359294, Emily Grzyb, Concord Real Estate & Appraisal. East Tennessee Realtors
- $419,9004 bd3 ba2.1k sqft1711 Durham Park Ln, Knoxville, TN 37918ActiveMLS ID #1361250, Dagan Greene, The Real Estate Firm, Inc.. East Tennessee Realtors
- $359,5003 bd3 ba1.6k sqft10508 Lone Star Way, Knoxville, TN 37932ActiveMLS ID #1353029, Faith Julian, Jason Mitchell Real Estate. East Tennessee Realtors
- $289,9002 bd2 ba1.3k sqft5940 Round Hill Ln, Knoxville, TN 37912ActiveMLS ID #1333856, Rebekah Hamby, Realty Executives Associates. East Tennessee Realtors
- $320,0003 bd-- ba1.2k sqft1218 4th, Knoxville, TN 37921ActiveMLS ID #1339731, Giang Nguyen, United Real Estate Solutions. East Tennessee Realtors
