Welcome to 4541 Kinlock Ln.
This well-maintained 3-bedroom, 2-bath home offers 1,488 square feet of comfortable living space on a 5,026-square-foot lot. With a functional layout and plenty of room to make it your own, this home is ready to welcome its next owner.
Thoughtfully updated over the past eight years, the home features numerous improvements, including a new roof (2018), LVP flooring in the bathrooms (2021), vinyl siding and a new water heater (2022), a new heat pump and air handler (2023), a new garage door and gutter guards (2024), and new kitchen LVP flooring (2025). Additional updates include paint, countertops, appliances, and a fenced backyard with an additional unfenced side yard.
The inviting living area provides an easy and comfortable space for everyday living, while three generously sized bedrooms offer flexibility for guests, a home office, hobbies, or whatever best fits your lifestyle.
Conveniently located just minutes from shopping, dining, parks, and downtown Knoxville, this move-in-ready home offers the perfect blend of comfort, convenience, and value.
Whether you're purchasing your first home, downsizing, or looking for a solid investment, 4541 Kinlock Lane is ready for its next chapter.
Come see what makes this home stand out!
Active
Price cut: $5K (9/30)
$325,000
4541 Kinlock Ln, Knoxville, TN 37921
3beds
1,525sqft
Single Family Residence
Built in 1994
6,534 Square Feet Lot
$-- Zestimate®
$213/sqft
$-- HOA
What's special
Fenced backyardAdditional unfenced side yardVinyl sidingFunctional layoutThree generously sized bedroomsNew garage doorNew kitchen lvp flooring
- 105 days
- 831
- 84
Zillow last checked:
Listing updated:
Listed by:
Amber Barrett 423-367-6589,
Wallace 865-693-1111
Source: East Tennessee Realtors,MLS#: 1346460
Facts & features
Interior
Bedrooms & bathrooms
- Bedrooms: 3
- Bathrooms: 3
- Full bathrooms: 2
- 1/2 bathrooms: 1
Heating
- Central, Electric
Cooling
- Central Air
Appliances
- Included: Dishwasher, Dryer, Microwave, Range, Refrigerator, Washer
Features
- Pantry, Eat-in Kitchen
- Flooring: Other, Laminate
- Windows: Insulated Windows, ENERGY STAR Qualified Windows
- Basement: Crawl Space
- Number of fireplaces: 1
- Fireplace features: Wood Burning, Gas Log
Interior area
- Total structure area: 1,525
- Total interior livable area: 1,525 sqft
Property
Parking
- Total spaces: 2
- Parking features: Attached
- Attached garage spaces: 2
Features
- Has view: Yes
- View description: City
Lot
- Size: 6,534 Square Feet
- Dimensions: 52.36 x 100.05 x IRR
- Features: Cul-De-Sac
Details
- Parcel number: 093CJ011
Construction
Type & style
- Home type: SingleFamily
- Architectural style: Contemporary,Traditional
- Property subtype: Single Family Residence
Materials
- Vinyl Siding, Synthetic Stucco, Block, Frame, Other
Condition
- Year built: 1994
Utilities & green energy
- Sewer: Public Sewer
- Water: Public
Community & HOA
Community
- Subdivision: Northwest Hills Phase I
Location
- Region: Knoxville
Financial & listing details
- Price per square foot: $213/sqft
- Tax assessed value: $176,800
- Annual tax amount: $687
- Date on market: 6/30/2026
Estimated market value
Not available
Estimated sales range
Not available
Not available
Price history
| Date | Event | Price |
|---|---|---|
| 9/30/2026 | Price change | $325,000-1.5%$213/sqft |
Source:  East Tennessee Realtors #1346460 Report a problem East Tennessee Realtors #1346460 Report a problem | ||
| 9/8/2026 | Price change | $330,000-1.5%$216/sqft |
Source: East Tennessee Realtors #1346460 Report a problem | ||
| 8/18/2026 | Price change | $335,000-2.9%$220/sqft |
Source: East Tennessee Realtors #1346460 Report a problem | ||
| 7/30/2026 | Price change | $345,000-1.4%$226/sqft |
Source: East Tennessee Realtors #1346460 Report a problem | ||
| 6/30/2026 | Listed for sale | $350,000+177.8%$230/sqft |
Source: East Tennessee Realtors #1346460 Report a problem | ||
| 5/27/2016 | Sold | $126,000-15%$83/sqft |
Source: East Tennessee Realtors #957867 Report a problem | ||
| 1/27/2016 | Sold | $148,203+1.1%$97/sqft |
Source: Public Record Report a problem | ||
| 10/21/2015 | Listed for sale | $146,558+51.1%$96/sqft |
Source: Auction.com Report a problem | ||
| 7/2/2002 | Sold | $97,000+5.4%$64/sqft |
Source: Public Record Report a problem | ||
| 5/31/2001 | Sold | $92,000+21.2%$60/sqft |
Source: Public Record Report a problem | ||
| 6/19/1995 | Sold | $75,900$50/sqft |
Source: Public Record Report a problem | ||
Public tax history
| Year | Property taxes | Tax assessment |
|---|---|---|
| 2025 | $687 | $44,200 |
| 2024 | $687 | $44,200 |
| 2023 | $687 | $44,200 |
| 2022 | $687 -5.8% | $44,200 +28.6% |
| 2021 | $729 | $34,375 -75% |
| 2020 | $729 | $137,500 |
| 2019 | $729 | $137,500 +26.4% |
| 2018 | $729 -53.7% | $108,800 +216.5% |
| 2017 | $1,576 +14.8% | $34,375 |
| 2016 | $1,372 | -- |
| 2015 | $1,372 | -- |
| 2014 | $1,372 +7.2% | -- |
| 2013 | $1,280 -12.1% | -- |
| 2012 | $1,457 | -- |
| 2011 | $1,457 | $30,225 |
| 2010 | $1,457 | $30,225 |
| 2009 | $1,457 +5.2% | $30,225 +20.1% |
| 2008 | $1,385 +0% | $25,175 |
| 2007 | $1,385 | $25,175 |
| 2006 | $1,385 | $25,175 |
| 2005 | $1,385 +4.6% | $25,175 +14.3% |
| 2004 | $1,324 +6.2% | $22,025 |
| 2003 | $1,247 | $22,025 |
| 2002 | -- | $22,025 |
| 2001 | -- | $22,025 +23.2% |
| 2000 | -- | $17,875 |
Find assessor info on the county website
Monthly payment
Est. payment
Payment breakdown
Explore the cost of this home by adjusting the details. Changes won't be saved.Climate risks
Neighborhood: 37921
Nearby schools
Schools provided by the listing agent
- Elementary: West Haven
- Middle: Northwest
- High: West
Source: East Tennessee Realtors. This data may not be complete. We recommend contacting the local school district to confirm school assignments for this home.
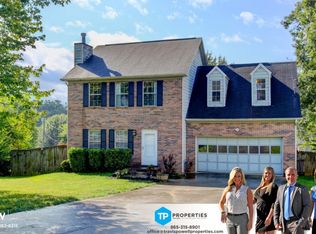


Similar homes
- $299,9003 bd1 ba1.2k sqft3103 Spicewood Ln, Knoxville, TN 37921Active
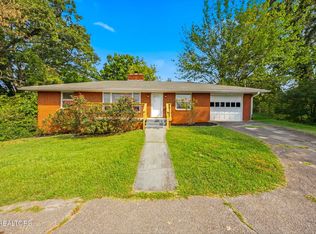
 MLS ID #1355899, Lori Walton, MG Rise Real Estate Group. East Tennessee Realtors
 - $373,9003 bd3 ba1.7k sqft4506 Kinlock Ln, Knoxville, TN 37921Active
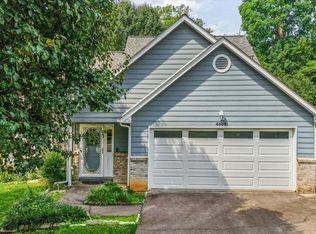 MLS ID #1349656, Tiffany Cortazzo, ReMax Preferred Properties, In. East Tennessee Realtors
 - $399,9994 bd3 ba1.8k sqft4921 Mandalay Rd, Knoxville, TN 37921Active
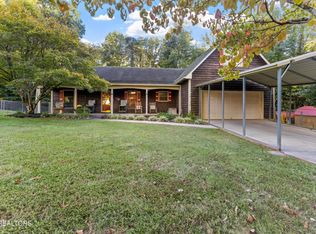 MLS ID #1357747, Faith Julian, Jason Mitchell Real Estate. East Tennessee Realtors
 - $299,9003 bd2 ba1.2k sqft6032 Newington Ln, Knoxville, TN 37912Active
 MLS ID #1346728, Mary Kidwell, Realty Executives Associates. East Tennessee Realtors
 - $315,9003 bd2 ba1.3k sqft7120 Hurst Ln, Knoxville, TN 37918ActiveMLS ID #1353326, Ally Wilhite, Signature Homes. East Tennessee Realtors
- $315,0003 bd2 ba1.5k sqft915 Miles Ct, Knoxville, TN 37923For Sale
 MLS ID #3615734, Jessica Richard. RealTracs MLS as distributed by MLS GRID
 - $300,0003 bd2 ba1.4k sqft2001 Nandina Dr, Knoxville, TN 37912For SaleMLS ID #3269741, Jennifer Jackson. RealTracs MLS as distributed by MLS GRID
- $350,0003 bd2 ba1.5k sqft5604 Kentwood Rd, Knoxville, TN 37912ActiveMLS ID #1344040, Tyler Owens, Keller Williams Signature. East Tennessee Realtors
- $347,0003 bd3 ba1.6k sqft6946 La Christa Way, Knoxville, TN 37921ActiveMLS ID #1354189, Kelly Artino, Southern Charm Homes. East Tennessee Realtors
- $320,5003 bd2 ba1.7k sqft4400 Wells Rd, Knoxville, TN 37920ActiveMLS ID #1349654, Desi Quayle, Keller Williams. East Tennessee Realtors
- $299,9005 bd3 ba1.5k sqft1101 SE Magnet Pl, Knoxville, TN 37915For SaleMLS ID #3528460, Jeff LaRue. RealTracs MLS as distributed by MLS GRID
- $310,0003 bd3 ba1.3k sqft8201 Tangle Grove Ln, Powell, TN 37849ActiveMLS ID #1350442, Elizabeth Donaldson, United Real Estate Solutions. East Tennessee Realtors
- $332,5003 bd2 ba1.5k sqft3725 Lucinda Dr, Knoxville, TN 37918ActiveMLS ID #1351832, Abbott Mary, Capstone Realty Group. East Tennessee Realtors
- $334,9003 bd2 ba2k sqft6553 E Garwood Cir, Knoxville, TN 37918ActiveMLS ID #1356649, Ashley Tatum, Webb Properties, LLC. East Tennessee Realtors
- $269,9003 bd1 ba1.1k sqft4120 Foley Dr, Knoxville, TN 37918ActiveMLS ID #1358555, Howard L. Sentell, Sentell Real Estate. East Tennessee Realtors
- $350,0004 bd3 ba1.6k sqft5516 W Emory Rd, Powell, TN 37849For SaleMLS ID #3317274, Nic Nicaud. RealTracs MLS as distributed by MLS GRID
- $250,0002 bd2 ba992 sqft1023 Minnesota Ave, Knoxville, TN 37921ActiveMLS ID #1352015, Luke Wright, Alliance Sotheby's International. East Tennessee Realtors
- $355,0003 bd2 ba1.8k sqft7813 Cedarcrest Rd, Knoxville, TN 37938ActiveMLS ID #1350147, Anthony Arndt, Pace Probity Asset Management. East Tennessee Realtors
- $349,9003 bd2 ba1.3k sqft7213 Emerald Heath Rd, Powell, TN 37849For SaleMLS ID #3278313, Caleb Stair. RealTracs MLS as distributed by MLS GRID
