Welcome to 5516 W Emory Rd an updated Powell two-story with a fresh, bright feel, flexible living space, and a treed backdrop. Offering 4 bedrooms, 2.5 baths, 1,674 sq ft, and an approx. 0.46-acre lot, this home makes every inch count. The main level features durable LVP-style flooring, fresh neutral paint, a comfortable living room, and a dining area that opens to the covered back porch. The refreshed kitchen keeps things crisp with white cabinetry and stainless steel appliances, while the main-level bedroom/flex space adds valuable versatility alongside a convenient laundry area and half bath. Upstairs, three carpeted bedrooms and two full baths provide comfortable separation, including a primary suite with two closets, one of which is a walk-in.
Outside, enjoy a covered front porch, level lawn, mature trees, and a storage shed for tools, hobbies, or seasonal gear. The location puts you near Emory Road conveniences plus area recreation such as Powell Station Park, Powell Greenway, and the Beaver Creek Water Trail, with Downtown Knoxville and World's Fair Park/Sunsphere within reach. Fresh updates, usable outdoor space, and easy access to local amenities, this Powell home is ready for its next chapter.
Special Offer: Receive a 1% rate reduction for 12 months when using the seller's preferred lender. Open House
Active
Price cut: $25K (7/29)
$350,000
5516 W Emory Rd, Powell, TN 37849
4beds
1,674sqft
Single Family Residence, Residential
Built in 1995
0.46 Acres Lot
$-- Zestimate®
$209/sqft
$-- HOA
What's special
Level lawnFresh bright feelCovered front porchMature treesFresh neutral paintFlexible living spaceTreed backdrop
- 44 days
- 666
- 70
Zillow last checked:
Listing updated:
Listed by:
Nic Nicaud 865-694-5904,
Keller Williams Realty 865-694-5904
Source: RealTracs MLS as distributed by MLS GRID,MLS#: 3317274
Facts & features
Interior
Bedrooms & bathrooms
- Bedrooms: 4
- Bathrooms: 3
- Full bathrooms: 2
- 1/2 bathrooms: 1
Bedroom 1
- Features: Walk-In Closet(s)
- Level: Walk-In Closet(s)
Other
- Features: Utility Room
- Level: Utility Room
Heating
- Central, Natural Gas
Cooling
- Central Air, Ceiling Fan(s)
Appliances
- Included: Dishwasher, Dryer, Microwave, Range, Refrigerator, Washer
- Laundry: Washer Hookup, Electric Dryer Hookup
Features
- Walk-In Closet(s), Ceiling Fan(s)
- Flooring: Vinyl
- Basement: Crawl Space
- Has fireplace: No
Interior area
- Total structure area: 1,674
- Total interior livable area: 1,674 sqft
- Finished area above ground: 1,674
Property
Features
- Levels: Two
- Stories: 2
- Patio & porch: Patio, Porch, Covered
Lot
- Size: 0.46 Acres
- Dimensions: 180 x 165.45 x IRR
- Features: Wooded, Level
- Topography: Wooded,Level
Details
- Additional structures: Storage
- Parcel number: 066NC003
- Special conditions: Standard
Construction
Type & style
- Home type: SingleFamily
- Architectural style: Traditional
- Property subtype: Single Family Residence, Residential
Materials
- Frame, Vinyl Siding, Other
Condition
- New construction: No
- Year built: 1995
Utilities & green energy
- Sewer: Public Sewer
- Water: Public
- Utilities for property: Natural Gas Available, Water Available
Green energy
- Energy efficient items: Water Heater, Windows
Community & HOA
Community
- Subdivision: Alan Lee
Location
- Region: Powell
Financial & listing details
- Price per square foot: $209/sqft
- Tax assessed value: $186,600
- Annual tax amount: $725
- Date on market: 7/31/2026
Estimated market value
Not available
Estimated sales range
Not available
Not available
Price history
| Date | Event | Price |
|---|---|---|
| 7/29/2026 | Price change | $350,000-6.7%$209/sqft |
Source:  East Tennessee Realtors #1342213 Report a problem East Tennessee Realtors #1342213 Report a problem | ||
| 7/7/2026 | Price change | $375,000-2.6%$224/sqft |
Source: East Tennessee Realtors #1342213 Report a problem | ||
| 5/30/2026 | Listed for sale | $385,000$230/sqft |
Source: East Tennessee Realtors #1342213 Report a problem | ||
| 5/16/2026 | Listing removed | $385,000$230/sqft |
Source: East Tennessee Realtors #1301119 Report a problem | ||
| 2/10/2026 | Price change | $385,000-1.3%$230/sqft |
Source: East Tennessee Realtors #1301119 Report a problem | ||
| 10/30/2025 | Price change | $390,000-2.5%$233/sqft |
Source: East Tennessee Realtors #1301119 Report a problem | ||
| 7/14/2025 | Price change | $400,000-2.4%$239/sqft |
Source: East Tennessee Realtors #1301119 Report a problem | ||
| 5/15/2025 | Listed for sale | $410,000+256.5%$245/sqft |
Source: East Tennessee Realtors #1301119 Report a problem | ||
| 8/24/2005 | Sold | $115,000+27.8%$69/sqft |
Source: Public Record Report a problem | ||
| 3/1/2000 | Sold | $90,000$54/sqft |
Source: Public Record Report a problem | ||
Public tax history
| Year | Property taxes | Tax assessment |
|---|---|---|
| 2025 | $725 | $46,650 |
| 2024 | $725 | $46,650 |
| 2023 | $725 | $46,650 |
| 2022 | $725 +1.1% | $46,650 +38% |
| 2021 | $717 | $33,800 -75% |
| 2020 | $717 | $135,200 |
| 2019 | $717 | $135,200 |
| 2018 | $717 | -- |
| 2017 | $717 -14.8% | $33,800 |
| 2016 | $842 | -- |
| 2015 | $842 | -- |
| 2014 | $842 0% | -- |
| 2013 | $842 +17.6% | -- |
| 2012 | $716 | -- |
| 2011 | $716 | $30,350 |
| 2010 | $716 | $30,350 |
| 2009 | $716 +6% | $30,350 +20.8% |
| 2008 | $676 | $25,125 |
| 2007 | $676 | $25,125 |
| 2006 | $676 | $25,125 |
| 2005 | $676 +1.1% | $25,125 +11.3% |
| 2004 | $668 | $22,575 |
| 2003 | $668 | $22,575 |
| 2002 | -- | $22,575 |
| 2001 | -- | $22,575 -6.3% |
| 2000 | -- | $24,100 |
Find assessor info on the county website
Monthly payment
Est. payment
Payment breakdown
Explore the cost of this home by adjusting the details. Changes won't be saved.Climate risks
Neighborhood: 37849
Nearby schools
Schools provided by the listing agent
- Elementary: Karns Elementary
- Middle: Karns Middle School
- High: Karns High School
Source: RealTracs MLS as distributed by MLS GRID. This data may not be complete. We recommend contacting the local school district to confirm school assignments for this home.
Similar homes
- $350,0003 bd3 ba1.3k sqft8201 Tangle Grove Ln, Powell, TN 37849Active
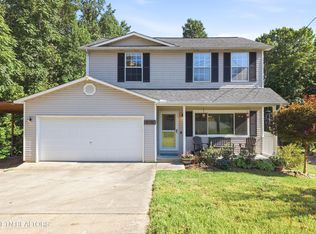
 MLS ID #1350442, Elizabeth Donaldson, United Real Estate Solutions. East Tennessee Realtors
 - $359,0003 bd2 ba1.6k sqft7764 Ashcroft Way, Powell, TN 37849Active
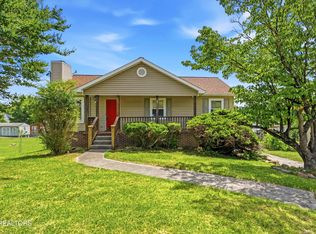 MLS ID #1346552, Leslie Kennedy, MR10 Realty. East Tennessee Realtors
 - $369,9004 bd3 ba1.8k sqft7708 Ambergate Dr, Powell, TN 37849Active
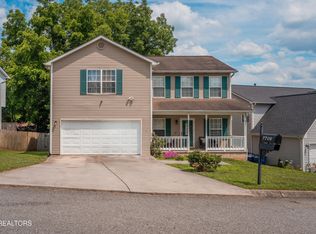 MLS ID #1345488, Will Cochran, Honors Real Estate Services LLC. East Tennessee Realtors
 - $324,9003 bd3 ba1.7k sqft2055 Gatehouse Ln, Powell, TN 37849Active
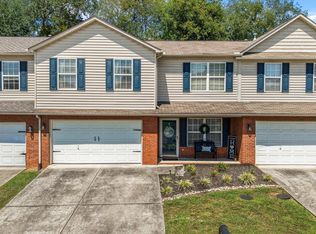 MLS ID #1353169, Dawn George, ReMax Preferred Properties, In. East Tennessee Realtors
 - $375,0003 bd2 ba1.7k sqft6801 Silent Brook Ln, Knoxville, TN 37921ActiveMLS ID #1354929, Sheri Good, Gables & Gates, REALTORS. East Tennessee Realtors
- $375,0003 bd3 ba1.6k sqft2903 Large Oak Ln, Knoxville, TN 37921ActiveMLS ID #1350995, Martha Riordan, MR10 Realty. East Tennessee Realtors
- $344,9003 bd2 ba1.3k sqft7120 Hurst Ln, Knoxville, TN 37918ActiveMLS ID #1353326, Ally Wilhite, Signature Homes. East Tennessee Realtors
- $350,0003 bd2 ba1.5k sqft5604 Kentwood Rd, Knoxville, TN 37912ActiveMLS ID #1344040, Tyler Owens, Keller Williams Signature. East Tennessee Realtors
- $369,9004 bd3 ba2.3k sqft405 Douglas Ln, Clinton, TN 37716ActiveMLS ID #1353141, Raj Cheema, Southland Brokers. East Tennessee Realtors
- $330,0004 bd2 ba1.5k sqft6019 Cougar Dr, Knoxville, TN 37921ActiveMLS ID #1350006, Michelle Garner Braden, Greater Impact Realty. East Tennessee Realtors
- $469,9004 bd3 ba2.2k sqft1312 Lula Bell Dr, Powell, TN 37849ActiveMLS ID #1350209, Laura Bailey, The Bailey Group, Realty Executives. East Tennessee Realtors
- $360,0003 bd3 ba1.5k sqft4737 Old Guinn Rd, Knoxville, TN 37931ActiveMLS ID #1337926, Caroline Zhao, The House Store. East Tennessee Realtors
- $415,0003 bd3 ba1.7k sqft1428 Pine Springs Rd, Knoxville, TN 37922ActiveMLS ID #1355084, Mary Lyle Hall, Keller Williams Signature. East Tennessee Realtors
- $364,0003 bd2 ba1.5k sqft1617 Sundrop Dr, Knoxville, TN 37921ActiveMLS ID #1351777, Lori Gano, Greater Impact Realty. East Tennessee Realtors
- $314,9003 bd2 ba1.2k sqft6032 Newington Ln, Knoxville, TN 37912ActiveMLS ID #1346728, Mary Kidwell, Realty Executives Associates. East Tennessee Realtors
- $374,9003 bd2 ba2k sqft503 Tillman Rd, Knoxville, TN 37912ActiveMLS ID #1350501, Dustin Wrinkle, King Real Estate Services,Inc. East Tennessee Realtors
- $395,0003 bd3 ba1.8k sqft4419 Aylesbury Dr, Knoxville, TN 37918For Sale
 MLS ID #3542800, Carl Young. RealTracs MLS as distributed by MLS GRID
 - $365,0003 bd2 ba1.8k sqft7813 Cedarcrest Rd, Knoxville, TN 37938ActiveMLS ID #1350147, Anthony Arndt, Pace Probity Asset Management. East Tennessee Realtors
- $390,0003 bd3 ba1.7k sqft8420 Grane Lefe St, Knoxville, TN 37938ActiveMLS ID #1355104, Patricia Mesa, Keller Williams West Knoxville. East Tennessee Realtors
- $374,9003 bd3 ba1.7k sqft4506 Kinlock Ln, Knoxville, TN 37921ActiveMLS ID #1349656, Tiffany Cortazzo, ReMax Preferred Properties, In. East Tennessee Realtors
