Looking for a little breathing room without giving up convenience? Welcome to 7803 Binfield Court! Located at the end of a quiet Powell cul-de-sac, this 4-bedroom, 2.5-bath split foyer sits on a beautiful 0.51-acre lot surrounded by mature trees, offering a private and peaceful setting with minimal passing traffic.
Offering 1,638 square feet, the home features LVP flooring throughout, a kitchen with granite countertops, tile backsplash, and stainless appliances, and flexible living space on both levels. Downstairs, a gorgeous brick wood-burning fireplace brings warmth and character to the lower-level living area and creates the perfect backdrop for a den, game room, or second family room.
Take the living outdoors onto the oversized back deck, where mature trees provide plenty of natural shade and privacy. Below, the partially fenced backyard offers room to enjoy the outdoors, while the huge driveway means parking won't be a problem when friends and family come to visit.
There's plenty of substance behind the good looks, too! Major improvements completed in 2017 include the roof, 3-ton HVAC system, electrical panel, flooring, granite countertops and backsplash, kitchen appliances and sink, deck, and bathroom vanities and toilets. A water softener and reverse-osmosis filtration system round out the home's practical features.
And when it's time to head out, you're only about 5 minutes from I-75, 5 minutes from Tennova North Knoxville Medical Center, 15 minutes from Downtown Knoxville, 5 minutes from Brickey-McCloud Elementary, and 10 minutes from Powell High School. A quiet cul-de-sac, mature trees, plenty of parking, a great backyard, and quick access to Knoxville--this one checks a lot of boxes!
Active
$374,900
7803 Binfield Ct, Powell, TN 37849
4beds
1,638sqft
Single Family Residence, Residential
Built in 1976
0.51 Acres Lot
$-- Zestimate®
$229/sqft
$-- HOA
What's special
Partially fenced backyardQuiet powell cul-de-sacKitchen with granite countertopsOversized back deckStainless appliancesTile backsplashLvp flooring throughout
- 13 days
- 405
- 43
Likely to sell faster than
Zillow last checked:
Listing updated:
Listed by:
Kyle McNulty 865-210-4788,
The Real Estate Firm Inc. 865-770-4030
Source: RealTracs MLS as distributed by MLS GRID,MLS#: 3593675
Facts & features
Interior
Bedrooms & bathrooms
- Bedrooms: 4
- Bathrooms: 3
- Full bathrooms: 2
- 1/2 bathrooms: 1
Kitchen
- Features: Pantry
- Level: Pantry
Other
- Features: Office
- Level: Office
Other
- Features: Utility Room
- Level: Utility Room
Heating
- Central, Electric
Cooling
- Central Air, Ceiling Fan(s)
Appliances
- Included: Dishwasher, Disposal, Dryer, Microwave, Range, Refrigerator, Washer
- Laundry: Washer Hookup, Electric Dryer Hookup
Features
- Pantry, Ceiling Fan(s)
- Flooring: Carpet, Tile
- Basement: Partially Finished,Exterior Entry
- Number of fireplaces: 1
Interior area
- Total structure area: 1,638
- Total interior livable area: 1,638 sqft
- Finished area above ground: 1,098
- Finished area below ground: 540
Property
Parking
- Total spaces: 1
- Parking features: Garage Faces Side
- Garage spaces: 1
Features
- Levels: Two
- Patio & porch: Deck
Lot
- Size: 0.51 Acres
- Dimensions: 53M x 219.28 x IRR
- Features: Cul-De-Sac, Private, Wooded, Other
- Topography: Cul-De-Sac,Private,Wooded,Other
Details
- Parcel number: 047GD017
- Special conditions: Standard
Construction
Type & style
- Home type: SingleFamily
- Architectural style: Traditional
- Property subtype: Single Family Residence, Residential
Materials
- Other, Brick
Condition
- New construction: No
- Year built: 1976
Utilities & green energy
- Sewer: Public Sewer
- Water: Public
- Utilities for property: Electricity Available, Water Available
Community & HOA
Community
- Subdivision: Whispering Hills Unit 5
Location
- Region: Powell
Financial & listing details
- Price per square foot: $229/sqft
- Tax assessed value: $177,500
- Annual tax amount: $690
- Date on market: 9/17/2026
- Electric utility on property: Yes
Estimated market value
Not available
Estimated sales range
Not available
Not available
Price history
| Date | Event | Price |
|---|---|---|
| 9/17/2026 | Listed for sale | $374,900+17.2%$229/sqft |
Source:  East Tennessee Realtors #1355782 Report a problem East Tennessee Realtors #1355782 Report a problem | ||
| 6/6/2022 | Sold | $320,000+1.6%$195/sqft |
Source:  RealTracs MLS as distributed by MLS GRID #3105135 Report a problem RealTracs MLS as distributed by MLS GRID #3105135 Report a problem | ||
| 5/16/2022 | Pending sale | $315,000$192/sqft |
Source: East Tennessee Realtors #1189942 Report a problem | ||
| 5/15/2022 | Listed for sale | $315,000+110%$192/sqft |
Source: East Tennessee Realtors #1189942 Report a problem | ||
| 4/10/2017 | Sold | $150,000-6%$92/sqft |
Source: East Tennessee Realtors #980134 Report a problem | ||
| 12/5/2016 | Listed for sale | $159,500$97/sqft |
Source: Team Haigh Realty Report a problem | ||
| 12/4/2016 | Pending sale | $159,500$97/sqft |
Source: Team Haigh Realty Report a problem | ||
| 12/4/2016 | Price change | $159,500-3.3%$97/sqft |
Source: Team Haigh Realty Report a problem | ||
| 10/5/2016 | Price change | $164,900+3.1%$101/sqft |
Source: Goldman Partners Realty, LLC #980134 Report a problem | ||
| 9/29/2016 | Listed for sale | $159,900+146%$98/sqft |
Source: Goldman Partners Realty, LLC #980134 Report a problem | ||
| 8/30/2016 | Sold | $65,000-27.2%$40/sqft |
Source: Public Record Report a problem | ||
| 10/30/2015 | Sold | $89,250-30.2%$54/sqft |
Source: East Tennessee Realtors #937787 Report a problem | ||
| 8/27/2015 | Listed for sale | -- |
Source: Auction.com Report a problem | ||
| 4/25/2011 | Sold | $127,900+2.4%$78/sqft |
Source: Public Record Report a problem | ||
| 2/25/2011 | Price change | $124,900-3.8%$76/sqft |
Source: Coldwell Banker Wallace & Wallace #741097 Report a problem | ||
| 8/15/2010 | Price change | $129,900-3.7%$79/sqft |
Source: Coldwell Banker Wallace & Wallace #718402 Report a problem | ||
| 6/14/2010 | Listed for sale | $134,900$82/sqft |
Source: Coldwell Banker Wallace & Wallace #718402 Report a problem | ||
Public tax history
| Year | Property taxes | Tax assessment |
|---|---|---|
| 2025 | $690 | $44,375 |
| 2024 | $690 | $44,375 |
| 2023 | $690 | $44,375 |
| 2022 | $690 -13.6% | $44,375 +17.8% |
| 2021 | $799 | $37,675 -75% |
| 2020 | $799 | $150,700 |
| 2019 | $799 | $150,700 +27.5% |
| 2018 | $799 | $118,200 +295.3% |
| 2017 | $799 +16.5% | $29,900 |
| 2016 | $686 | -- |
| 2015 | $686 | -- |
| 2014 | $686 +0.1% | -- |
| 2013 | $686 -4.7% | -- |
| 2012 | $719 | -- |
| 2011 | $719 | $30,475 |
| 2010 | $719 | $30,475 |
| 2009 | $719 +7.5% | $30,475 +22.5% |
| 2008 | $669 | $24,875 |
| 2007 | -- | $24,875 |
| 2006 | -- | $24,875 |
| 2005 | -- | $24,875 +17.8% |
| 2004 | -- | $21,125 |
| 2003 | -- | $21,125 |
| 2002 | -- | $21,125 |
| 2001 | -- | $21,125 +13% |
| 2000 | -- | $18,700 |
Find assessor info on the county website
Monthly payment
Est. payment
Payment breakdown
Explore the cost of this home by adjusting the details. Changes won't be saved.Climate risks
Neighborhood: 37849
Nearby schools
Schools provided by the listing agent
- Elementary: Brickey McCloud Elementary
- Middle: Powell Middle School
- High: Powell High School
Source: RealTracs MLS as distributed by MLS GRID. This data may not be complete. We recommend contacting the local school district to confirm school assignments for this home.
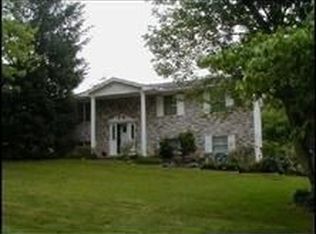


Similar homes
- $374,9004 bd3 ba1.6k sqft7613 Fall Wind Ct, Powell, TN 37849For Sale
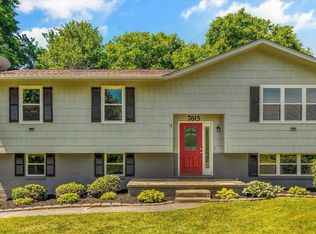
 MLS ID #3215866, Brisco Woods. RealTracs MLS as distributed by MLS GRID
 - $350,0003 bd2 ba1.6k sqft8718 Ventis Ln, Powell, TN 37849Active
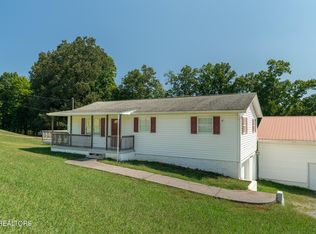
 MLS ID #1354776, Dustin Gray, Realty Executives Associates. East Tennessee Realtors
 - $355,0003 bd2 ba1.8k sqft7813 Cedarcrest Rd, Knoxville, TN 37938Active
 MLS ID #1350147, Anthony Arndt, Pace Probity Asset Management. East Tennessee Realtors
 - $389,9003 bd3 ba2k sqft1532 N Courtney Oak Ln, Knoxville, TN 37938Active
 MLS ID #1350777, Jeremiah Wampler, Realty Executives Associates. East Tennessee Realtors
 - $349,9004 bd3 ba1.8k sqft6560 W Garwood Cir, Knoxville, TN 37918ActiveMLS ID #1355161, Andy Mason, Elite Realty. East Tennessee Realtors
- $350,0004 bd3 ba1.6k sqft5516 W Emory Rd, Powell, TN 37849For SaleMLS ID #3317274, Nic Nicaud. RealTracs MLS as distributed by MLS GRID
- $369,9003 bd2 ba1.8k sqft4101 Genny Lynn Dr, Knoxville, TN 37918ActiveMLS ID #1354387, Andy Mason, Elite Realty. East Tennessee Realtors
- $374,9003 bd2 ba2k sqft503 Tillman Rd, Knoxville, TN 37912ActiveMLS ID #1350501, Dustin Wrinkle, King Real Estate Services,Inc. East Tennessee Realtors
- $324,9003 bd2 ba1.3k sqft7120 Hurst Ln, Knoxville, TN 37918ActiveMLS ID #1353326, Ally Wilhite, Signature Homes. East Tennessee Realtors
- $384,9004 bd3 ba2.3k sqft6625 Lambent Ln, Knoxville, TN 37918ActiveMLS ID #1351981, Annie Ross, Southland Realtors, Inc. East Tennessee Realtors
- $365,0004 bd3 ba2.2k sqft1232 Wallingford Rd, Knoxville, TN 37923ActiveMLS ID #1355201, Dwight Price, The Dwight Price Group Realty Executives Associates. East Tennessee Realtors
- $400,0003 bd3 ba1.6k sqft1805 Chanute Ln, Knoxville, TN 37922ActiveMLS ID #1357090, Jess Shepherd, Keller Williams Realty. East Tennessee Realtors
- $399,9003 bd2 ba2.1k sqft5617 Briercliff Rd, Knoxville, TN 37918ActiveMLS ID #1350809, Katie M Beeler, Knox Native Real Estate. East Tennessee Realtors
- $369,0003 bd2 ba1.6k sqft4525 Nathan Dr, Knoxville, TN 37938ActiveMLS ID #1354963, Jennifer Querry, Keller Williams. East Tennessee Realtors
- $379,0003 bd2 ba1.1k sqft4390 McCloud Rd, Knoxville, TN 37938ActiveMLS ID #1352113, Alyssa Renee Champagne, Prime Mountain Properties. East Tennessee Realtors
- $350,0003 bd2 ba1.5k sqft5604 Kentwood Rd, Knoxville, TN 37912ActiveMLS ID #1344040, Tyler Owens, Keller Williams Signature. East Tennessee Realtors
- $324,9003 bd3 ba1.5k sqft4737 Old Guinn Rd, Knoxville, TN 37931For SaleMLS ID #3603142, Wil Glafenhein. RealTracs MLS as distributed by MLS GRID
- $339,0003 bd2 ba1.5k sqft4418 Ne Gdn, Knoxville, TN 37918ActiveMLS ID #1354780, Tom Hughes, Realty Executives Associates. East Tennessee Realtors
- $373,9003 bd3 ba1.7k sqft4506 Kinlock Ln, Knoxville, TN 37921ActiveMLS ID #1349656, Tiffany Cortazzo, ReMax Preferred Properties, In. East Tennessee Realtors
- $310,0004 bd2 ba2.1k sqft6604 Duke Rd, Knoxville, TN 37918ActiveMLS ID #1353643, Joyce Frye, Wallace. East Tennessee Realtors
