Looking for an updated home with modern conveniences while still enjoying a little taste of country living? Bring your green thumb, your chickens, and embrace the mini-homesteader lifestyle at 7732 Cranley Road in the heart of Powell! Nestled in the highly sought-after Broadacres neighborhood, this beautifully updated 3-bedroom, 2.5-bath home offers just under 1,800 square feet of thoughtfully designed living space. The main level features spacious bedrooms, updated LVP flooring, fresh paint throughout, stylish fixtures, and a welcoming foyer accented by a modern shiplap feature wall. The updated kitchen shines with a deep farmhouse sink, newer Samsung appliances, and a warm, inviting feel perfect for everyday living and entertaining alike. The primary suite includes a beautifully updated en-suite bath with a walk-in shower, while the secondary bathroom was recently remodeled with an oversized bowed-front soaking tub, subway tile surround, and granite-topped vanity. Downstairs, the fully finished basement with large half bath offers the perfect flex space for a media room, home office, playroom, or additional living quarters, complete with its own exterior entrance and access to the oversized 2-car garage. This home offers true peace of mind with extensive recent upgrades, including a new roof and gutter system (2024), new HVAC and furnace (2025), radon mitigation system, professional air duct cleaning, upgraded plumbing pressure regulating valve, popcorn ceiling removal, fresh interior paint, new toilets throughout, and more! (Please see the full list of upgrades in the MLS Documents.) Outside, the nearly half-acre level lot is a dream setup for anyone craving a little extra space and privacy. Enjoy a fully fenced backyard featuring raised garden beds, fruit trees, a chicken coop, two storage sheds (one wired with electricity for a workshop or hobby space), a large deck with pergola upstairs, and a huge patio off of the fully finished walkout basement! It's the perfect place to relax while the kids play, or entertain family and friends. And when summer rolls around, Broadacres residents can enjoy access to TWO community pools available for optional membership fees, making it easy to cool off, socialize with neighbors, and soak up those East Tennessee summer days close to home! Beautifully updated, meticulously maintained, and completely move-in ready, this home truly checks all the boxes, all while being conveniently located near schools, shopping, dining, and everything Powell has to offer! All information is deemed reliable but not guaranteed; buyer to verify and do their own due diligence.
Active
Price cut: $14K (8/14)
$425,000
7732 Cranley Rd, Powell, TN 37849
3beds
1,771sqft
Single Family Residence
Built in 1973
0.45 Acres Lot
$-- Zestimate®
$240/sqft
$4/mo HOA
What's special
Stylish fixturesFruit treesDeep farmhouse sinkFully fenced backyardFresh paint throughoutNew toilets throughoutNewer samsung appliances
- 122 days
- 382
- 23
Zillow last checked:
Listing updated:
Listed by:
Vanessa Ponder 865-548-2577,
Wallace 865-693-1111
Source: East Tennessee Realtors,MLS#: 1340890
Facts & features
Interior
Bedrooms & bathrooms
- Bedrooms: 3
- Bathrooms: 3
- Full bathrooms: 2
- 1/2 bathrooms: 1
Rooms
- Room types: Bonus Room
Heating
- Central, Electric
Cooling
- Central Air, Ceiling Fan(s)
Appliances
- Included: Dishwasher, Disposal, Microwave, Range, Refrigerator, Self Cleaning Oven, Washer
Features
- Pantry, Bonus Room
- Flooring: Carpet, Hardwood, Tile
- Windows: Insulated Windows, Drapes
- Basement: Walk-Out Access,Finished
- Has fireplace: No
- Fireplace features: None
Interior area
- Total structure area: 1,771
- Total interior livable area: 1,771 sqft
Property
Parking
- Total spaces: 2
- Parking features: Garage Faces Side, Off Street, Garage Door Opener, Designated Parking, Attached, Basement
- Attached garage spaces: 2
Features
- Exterior features: Prof Landscaped
- Has view: Yes
- View description: Other, Country Setting
Lot
- Size: 0.45 Acres
- Dimensions: 80M x 203.89 x IRR
- Features: Private, Level
Details
- Additional structures: Storage, Workshop
- Parcel number: 056JD009
Construction
Type & style
- Home type: SingleFamily
- Architectural style: Traditional
- Property subtype: Single Family Residence
Materials
- Stone, Vinyl Siding, Block, Frame
Condition
- Year built: 1973
Utilities & green energy
- Sewer: Public Sewer
- Water: Public
Community & HOA
Community
- Security: Smoke Detector(s)
- Subdivision: Broadacres Unit 7
HOA
- Has HOA: Yes
- HOA fee: $50 annually
Location
- Region: Powell
Financial & listing details
- Price per square foot: $240/sqft
- Tax assessed value: $221,400
- Annual tax amount: $860
- Date on market: 5/15/2026
Estimated market value
Not available
Estimated sales range
Not available
Not available
Price history
| Date | Event | Price |
|---|---|---|
| 8/14/2026 | Price change | $425,000-3.2%$240/sqft |
Source:  East Tennessee Realtors #1340890 Report a problem East Tennessee Realtors #1340890 Report a problem | ||
| 6/4/2026 | Price change | $439,000-2.2%$248/sqft |
Source: East Tennessee Realtors #1340890 Report a problem | ||
| 5/15/2026 | Listed for sale | $449,000+10.9%$254/sqft |
Source: East Tennessee Realtors #1340890 Report a problem | ||
| 5/24/2024 | Sold | $405,000-1.1%$229/sqft |
Source: East Tennessee Realtors #1251345 Report a problem | ||
| 4/19/2024 | Pending sale | $409,500$231/sqft |
Source: East Tennessee Realtors #1251345 Report a problem | ||
| 3/6/2024 | Price change | $409,500-3.6%$231/sqft |
Source: East Tennessee Realtors #1251345 Report a problem | ||
| 2/1/2024 | Listed for sale | $425,000+70%$240/sqft |
Source: East Tennessee Realtors #1251345 Report a problem | ||
| 11/9/2020 | Sold | $250,000+0%$141/sqft |
Source: East Tennessee Realtors #1122216 Report a problem | ||
| 9/30/2020 | Pending sale | $249,900$141/sqft |
Source: Realty Executives Associates #1122216 Report a problem | ||
| 8/9/2020 | Price change | $249,900-1.2%$141/sqft |
Source: Realty Executives Associates #1122216 Report a problem | ||
| 7/28/2020 | Price change | $253,000-3.8%$143/sqft |
Source: Realty Executives Associates #1122216 Report a problem | ||
| 7/5/2020 | Listed for sale | $263,000+209.4%$149/sqft |
Source: Realty Executives Associates #1122216 Report a problem | ||
| 8/16/1999 | Sold | $85,000$48/sqft |
Source: Public Record Report a problem | ||
Public tax history
| Year | Property taxes | Tax assessment |
|---|---|---|
| 2025 | $860 | $55,350 |
| 2024 | $860 | $55,350 |
| 2023 | $860 | $55,350 |
| 2022 | $860 +26.1% | $55,350 +72% |
| 2021 | $682 | $32,175 -75% |
| 2020 | $682 | $128,700 |
| 2019 | $682 | $128,700 |
| 2018 | $682 | -- |
| 2017 | $682 -5.9% | $32,175 |
| 2016 | $725 | -- |
| 2015 | $725 | -- |
| 2014 | $725 | -- |
| 2013 | $725 -3.8% | -- |
| 2012 | $754 | -- |
| 2011 | $754 | $31,950 |
| 2010 | $754 | $31,950 |
| 2009 | $754 +22% | $31,950 +39.1% |
| 2008 | $618 +0% | $22,975 |
| 2007 | $618 | $22,975 |
| 2006 | $618 | $22,975 |
| 2005 | $618 | $22,975 +8.1% |
| 2004 | -- | $21,250 |
| 2003 | -- | $21,250 |
| 2002 | -- | $21,250 |
| 2001 | -- | $21,250 +13.3% |
| 2000 | -- | $18,750 |
Find assessor info on the county website
Monthly payment
Est. payment
Payment breakdown
Explore the cost of this home by adjusting the details. Changes won't be saved.Climate risks
Neighborhood: 37849
Nearby schools
Schools provided by the listing agent
- Elementary: Powell
- Middle: Powell
- High: Powell
Source: East Tennessee Realtors. This data may not be complete. We recommend contacting the local school district to confirm school assignments for this home.
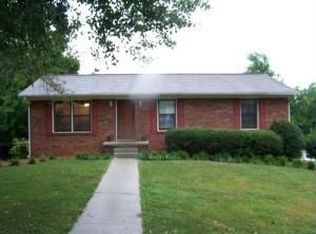
Similar homes
- $429,9004 bd3 ba2.5k sqft1302 Irwin Dr, Powell, TN 37849For Sale

 MLS ID #711746, Sarah Richards, Spring Mountain Realty, PLLC. Lakeway Area AOR
 - $374,5003 bd2 ba1.7k sqft7629 Berkshire Blvd, Powell, TN 37849For Sale

 MLS ID #3208526, Deborah Saunders. RealTracs MLS as distributed by MLS GRID
 - $350,0003 bd3 ba1.3k sqft8201 Tangle Grove Ln, Powell, TN 37849Active
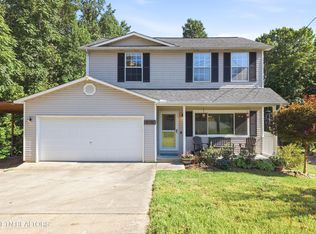
 MLS ID #1350442, Elizabeth Donaldson, United Real Estate Solutions. East Tennessee Realtors
 - $469,9003 bd3 ba2.4k sqft7219 Emerald Heath Rd, Powell, TN 37849Active
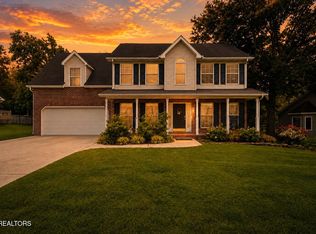 MLS ID #1342901, Amy Batson, United Real Estate Solutions. East Tennessee Realtors
 - $324,9003 bd3 ba1.7k sqft2055 Gatehouse Ln, Powell, TN 37849ActiveMLS ID #1353169, Dawn George, ReMax Preferred Properties, In. East Tennessee Realtors
- $377,0003 bd3 ba1.6k sqft5965 Wilkesboro Ln, Knoxville, TN 37912ActiveMLS ID #1355344, Tim Powell, Keller Williams Signature. East Tennessee Realtors
- $499,0003 bd2 ba2.3k sqft285 Moody Hollow Rd, Knoxville, TN 37931ActiveMLS ID #1355028, Eugenia Bunch-Boyd, Coldwell Banker Jim Henry. East Tennessee Realtors
- $399,9993 bd3 ba1.7k sqft6504 Ridge Run Dr, Knoxville, TN 37921For SaleMLS ID #3302037, JoAnn James. RealTracs MLS as distributed by MLS GRID
- $379,9003 bd2 ba1.2k sqft7325 Evanel Way, Powell, TN 37849ActiveMLS ID #1344129, Laura Bailey, The Bailey Group, Realty Executives. East Tennessee Realtors
- $395,0003 bd3 ba1.8k sqft4419 Aylesbury Dr, Knoxville, TN 37918For SaleMLS ID #3542800, Carl Young. RealTracs MLS as distributed by MLS GRID
- $399,9003 bd3 ba2k sqft1532 N Courtney Oak Ln, Knoxville, TN 37938ActiveMLS ID #1350777, Jeremiah Wampler, Realty Executives Associates. East Tennessee Realtors
- $374,9003 bd2 ba1.7k sqft5848 Outer Dr, Knoxville, TN 37921ActiveMLS ID #1349962, Christy CJ Pace, Pace Probity Asset Management. East Tennessee Realtors
- $425,0003 bd3 ba2.3k sqft217 Linford Rd, Knoxville, TN 37920ActiveMLS ID #1355025, Jesse Faulknor, Wallace. East Tennessee Realtors
- $455,0004 bd3 ba1.9k sqft6719 Tazewell Pike, Knoxville, TN 37918ActiveMLS ID #1346636, Wendi Brown, Crye-Leike Realtors South, Inc. East Tennessee Realtors
- $450,0003 bd3 ba2.4k sqft7114 Hannah Brook Rd, Knoxville, TN 37918For SaleMLS ID #3214343, Kevin Keck. RealTracs MLS as distributed by MLS GRID
- $399,9003 bd3 ba1.9k sqft7009 Wrens Creek Ln, Knoxville, TN 37918ActiveMLS ID #1350022, Nicholas G Honeycutt, eXp Realty, LLC. East Tennessee Realtors
- $269,0003 bd2 ba1.2k sqft115 Grey Dove Ln, Powell, TN 37849ActiveMLS ID #1354296, Ashleigh Ferrebee, Keller Williams Realty. East Tennessee Realtors
- $344,9003 bd2 ba1.3k sqft7120 Hurst Ln, Knoxville, TN 37918ActiveMLS ID #1353326, Ally Wilhite, Signature Homes. East Tennessee Realtors
- $398,5003 bd3 ba2.3k sqft4408 Foley Dr, Knoxville, TN 37918ActiveMLS ID #1348366, Diane Johnson, United Real Estate Solutions. East Tennessee Realtors
