Back on market at no fault to the seller! Step inside this beautifully updated 4-bedroom, 2.5-bath home in a sought-after West Knoxville neighborhood. The main level welcomes you with hardwood floors, fresh finishes, and a bright, comfortable layout designed for everyday living. The kitchen features quartz countertops, updated fixtures, modern lighting, and plenty of space to gather, while the adjoining living areas make entertaining feel easy and connected.
Continue down the hall to the bedrooms, including a spacious primary suite with its own private en suite bathroom. The additional bedrooms offer flexibility for family, guests, a home office, or hobby space, all surrounded by thoughtful updates throughout the home.
Downstairs, you will find a large family room that creates a second living space perfect for movie nights, a game room, or a more private retreat. The fourth bedroom and half bath are also located on this level, offering an ideal setup for guests, older children, a home office, or a potential in-law suite. Luxury vinyl plank flooring adds durability and style, while the attached two-car garage provides convenient parking and storage.
Outside, the home continues to impress. The exterior has been freshly painted, and a privacy fence has been added along the street. The backyard has been enhanced with a patio, retaining wall, lighting, and a sidewalk, creating an inviting space to relax or entertain. Enjoy the back deck, covered gazebo with electricity, garden area, and large, nearly level yard. Additional updates include a new HVAC system and furnace installed in 2023.
Located just minutes from interstate access, West Town Mall, shopping, dining, and downtown Knoxville, this home offers updated living, flexible space, and a backyard built to be enjoyed.
For sale
$425,000
5974 Westmere Dr, Knoxville, TN 37909
4beds
1,847sqft
Single Family Residence
Built in 1978
0.28 Acres Lot
$414,100 Zestimate®
$230/sqft
$-- HOA
What's special
Bright comfortable layoutGarden areaCovered gazebo with electricityLarge nearly level yardBack deckUpdated fixturesKitchen features quartz countertops
- 44 days
- 645
- 56
Zillow last checked:
Listing updated:
Listed by:
Blake Gibson 423-413-3321,
EXP Realty, LLC 888-519-5113
Source: Greater Chattanooga Realtors,MLS#: 1538782
Facts & features
Interior
Bedrooms & bathrooms
- Bedrooms: 4
- Bathrooms: 3
- Full bathrooms: 2
- 1/2 bathrooms: 1
Primary bedroom
- Level: First
Bedroom
- Level: First
Bedroom
- Level: First
Primary bathroom
- Level: First
Bathroom
- Level: First
Other
- Level: Basement
Bonus room
- Level: Basement
Den
- Level: Basement
Dining room
- Level: First
Kitchen
- Level: First
Laundry
- Level: Basement
Living room
- Level: First
Heating
- Central, Natural Gas, Wood
Cooling
- Central Air, Ceiling Fan(s)
Appliances
- Included: Dishwasher, Free-Standing Electric Range, Water Heater
- Laundry: In Bathroom, Electric Dryer Hookup, Inside, Washer Hookup
Features
- Ceiling Fan(s), Chandelier, Entrance Foyer, Eat-in Kitchen, Recessed Lighting, Tub/shower Combo, En Suite
- Flooring: Hardwood, Vinyl
- Windows: Insulated Windows, Shutters, Vinyl Frames
- Basement: Finished
- Number of fireplaces: 1
- Fireplace features: Basement, Wood Burning
Interior area
- Total structure area: 1,847
- Total interior livable area: 1,847 sqft
- Finished area above ground: 1,847
Property
Parking
- Total spaces: 2
- Parking features: Driveway, Garage, Garage Door Opener, Off Street, Garage Faces Side
- Attached garage spaces: 2
Features
- Levels: Multi/Split
- Stories: 2
- Patio & porch: Awning(s), Deck, Porch, Rear Porch, Porch - Covered
- Exterior features: Lighting
- Pool features: None
- Spa features: None
- Fencing: Back Yard,Privacy
Lot
- Size: 0.28 Acres
- Dimensions: 100M x 145.45 x IRR
- Features: Back Yard, Front Yard
Details
- Parcel number: 106gf029
- Special conditions: Standard
Construction
Type & style
- Home type: SingleFamily
- Architectural style: Split Level
- Property subtype: Single Family Residence
Materials
- Brick, Vinyl Siding
- Foundation: Block
- Roof: Asphalt,Shingle
Condition
- New construction: No
- Year built: 1978
Utilities & green energy
- Sewer: Public Sewer
- Water: Public
- Utilities for property: Electricity Available, Sewer Connected, Water Connected
Community & HOA
Community
- Features: None
- Security: Smoke Detector(s)
- Subdivision: West Hills
HOA
- Has HOA: No
Location
- Region: Knoxville
Financial & listing details
- Price per square foot: $230/sqft
- Tax assessed value: $347,000
- Annual tax amount: $3,218
- Date on market: 8/29/2026
- Listing terms: Cash,Conventional,FHA,VA Loan
Estimated market value
$414,100
$393,000 - $435,000
$2,622/mo
Price history
| Date | Event | Price |
|---|---|---|
| 8/29/2026 | Listed for sale | $425,000$230/sqft |
Source:  East Tennessee Realtors #1348328 Report a problem East Tennessee Realtors #1348328 Report a problem | ||
| 8/17/2026 | Pending sale | $425,000$230/sqft |
Source: East Tennessee Realtors #1348328 Report a problem | ||
| 8/16/2026 | Contingent | $425,000$230/sqft |
Source:  RealTracs MLS as distributed by MLS GRID #3282400 Report a problem RealTracs MLS as distributed by MLS GRID #3282400 Report a problem | ||
| 8/16/2026 | Pending sale | $425,000$230/sqft |
Source: eXp Realty #1538782 Report a problem | ||
| 7/15/2026 | Listed for sale | $425,000+15.2%$230/sqft |
Source: East Tennessee Realtors #1348328 Report a problem | ||
| 9/23/2022 | Sold | $369,000$200/sqft |
Source: RealTracs MLS as distributed by MLS GRID #2949180 Report a problem | ||
| 8/24/2022 | Pending sale | $369,000$200/sqft |
Source: East Tennessee Realtors #1202094 Report a problem | ||
| 8/20/2022 | Price change | $369,000-1.6%$200/sqft |
Source: East Tennessee Realtors #1202094 Report a problem | ||
| 8/13/2022 | Listed for sale | $375,000+38.9%$203/sqft |
Source: East Tennessee Realtors #1202094 Report a problem | ||
| 6/3/2022 | Sold | $270,000+8.4%$146/sqft |
Source: RealTracs MLS as distributed by MLS GRID #2839324 Report a problem | ||
| 5/14/2022 | Pending sale | $249,000$135/sqft |
Source: East Tennessee Realtors #1190829 Report a problem | ||
| 5/13/2022 | Listed for sale | $249,000+211.6%$135/sqft |
Source: East Tennessee Realtors #1190829 Report a problem | ||
| 3/2/1995 | Sold | $79,900$43/sqft |
Source: Public Record Report a problem | ||
Public tax history
| Year | Property taxes | Tax assessment |
|---|---|---|
| 2025 | $1,348 | $86,750 |
| 2024 | $1,348 | $86,750 |
| 2023 | $1,348 +126.2% | $86,750 +126.1% |
| 2022 | $596 -16.5% | $38,375 +13.9% |
| 2021 | $714 | $33,700 -75% |
| 2020 | $714 | $134,800 |
| 2019 | $714 | $134,800 |
| 2018 | $714 -53.8% | -- |
| 2017 | $1,544 -10% | $33,700 |
| 2016 | $1,716 | -- |
| 2015 | $1,716 | -- |
| 2014 | $1,716 +7.2% | -- |
| 2013 | $1,601 +0.9% | -- |
| 2012 | $1,587 | -- |
| 2011 | $1,587 | $32,925 |
| 2010 | $1,587 | $32,925 |
| 2009 | $1,587 +0.4% | $32,925 +14.5% |
| 2008 | $1,581 | $28,750 |
| 2007 | $1,581 | $28,750 |
| 2006 | $1,581 | $28,750 |
| 2005 | $1,581 +15.9% | $28,750 +26.7% |
| 2004 | $1,364 +6.2% | $22,700 |
| 2003 | $1,285 | $22,700 |
| 2002 | -- | $22,700 |
| 2001 | -- | $22,700 +13.2% |
| 2000 | -- | $20,050 |
Find assessor info on the county website
Monthly payment
Est. payment
Payment breakdown
Explore the cost of this home by adjusting the details. Changes won't be saved.Climate risks
Neighborhood: 37909
Nearby schools
Schools provided by the listing agent
- Elementary: West Hills Elementary
- Middle: Bearden Middle
- High: Bearden
Source: Greater Chattanooga Realtors. This data may not be complete. We recommend contacting the local school district to confirm school assignments for this home.

Similar homes
- $449,9003 bd3 ba2.2k sqft2314 Piney Grove Church Rd, Knoxville, TN 37909For Sale
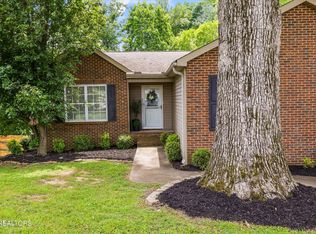
 MLS ID #3232812, Wil Glafenhein. RealTracs MLS as distributed by MLS GRID
 - $430,0004 bd2 ba2.2k sqft6324 Lilywood Ln, Knoxville, TN 37921Active

 MLS ID #1352547, Teri Jo Fox, The Knox Fox Real Estate Group. East Tennessee Realtors
 - $375,0004 bd3 ba2k sqft2317 Roundtree Rd, Knoxville, TN 37923For Sale
 MLS ID #3251422, Jeff Grebe. RealTracs MLS as distributed by MLS GRID
 - $519,0003 bd3 ba2.3k sqft1866 Silver Cloud Ln, Knoxville, TN 37909Active
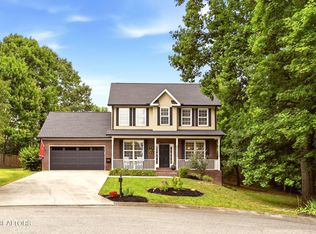 MLS ID #1347329, Jamie Foreman, Realty One Group Ascend. East Tennessee Realtors
 - $433,0003 bd2 ba2.7k sqft3415 Hackberry Rd, Knoxville, TN 37931ActiveMLS ID #1350972, Katelyn Bethmann, Greater Impact Realty. East Tennessee Realtors
- $495,0003 bd3 ba2.2k sqft120 Cogdill Rd, Knoxville, TN 37922ActiveMLS ID #1353437, Sean Bradke, Keller Williams West Knoxville. East Tennessee Realtors
- $489,9003 bd3 ba2.2k sqft5669 Eagle Crest Ln, Knoxville, TN 37921ActiveMLS ID #1350220, Holly Patterson, Holly Patterson Real Estate. East Tennessee Realtors
- $409,9003 bd2 ba2.2k sqft10112 Lonesome Pine Dr, Knoxville, TN 37932For SaleMLS ID #3509918, Dustin Weaver. RealTracs MLS as distributed by MLS GRID
- $399,9003 bd2 ba1.8k sqft913 W Beaver Creek Dr, Powell, TN 37849ActiveMLS ID #1352776, Brooklyn Justice, Southland Realtors, Inc. East Tennessee Realtors
- $389,9003 bd2 ba1.8k sqft3604 Sisk Rd, Knoxville, TN 37921For SaleMLS ID #3309230, Randi Smith. RealTracs MLS as distributed by MLS GRID
- $364,0003 bd2 ba1.5k sqft1617 Sundrop Dr, Knoxville, TN 37921ActiveMLS ID #1351777, Lori Gano, Greater Impact Realty. East Tennessee Realtors
- $459,9003 bd3 ba2.2k sqft2404 Belt Rd, Knoxville, TN 37920For SaleMLS ID #3512772, Carl Young. RealTracs MLS as distributed by MLS GRID
- $430,0005 bd3 ba2.7k sqft7813 Shadowood Dr, Knoxville, TN 37938ActiveMLS ID #1351131, Tyler Robinson, Southern Charm Homes. East Tennessee Realtors
- $330,0004 bd2 ba1.5k sqft6019 Cougar Dr, Knoxville, TN 37921ActiveMLS ID #1350006, Michelle Garner Braden, Greater Impact Realty. East Tennessee Realtors
- $465,0004 bd3 ba2k sqft3025 Maple Knot Ln, Knoxville, TN 37931ActiveMLS ID #1337639, Brittany Kenimer, Keller Williams Realty. East Tennessee Realtors
- $449,9004 bd3 ba2.5k sqft1302 Irwin Dr, Powell, TN 37849For Sale
 MLS ID #711746, Sarah Richards, Spring Mountain Realty, PLLC. Lakeway Area AOR
 - $399,0003 bd2 ba1.3k sqft9101 Highbridge Dr, Knoxville, TN 37922ActiveMLS ID #1348956, Samuel Henard, Realty Executives Associates. East Tennessee Realtors
- $359,9993 bd3 ba1.6k sqft10508 Lone Star Way, Knoxville, TN 37932ActiveMLS ID #1353029, Faith Julian, Jason Mitchell Real Estate. East Tennessee Realtors
- $479,9004 bd3 ba1.9k sqft11605 Foxford Dr, Knoxville, TN 37934ActiveMLS ID #1352932, Justin Pace, Wallace. East Tennessee Realtors
- $417,0003 bd3 ba2k sqft6408 Flintrock Cir, Knoxville, TN 37920ActiveMLS ID #1345078, Emma Smith, eXp Realty, LLC. East Tennessee Realtors
