Freshly updated and offering exceptional flexibility, this spacious West Knoxville home combines valuable improvements, multiple living areas and an inviting outdoor setting!
The heart of the home is the brand-new kitchen, featuring new cabinetry and countertops along with newer appliances that remain. Additional improvements include a new central heating and air system with professionally cleaned ductwork, a remodeled full bathroom with a walk-in shower and bench, updates to the remaining baths, newer insulated windows, a newer water heater and new decks.
The versatile floor plan includes a welcoming living room, bright sunroom and a lower-level recreation room with a fireplace. Three bedrooms are located upstairs, while the finished lower level provides a full bathroom, additional rooms and an office alcove - ideal for guests, working from home, hobbies, a workshop or multigenerational living.
Outside, enjoy two spacious decks overlooking the privacy-fenced backyard, two storage buildings, raised garden beds and established peach and cherry trees. The driveway is beautifully lined with mature dogwood trees, creating wonderful seasonal curb appeal. Additional features include a three-car carport and security system.
Conveniently located in West Knoxville with easy access to shopping, dining, schools and major roadways, this updated home offers an impressive combination of space, versatility and value. Zoned for Karns schools and offered with no HOA fees. Schedule your showing and discover everything this home has to offer!
Active
Price cut: $4.9K (8/22)
$375,000
2317 Roundtree Rd, Knoxville, TN 37923
4beds
2,018sqft
Single Family Residence, Residential
Built in 1978
0.38 Acres Lot
$-- Zestimate®
$186/sqft
$-- HOA
What's special
Three-car carportTwo storage buildingsPrivacy-fenced backyardNewer water heaterRaised garden bedsBrand-new kitchenProfessionally cleaned ductwork
- 75 days
- 1,589
- 179
Zillow last checked:
Listing updated:
Listed by:
Jeff Grebe 865-719-3624,
Weichert Realtors Advantage Plus 865-474-7100
Source: RealTracs MLS as distributed by MLS GRID,MLS#: 3251422
Facts & features
Interior
Bedrooms & bathrooms
- Bedrooms: 4
- Bathrooms: 3
- Full bathrooms: 2
- 1/2 bathrooms: 1
Kitchen
- Features: Pantry
- Level: Pantry
Other
- Features: Florida Room
- Level: Florida Room
Other
- Features: Utility Room
- Level: Utility Room
Heating
- Central, Electric, Other
Cooling
- Central Air, Ceiling Fan(s)
Appliances
- Included: Dishwasher, Range, Refrigerator
- Laundry: Washer Hookup, Electric Dryer Hookup
Features
- Pantry, Ceiling Fan(s), High Speed Internet
- Flooring: Wood, Laminate, Vinyl
- Basement: Crawl Space,Exterior Entry
- Number of fireplaces: 1
- Fireplace features: Insert
Interior area
- Total structure area: 2,018
- Total interior livable area: 2,018 sqft
- Finished area above ground: 1,343
- Finished area below ground: 675
Property
Parking
- Total spaces: 3
- Parking features: Attached
- Has attached garage: Yes
- Carport spaces: 3
Features
- Levels: Two
- Stories: 3
- Patio & porch: Deck
Lot
- Size: 0.38 Acres
- Dimensions: 100 x 182.19
- Features: Other, Level
- Topography: Other,Level
Details
- Parcel number: 092PF005
- Special conditions: Standard
Construction
Type & style
- Home type: SingleFamily
- Architectural style: Traditional
- Property subtype: Single Family Residence, Residential
Materials
- Vinyl Siding, Other, Brick
Condition
- New construction: No
- Year built: 1978
Utilities & green energy
- Sewer: Public Sewer
- Water: Public
- Utilities for property: Electricity Available, Water Available, Cable Connected
Green energy
- Energy efficient items: Windows, Doors
Community & HOA
Community
- Security: Security System, Smoke Detector(s)
- Subdivision: Hunting Hills West
Location
- Region: Knoxville
Financial & listing details
- Price per square foot: $186/sqft
- Annual tax amount: $2,143
- Date on market: 7/9/2026
- Electric utility on property: Yes
Estimated market value
Not available
Estimated sales range
Not available
Not available
Price history
| Date | Event | Price |
|---|---|---|
| 8/22/2026 | Price change | $375,000-1.3%$186/sqft |
Source:  East Tennessee Realtors #1341341 Report a problem East Tennessee Realtors #1341341 Report a problem | ||
| 7/10/2026 | Listed for sale | $379,900$188/sqft |
Source: East Tennessee Realtors #1341341 Report a problem | ||
| 6/27/2026 | Listing removed | $379,900$188/sqft |
Source: East Tennessee Realtors #1341341 Report a problem | ||
| 6/4/2026 | Price change | $379,900-1.3%$188/sqft |
Source: East Tennessee Realtors #1341341 Report a problem | ||
| 5/19/2026 | Listed for sale | $385,000+48.1%$191/sqft |
Source: East Tennessee Realtors #1341341 Report a problem | ||
| 10/1/2021 | Sold | $260,000+2%$129/sqft |
Source: East Tennessee Realtors #1165683 Report a problem | ||
| 8/29/2021 | Pending sale | $254,900$126/sqft |
Source: East Tennessee Realtors #1165683 Report a problem | ||
| 8/27/2021 | Listed for sale | $254,900$126/sqft |
Source: East Tennessee Realtors #1165683 Report a problem | ||
Public tax history
Tax history is unavailable.
Monthly payment
Est. payment
Payment breakdown
Explore the cost of this home by adjusting the details. Changes won't be saved.Climate risks
Neighborhood: 37923
Nearby schools
Schools provided by the listing agent
- Elementary: Karns Elementary
- Middle: Karns Middle School
- High: Karns High School
Source: RealTracs MLS as distributed by MLS GRID. This data may not be complete. We recommend contacting the local school district to confirm school assignments for this home.
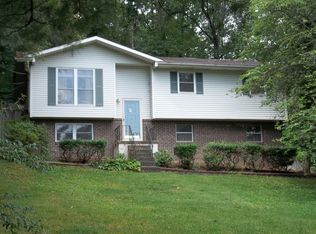
Similar homes
- $465,0003 bd2 ba1.9k sqft1804 Pinoak Ct, Knoxville, TN 37923Active
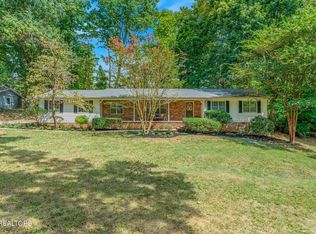
 MLS ID #1355150, Zach Sale, Realty Executives Associates. East Tennessee Realtors
 - $425,0004 bd3 ba1.8k sqft5974 Westmere Dr, Knoxville, TN 37909For Sale
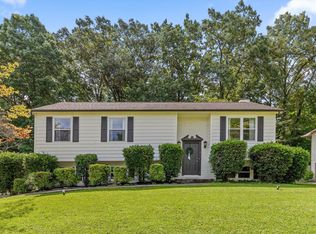 MLS ID #1538782, Blake Gibson. Greater Chattanooga Realtors
 - $374,9003 bd2 ba1.8k sqft3604 Sisk Rd, Knoxville, TN 37921For Sale

 MLS ID #3309230, Randi Smith. RealTracs MLS as distributed by MLS GRID
 - $394,9993 bd3 ba1.7k sqft6504 Ridge Run Dr, Knoxville, TN 37921For Sale
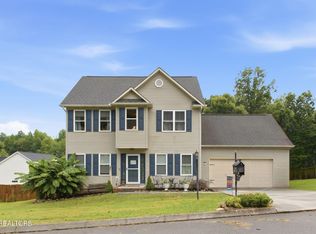 MLS ID #3302037, JoAnn James. RealTracs MLS as distributed by MLS GRID
 - $425,0003 bd2 ba1.1k sqft536 Chisholm Trl, Knoxville, TN 37919ActiveMLS ID #1355898, Courtney Allen, Keller Williams Properties. East Tennessee Realtors
- $375,0003 bd2 ba1.5k sqft10017 Gate Post Way, Knoxville, TN 37931For SaleMLS ID #3547254, Sally Sparks. RealTracs MLS as distributed by MLS GRID
- $425,0003 bd3 ba1.9k sqft3001 Walmar Dr, Knoxville, TN 37920ActiveMLS ID #1355839, Carl Collins, ReMax Preferred Properties, In. East Tennessee Realtors
- $379,9003 bd2 ba1.2k sqft7325 Evanel Way, Powell, TN 37849ActiveMLS ID #1344129, Laura Bailey, The Bailey Group, Realty Executives. East Tennessee Realtors
- $324,9992 bd2 ba1.3k sqft3032 Bakertown Rd, Knoxville, TN 37931ActiveMLS ID #1353669, Timothy Eng, eXp Realty, LLC. East Tennessee Realtors
- $405,9003 bd2 ba2.2k sqft10112 Lonesome Pine Dr, Knoxville, TN 37932For SaleMLS ID #3509918, Dustin Weaver. RealTracs MLS as distributed by MLS GRID
- $395,0003 bd2 ba2k sqft9217 Shady Mill Ln, Knoxville, TN 37922For SaleMLS ID #3527757, Julia Hurley. RealTracs MLS as distributed by MLS GRID
- $365,0003 bd2 ba1.6k sqft5728 Kentwood Rd, Knoxville, TN 37912ActiveMLS ID #1351068, Teri Jo Fox, The Knox Fox Real Estate Group. East Tennessee Realtors
- $433,0003 bd2 ba2.7k sqft3415 Hackberry Rd, Knoxville, TN 37931ActiveMLS ID #1350972, Katelyn Bethmann, Greater Impact Realty. East Tennessee Realtors
- $390,0003 bd3 ba1.7k sqft8420 Grane Lefe St, Knoxville, TN 37938ActiveMLS ID #1355104, Patricia Mesa, Keller Williams West Knoxville. East Tennessee Realtors
- $389,9004 bd2 ba1.7k sqft5828 Eldridge Rd, Knoxville, TN 37918ActiveMLS ID #1354580, Richard Gamble, Tenth Door Management Co. East Tennessee Realtors
- $389,9003 bd2 ba1.8k sqft913 W Beaver Creek Dr, Powell, TN 37849ActiveMLS ID #1352776, Brooklyn Justice, Southland Realtors, Inc. East Tennessee Realtors
- $379,9003 bd2 ba1.8k sqft4101 Genny Lynn Dr, Knoxville, TN 37918ActiveMLS ID #1354387, Andy Mason, Elite Realty. East Tennessee Realtors
- $489,9004 bd3 ba2k sqft1725 Grenada Blvd, Knoxville, TN 37922ActiveMLS ID #1355007, Ashley Finney, The A Team at Realty Executives. East Tennessee Realtors
- $369,9004 bd3 ba1.8k sqft7708 Ambergate Dr, Powell, TN 37849ActiveMLS ID #1345488, Will Cochran, Honors Real Estate Services LLC. East Tennessee Realtors
- $350,0003 bd2 ba1.5k sqft5604 Kentwood Rd, Knoxville, TN 37912ActiveMLS ID #1344040, Tyler Owens, Keller Williams Signature. East Tennessee Realtors
