Seller offering up to $10,000 towards closing costs.
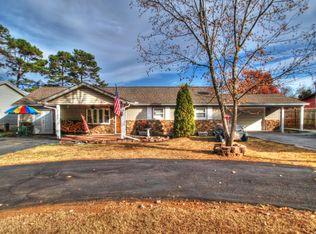
Welcome to 2004 Flagler Rd, where thoughtful renovations and inviting outdoor spaces come together to create a home made for everyday living and making memories. From morning coffee on the deck to afternoons by the pool and evenings spent entertaining, this property offers spaces to enjoy throughout every season.
The home has been extensively remodeled with major updates including a new roof, siding, gutters, windows, exterior doors, and pool liner. The fully replaced surrounding pool deck creates an inviting outdoor setting with plenty of room to relax, gather, and enjoy the above-ground pool.
Beyond the pool, the backyard offers even more versatility with a shed and separate workshop -- providing additional storage and dedicated space for hobbies, projects, or whatever fits your lifestyle.
Inside, updated finishes and refreshed living spaces create a comfortable setting that feels ready to enjoy. With extensive improvements already completed and an outdoor space designed for gathering, relaxing, and enjoying home, 2004 Flagler Rd offers more than a remodel -- it offers a place to settle in and make it your own.
Come experience the home and see how 2004 Flagler Rd could fit your lifestyle.
Active
Price cut: $100 (9/25)
$374,900
2004 Flagler Rd, Knoxville, TN 37912
4beds
1,552sqft
Single Family Residence
Built in 1986
10,018 Square Feet Lot
$-- Zestimate®
$242/sqft
$-- HOA
What's special
Comfortable settingRefreshed living spacesSeparate workshopThoughtful renovationsUpdated finishesExtensive improvements already completedInviting outdoor spaces
- 19 days
- 1,320
- 149
Likely to sell faster than
Zillow last checked:
Listing updated:
Listed by:
Gracie Richard 865-214-0813,
Wallace 865-687-1111,
Jessica Richard,
Wallace
Source: East Tennessee Realtors,MLS#: 1354917
Facts & features
Interior
Bedrooms & bathrooms
- Bedrooms: 4
- Bathrooms: 2
- Full bathrooms: 2
Heating
- Central, Electric
Cooling
- Central Air, Ceiling Fan(s)
Appliances
- Included: Dishwasher, Range, Refrigerator, Self Cleaning Oven
Features
- Kitchen Island
- Flooring: Vinyl
- Windows: Windows - Vinyl
- Basement: Crawl Space
- Number of fireplaces: 1
- Fireplace features: Electric
Interior area
- Total structure area: 1,552
- Total interior livable area: 1,552 sqft
Property
Parking
- Total spaces: 1
- Parking features: Main Level
- Carport spaces: 1
Features
- Has private pool: Yes
- Pool features: Above Ground
- Has view: Yes
- View description: Other
Lot
- Size: 10,018 Square Feet
- Dimensions: 82 x 125
- Features: Other
Details
- Additional structures: Storage, Workshop
- Parcel number: 080KB02201
Construction
Type & style
- Home type: SingleFamily
- Architectural style: Traditional
- Property subtype: Single Family Residence
Materials
- Vinyl Siding, Block, Frame
Condition
- Year built: 1986
Utilities & green energy
- Sewer: Public Sewer
- Water: Public
Community & HOA
Community
- Security: Smoke Detector(s)
- Subdivision: Biscayne Resub Lot 7
Location
- Region: Knoxville
Financial & listing details
- Price per square foot: $242/sqft
- Tax assessed value: $143,500
- Annual tax amount: $557
- Date on market: 9/9/2026
Estimated market value
Not available
Estimated sales range
Not available
Not available
Price history
| Date | Event | Price |
|---|---|---|
| 9/25/2026 | Price change | $374,9000%$242/sqft |
Source:  East Tennessee Realtors #1354917 Report a problem East Tennessee Realtors #1354917 Report a problem | ||
| 9/9/2026 | Listed for sale | $375,000+127.3%$242/sqft |
Source: East Tennessee Realtors #1354917 Report a problem | ||
| 6/29/2026 | Sold | $165,000-36.5%$106/sqft |
Source: Public Record Report a problem | ||
| 5/2/2026 | Pending sale | $259,900$167/sqft |
Source: East Tennessee Realtors #1331046 Report a problem | ||
| 4/23/2026 | Price change | $259,900-1.9%$167/sqft |
Source: East Tennessee Realtors #1331046 Report a problem | ||
| 4/7/2026 | Listed for sale | $265,000$171/sqft |
Source: East Tennessee Realtors #1331046 Report a problem | ||
| 3/27/2026 | Pending sale | $265,000$171/sqft |
Source: East Tennessee Realtors #1331046 Report a problem | ||
| 3/2/2026 | Listed for sale | $265,000$171/sqft |
Source: East Tennessee Realtors #1331046 Report a problem | ||
Public tax history
| Year | Property taxes | Tax assessment |
|---|---|---|
| 2025 | $557 | $35,875 |
| 2024 | $557 | $35,875 |
| 2023 | $557 | $35,875 |
| 2022 | $557 +5.1% | $35,875 +43.5% |
| 2021 | $530 | $25,000 -75% |
| 2020 | $530 | $100,000 |
| 2019 | $530 | $100,000 |
| 2018 | $530 -53.8% | -- |
| 2017 | $1,146 -8.6% | $25,000 |
| 2016 | $1,254 | -- |
| 2015 | $1,254 | -- |
| 2014 | $1,254 +7.3% | -- |
| 2013 | $1,169 -8.3% | -- |
| 2012 | $1,275 | -- |
| 2011 | $1,275 | $26,450 |
| 2010 | $1,275 | $26,450 |
| 2009 | $1,275 -7% | $26,450 +6.1% |
| 2008 | $1,371 +0% | $24,925 |
| 2007 | $1,371 | $24,925 |
| 2006 | $1,371 | $24,925 |
| 2005 | $1,371 +3.6% | $24,925 +13.2% |
| 2004 | $1,324 +10.2% | $22,025 +3.8% |
| 2003 | $1,201 | $21,225 |
| 2002 | -- | $21,225 |
| 2001 | -- | $21,225 +14.9% |
| 2000 | -- | $18,475 |
Find assessor info on the county website
Monthly payment
Est. payment
Payment breakdown
Explore the cost of this home by adjusting the details. Changes won't be saved.Climate risks
Neighborhood: Norwood
Nearby schools
Schools provided by the listing agent
- Elementary: West Haven
- Middle: Northwest
- High: Powell
Source: East Tennessee Realtors. This data may not be complete. We recommend contacting the local school district to confirm school assignments for this home.
Similar homes
- $375,0003 bd2 ba1.6k sqft5973 Warrenpark Ln, Knoxville, TN 37912Active

 MLS ID #1356044, Natalie Saunders, Weichert REALTORS Advantage Plus. East Tennessee Realtors
 - $377,0003 bd3 ba1.6k sqft5965 Wilkesboro Ln, Knoxville, TN 37912Active
 MLS ID #1355344, Tim Powell, Keller Williams Signature. East Tennessee Realtors
 - $410,0004 bd2 ba2k sqft5608 Sierra Rd, Knoxville, TN 37912Active
 MLS ID #1345892, Crystal C. Coffey, Crye-Leike Realtors South, Inc.. East Tennessee Realtors
 - $375,0004 bd2 ba1.9k sqft6324 Gateway Ln, Knoxville, TN 37920Active
 MLS ID #1356502, Dwight Price, The Dwight Price Group Realty Executives Associates. East Tennessee Realtors
 - $369,9003 bd2 ba1.7k sqft5848 Outer Dr, Knoxville, TN 37921ActiveMLS ID #1349962, Christy CJ Pace, Pace Probity Asset Management. East Tennessee Realtors
- $394,9993 bd3 ba1.7k sqft6504 Ridge Run Dr, Knoxville, TN 37921For Sale
 MLS ID #3302037, JoAnn James. RealTracs MLS as distributed by MLS GRID
 - $337,9004 bd3 ba1.4k sqft6217 Starhurst Dr, Knoxville, TN 37921ActiveMLS ID #1343867, Teresa Gillard, SCH Real Estate, Realty Executives. East Tennessee Realtors
- $345,0004 bd2 ba1.6k sqft4340 Felty Dr, Knoxville, TN 37918ActiveMLS ID #1346361, Marcie Yadon, Reed Real Estate Pros. East Tennessee Realtors
- $374,5003 bd2 ba1.7k sqft7629 Berkshire Blvd, Powell, TN 37849For SaleMLS ID #3208526, Deborah Saunders. RealTracs MLS as distributed by MLS GRID
- $269,9002 bd2 ba1.4k sqft600 Glenoaks Dr, Knoxville, TN 37912ActiveMLS ID #1354506, Aleex Conner, Realty Executives Associates. East Tennessee Realtors
- $350,0003 bd2 ba1.6k sqft8718 Ventis Ln, Powell, TN 37849ActiveMLS ID #1354776, Dustin Gray, Realty Executives Associates. East Tennessee Realtors
- $355,0003 bd2 ba1.8k sqft7813 Cedarcrest Rd, Knoxville, TN 37938ActiveMLS ID #1350147, Anthony Arndt, Pace Probity Asset Management. East Tennessee Realtors
- $330,0004 bd2 ba1.5k sqft6019 Cougar Dr, Knoxville, TN 37921ActiveMLS ID #1350006, Michelle Garner Braden, Greater Impact Realty. East Tennessee Realtors
- $325,0003 bd2 ba1.5k sqft2001 Hyde Park Ln, Knoxville, TN 37921For SaleMLS ID #3301935, Angela Fowler. RealTracs MLS as distributed by MLS GRID
- $399,9003 bd3 ba2k sqft1532 N Courtney Oak Ln, Knoxville, TN 37938ActiveMLS ID #1350777, Jeremiah Wampler, Realty Executives Associates. East Tennessee Realtors
- $324,9003 bd2 ba1.5k sqft2510 Emoriland Blvd, Knoxville, TN 37917ActiveMLS ID #1350090, Rob Howard, Keller Williams West Knoxville. East Tennessee Realtors
- $349,0003 bd2 ba1.8k sqft202 Grata Rd, Knoxville, TN 37914ActiveMLS ID #1355497, Lolita Thompson, Realty Executives Associates. East Tennessee Realtors
- $325,0003 bd3 ba2.1k sqft1816 River Shores Dr, Knoxville, TN 37914ActiveMLS ID #1348190, Jerry Headrick, Realty Executives Associates. East Tennessee Realtors
- $400,0004 bd2 ba2.2k sqft912 E Hendron Chapel Rd, Knoxville, TN 37920ActiveMLS ID #1355284, Sara Hurst, Adam Wilson Realty. East Tennessee Realtors
