Welcome to 10112 Lonesome Pine Drive, a spacious West Knoxville home with 3 bedrooms, 2 bathrooms, and a versatile two story layout with a partially finished basement. This West Knoxville home also features a 2-yr old roof & gutters, as well as new siding.
Step inside to find a warm and inviting interior featuring LVP flooring, tile, and carpet throughout. The tiled kitchen has granite countertops and offers plenty of space for preparing meals and gathering with family and friends. A cozy wood burning fireplace creates the perfect focal point for the main living area, while the loft overlooking the living space adds character and an open, airy feel.
The partially finished basement provides valuable additional living space, making it ideal for a recreation room, home office, gym, or media room. Outside, enjoy the spacious deck overlooking the backyard, perfect for entertaining or relaxing after a long day.
Complete with a single car garage and located in desirable West Knoxville, this home offers convenient access to shopping, dining, parks, and the interstate. Buyers will also appreciate the proximity to the highly sought after Hardin Valley school district, with easy access to Hardin Valley Middle School and Hardin Valley Academy.
With its flexible layout, inviting living spaces, and prime location, 10112 Lonesome Pine Drive is ready to welcome you home.
Active
Price cut: $6K (8/4)
$409,900
10112 Lonesome Pine Dr, Knoxville, TN 37932
3beds
2,276sqft
Single Family Residence, Residential
Built in 1979
0.32 Acres Lot
$-- Zestimate®
$180/sqft
$-- HOA
What's special
Partially finished basementCozy wood burning fireplaceNew sidingSingle car garageInviting living spacesVersatile two story layoutWarm and inviting interior
- 21 days
- 1,654
- 133
Likely to sell faster than
Zillow last checked:
Listing updated:
Listed by:
Dustin Weaver 865-382-4921,
Keller Williams Realty 865-694-5904
Source: RealTracs MLS as distributed by MLS GRID,MLS#: 3509918
Facts & features
Interior
Bedrooms & bathrooms
- Bedrooms: 3
- Bathrooms: 2
- Full bathrooms: 2
Bedroom 1
- Features: Walk-In Closet(s)
- Level: Walk-In Closet(s)
Heating
- Central, Electric, Natural Gas
Cooling
- Central Air
Appliances
- Included: Dishwasher, Microwave, Range, Refrigerator
- Laundry: Washer Hookup, Electric Dryer Hookup
Features
- Walk-In Closet(s), Kitchen Island
- Flooring: Carpet, Other, Vinyl
- Basement: Partially Finished,Exterior Entry,Other
- Number of fireplaces: 1
Interior area
- Total structure area: 2,276
- Total interior livable area: 2,276 sqft
- Finished area above ground: 1,876
- Finished area below ground: 400
Video & virtual tour
Property
Parking
- Total spaces: 1
- Parking features: Garage Faces Side
- Garage spaces: 1
Features
- Levels: Three Or More
- Patio & porch: Deck
Lot
- Size: 0.32 Acres
- Dimensions: 100 x 140
- Features: Other, Rolling Slope
- Topography: Other,Rolling Slope
Details
- Parcel number: 104JE004
- Special conditions: Standard
Construction
Type & style
- Home type: SingleFamily
- Architectural style: Traditional
- Property subtype: Single Family Residence, Residential
Materials
- Frame, Vinyl Siding, Other, Brick
Condition
- New construction: No
- Year built: 1979
Utilities & green energy
- Sewer: Public Sewer
- Water: Public
- Utilities for property: Electricity Available, Natural Gas Available, Water Available
Community & HOA
Community
- Subdivision: Wood Creek West Unit 1
Location
- Region: Knoxville
Financial & listing details
- Price per square foot: $180/sqft
- Tax assessed value: $289,000
- Annual tax amount: $1,123
- Date on market: 8/11/2026
- Electric utility on property: Yes
Estimated market value
Not available
Estimated sales range
Not available
Not available
Price history
| Date | Event | Price |
|---|---|---|
| 8/4/2026 | Price change | $409,900-1.4%$180/sqft |
Source:  East Tennessee Realtors #1347360 Report a problem East Tennessee Realtors #1347360 Report a problem | ||
| 7/7/2026 | Listed for sale | $415,900+48.1%$183/sqft |
Source: East Tennessee Realtors #1347360 Report a problem | ||
| 4/1/2021 | Sold | $280,900+6%$123/sqft |
Source: East Tennessee Realtors #1144531 Report a problem | ||
| 3/5/2021 | Pending sale | $265,000$116/sqft |
Source: East Tennessee Realtors #1144531 Report a problem | ||
| 3/2/2021 | Listed for sale | $265,000+9.5%$116/sqft |
Source: East Tennessee Realtors #1144531 Report a problem | ||
| 10/30/2020 | Sold | $242,000+3%$106/sqft |
Source: East Tennessee Realtors #1128493 Report a problem | ||
| 9/4/2020 | Listed for sale | $235,000+42.4%$103/sqft |
Source: Realty Executives Associates #1128493 Report a problem | ||
| 7/30/2012 | Sold | $165,000-2.9%$72/sqft |
Source: East Tennessee Realtors #806245 Report a problem | ||
| 6/26/2012 | Price change | $169,900-2.9%$75/sqft |
Source: Coldwell Banker Wallace & Wallace, Realtors #806245 Report a problem | ||
| 5/26/2012 | Listed for sale | $175,000+40.6%$77/sqft |
Source: Coldwell Banker Wallace & Wallace, Realtors?? #803125 Report a problem | ||
| 8/21/2002 | Sold | $124,500$55/sqft |
Source: Public Record Report a problem | ||
Public tax history
| Year | Property taxes | Tax assessment |
|---|---|---|
| 2025 | $1,123 | $72,250 |
| 2024 | $1,123 | $72,250 |
| 2023 | $1,123 | $72,250 |
| 2022 | $1,123 +19.3% | $72,250 +62.8% |
| 2021 | $941 | $44,375 -75% |
| 2020 | $941 | $177,500 |
| 2019 | $941 | $177,500 -11.4% |
| 2018 | $941 | $200,430 +351.7% |
| 2017 | $941 -13.9% | $44,375 |
| 2016 | $1,093 | -- |
| 2015 | $1,093 | -- |
| 2014 | $1,093 +0% | -- |
| 2013 | $1,093 -54.7% | -- |
| 2012 | $2,415 | -- |
| 2011 | $2,415 | $50,100 |
| 2010 | $2,415 | $50,100 |
| 2009 | $2,415 +31.8% | $50,100 +50.3% |
| 2008 | $1,833 +0% | $33,325 |
| 2007 | $1,833 | $33,325 |
| 2006 | $1,833 | $33,325 |
| 2005 | $1,833 +7.7% | $33,325 +17.7% |
| 2004 | $1,702 +6.2% | $28,325 |
| 2003 | $1,603 | $28,325 |
| 2002 | -- | $28,325 |
| 2001 | -- | $28,325 +12.6% |
| 2000 | -- | $25,150 |
Find assessor info on the county website
Monthly payment
Est. payment
Payment breakdown
Explore the cost of this home by adjusting the details. Changes won't be saved.Climate risks
Neighborhood: 37932
Nearby schools
Schools provided by the listing agent
- Elementary: Ball Camp Elementary
- Middle: Hardin Valley Middle School
- High: Hardin Valley Academy
Source: RealTracs MLS as distributed by MLS GRID. This data may not be complete. We recommend contacting the local school district to confirm school assignments for this home.
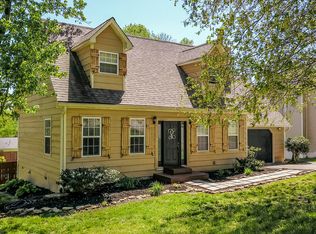
- $440,1004 bd4 ba1.7k sqft10116 Lonesome Pine Dr, Knoxville, TN 37932Off Market
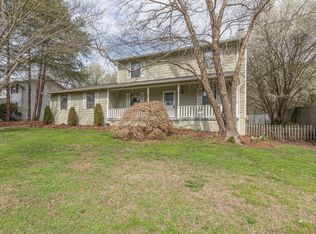
- $439,7004 bd3 ba2.4k sqft10108 Lonesome Pine Dr, Knoxville, TN 37932Off Market

- $441,9003 bd3 ba1.8k sqft10113 Oak Creek Ln, Knoxville, TN 37932Off Market
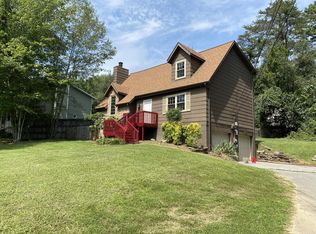
- $405,4003 bd2 ba1.8k sqft10109 Oak Creek Ln, Knoxville, TN 37932Off Market
Similar homes
- $429,9003 bd3 ba2k sqft11336 Twin View Dr, Knoxville, TN 37932For Sale

 MLS ID #3513710, Richard Bensey. RealTracs MLS as distributed by MLS GRID
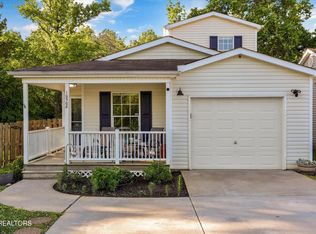
 - $359,9993 bd3 ba1.6k sqft10508 Lone Star Way, Knoxville, TN 37932Active
 MLS ID #1353029, Faith Julian, Jason Mitchell Real Estate. East Tennessee Realtors
 - $495,0003 bd3 ba2.7k sqft1308 Viking Dr, Knoxville, TN 37932Active
 MLS ID #1350843, Mel Stooksbury, Keller Williams Realty. East Tennessee Realtors
 - $400,0003 bd2 ba2k sqft9217 Shady Mill Ln, Knoxville, TN 37922For Sale
 MLS ID #3527757, Julia Hurley. RealTracs MLS as distributed by MLS GRID
 - $430,0004 bd2 ba2.2k sqft6324 Lilywood Ln, Knoxville, TN 37921ActiveMLS ID #1352547, Teri Jo Fox, The Knox Fox Real Estate Group. East Tennessee Realtors
- $535,0005 bd3 ba2.5k sqft7301 Oxmoor Rd, Knoxville, TN 37931ActiveMLS ID #1353457, Ashley Swaggerty, Realty Executives Associates. East Tennessee Realtors
- $425,0003 bd3 ba2.3k sqft905 Glennshire Dr, Knoxville, TN 37923For SaleMLS ID #3113269, Angel P. Scott. RealTracs MLS as distributed by MLS GRID
- $439,9003 bd3 ba2k sqft925 Tree Trunk Rd, Knoxville, TN 37934ActiveMLS ID #1349228, Krista Freshour, Honors Real Estate Services LLC. East Tennessee Realtors
- $375,0004 bd3 ba2k sqft2317 Roundtree Rd, Knoxville, TN 37923For SaleMLS ID #3251422, Jeff Grebe. RealTracs MLS as distributed by MLS GRID
- $399,9003 bd2 ba1.8k sqft913 W Beaver Creek Dr, Powell, TN 37849ActiveMLS ID #1352776, Brooklyn Justice, Southland Realtors, Inc. East Tennessee Realtors
- $471,9005 bd3 ba2k sqft3423 Hackworth Rd, Knoxville, TN 37931ActiveMLS ID #1343514, Stefanos Kambanellos, Greater Impact Realty. East Tennessee Realtors
- $399,0003 bd3 ba1.6k sqft9315 Barrington Blvd, Knoxville, TN 37922ActiveMLS ID #1349508, Heather Wooten, The Carter Group, eXp Realty. East Tennessee Realtors
- $475,0003 bd3 ba2.5k sqft3701 Solway Rd, Knoxville, TN 37931ActiveMLS ID #1345357, Jennifer Cook, Keller Williams Signature. East Tennessee Realtors
- $479,9993 bd3 ba2k sqft721 Kephard Cir, Knoxville, TN 37922ActiveMLS ID #1348875, Seth Rigsby, ReMax First. East Tennessee Realtors
- $479,9004 bd3 ba1.9k sqft11605 Foxford Dr, Knoxville, TN 37934ActiveMLS ID #1352932, Justin Pace, Wallace. East Tennessee Realtors
- $439,9995 bd3 ba3.3k sqft619 Abbott Ln, Knoxville, TN 37923For SaleMLS ID #3246486, Matthew (Matt) Mitchell. RealTracs MLS as distributed by MLS GRID
- $430,0005 bd3 ba2.7k sqft7813 Shadowood Dr, Knoxville, TN 37938ActiveMLS ID #1351131, Tyler Robinson, Southern Charm Homes. East Tennessee Realtors
- $390,0003 bd2 ba2.5k sqft109 Cahill Ln, Oak Ridge, TN 37830ActiveMLS ID #1352782, Angela Waskom, Tennessee Life Real Estate Professionals. East Tennessee Realtors
