Welcome to 1308 Viking Drive, where space, comfort, and versatility come together in one exceptional home. Featuring new and freshly updated basement flooring!
This beautifully maintained 3-bedroom, 3-bathroom home offers an impressive 2,723 square feet of living space with room for everyone to spread out and enjoy. From the moment you step inside, you'll appreciate the inviting layout, abundant living space, and thoughtful features throughout.
The main level offers comfortable everyday living with master on main and its own private bathroom. Entertain with ease in formal dining area that flows to kitchen and breakfast nook that opens directly onto a cozy deck. Perfect for enjoying your morning coffee, grilling with friends, or relaxing while overlooking the large fenced in backyard. Outside, you'll find plenty of room for pets, play, and entertaining, complete with a fire pit ready for fall evenings and weekend gatherings.
Downstairs the possibilities are endless with a large open recreation room, a full bathroom, and two bonus rooms that can easily serve as home offices, workout spaces, guest rooms, hobby areas, or additional storage. Two fireplaces add warmth and character, creating inviting spaces to gather throughout the year.
Additional highlights include a two-car garage, professionally cleaned interior, generous storage, and a flexible floor plan designed to accommodate a variety of lifestyles.
Conveniently located in Knoxville and minutes from Turkey Creek, you'll have easy access to shopping, dining, schools, and everyday amenities. This move-in-ready home offers the space you've been searching for both inside and out.
Active
$495,000
1308 Viking Dr, Knoxville, TN 37932
3beds
2,723sqft
Single Family Residence
Built in 1983
0.37 Acres Lot
$-- Zestimate®
$182/sqft
$-- HOA
What's special
Two-car garageLarge fenced in backyardLarge open recreation roomProfessionally cleaned interiorAbundant living spaceGenerous storageCozy deck
- 25 days
- 2,276
- 208
Zillow last checked:
Listing updated:
Listed by:
Mel Stooksbury 865-809-1899,
Keller Williams Realty 865-862-8318
Source: East Tennessee Realtors,MLS#: 1350843
Facts & features
Interior
Bedrooms & bathrooms
- Bedrooms: 3
- Bathrooms: 3
- Full bathrooms: 3
Rooms
- Room types: Bonus Room
Heating
- Central, Electric
Cooling
- Central Air
Appliances
- Included: Disposal, Microwave, Range, Self Cleaning Oven
Features
- Walk-In Closet(s), Dry Bar, Pantry, Eat-in Kitchen, Bonus Room
- Flooring: Laminate, Carpet
- Windows: Insulated Windows
- Basement: Finished
- Number of fireplaces: 2
- Fireplace features: Brick, Wood Burning
Interior area
- Total structure area: 2,723
- Total interior livable area: 2,723 sqft
Property
Parking
- Total spaces: 2
- Parking features: Garage Door Opener, Attached
- Attached garage spaces: 2
Lot
- Size: 0.37 Acres
- Features: Irregular Lot
Details
- Parcel number: 118IF018
Construction
Type & style
- Home type: SingleFamily
- Architectural style: Traditional
- Property subtype: Single Family Residence
Materials
- Vinyl Siding, Brick, Frame
Condition
- Year built: 1983
Utilities & green energy
- Sewer: Public Sewer
- Water: Public
Community & HOA
Community
- Subdivision: High Meadow
Location
- Region: Knoxville
Financial & listing details
- Price per square foot: $182/sqft
- Tax assessed value: $284,400
- Annual tax amount: $1,105
- Date on market: 8/6/2026
Estimated market value
Not available
Estimated sales range
Not available
Not available
Price history
| Date | Event | Price |
|---|---|---|
| 8/6/2026 | Listed for sale | $495,000+10%$182/sqft |
Source:  East Tennessee Realtors #1350843 Report a problem East Tennessee Realtors #1350843 Report a problem | ||
| 12/30/2022 | Sold | $450,000+0.2%$165/sqft |
Source:  RealTracs MLS as distributed by MLS GRID #2875416 Report a problem RealTracs MLS as distributed by MLS GRID #2875416 Report a problem | ||
| 11/24/2022 | Pending sale | $449,000$165/sqft |
Source: East Tennessee Realtors #1212148 Report a problem | ||
| 11/18/2022 | Listed for sale | $449,000+72.7%$165/sqft |
Source: East Tennessee Realtors #1212148 Report a problem | ||
| 5/6/2019 | Sold | $260,000-1.9%$95/sqft |
Source: RealTracs MLS as distributed by MLS GRID #2949918 Report a problem | ||
| 3/28/2019 | Listed for sale | $265,000+12.8%$97/sqft |
Source: Weichert REALTORS Advantage Plus #1074415 Report a problem | ||
| 9/1/2017 | Sold | $235,000+2.2%$86/sqft |
Source: Public Record Report a problem | ||
| 8/3/2017 | Pending sale | $230,000$84/sqft |
Source: The House Store #1011596 Report a problem | ||
| 7/28/2017 | Listed for sale | $230,000+81.8%$84/sqft |
Source: The House Store #1011596 Report a problem | ||
| 12/2/2016 | Sold | $126,500-8.4%$46/sqft |
Source: Agent Provided Report a problem | ||
| 7/7/2016 | Sold | $138,154-14.2%$51/sqft |
Source: Public Record Report a problem | ||
| 8/10/2004 | Sold | $161,000+28.8%$59/sqft |
Source: Public Record Report a problem | ||
| 8/10/1999 | Sold | $125,000$46/sqft |
Source: Public Record Report a problem | ||
Public tax history
| Year | Property taxes | Tax assessment |
|---|---|---|
| 2025 | $1,105 | $71,100 |
| 2024 | $1,105 | $71,100 |
| 2023 | $1,105 | $71,100 |
| 2022 | $1,105 -8.5% | $71,100 +24.7% |
| 2021 | $1,208 | $57,000 -75% |
| 2020 | $1,208 | $228,000 |
| 2019 | $1,208 | $228,000 +32.6% |
| 2018 | $1,208 | $172,000 +291.1% |
| 2017 | $1,208 +21% | $43,975 |
| 2016 | $998 | -- |
| 2015 | $998 | -- |
| 2014 | $998 +0% | -- |
| 2013 | $998 -56.7% | -- |
| 2012 | $2,302 | -- |
| 2011 | $2,302 | $47,750 |
| 2010 | $2,302 | $47,750 |
| 2009 | $2,302 +2.4% | $47,750 +16.8% |
| 2008 | $2,248 +0% | $40,875 |
| 2007 | $2,248 | $40,875 |
| 2006 | $2,248 | $40,875 |
| 2005 | $2,248 +141.9% | $40,875 +30.2% |
| 2004 | $929 | $31,400 |
| 2003 | $929 | $31,400 |
| 2002 | -- | $31,400 |
| 2001 | -- | $31,400 +7.4% |
| 2000 | -- | $29,250 |
Find assessor info on the county website
Monthly payment
Est. payment
Payment breakdown
Explore the cost of this home by adjusting the details. Changes won't be saved.Climate risks
Neighborhood: 37932
Nearby schools
Schools provided by the listing agent
- Elementary: Farragut Primary
- Middle: Hardin Valley
- High: Hardin Valley Academy
Source: East Tennessee Realtors. This data may not be complete. We recommend contacting the local school district to confirm school assignments for this home.

Similar homes
- $499,9003 bd3 ba2.6k sqft712 Kimbee Rd, Knoxville, TN 37923Active
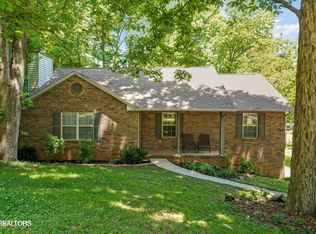
 MLS ID #1353475, Angie Dout, Tennessee Life Real Estate Professionals. East Tennessee Realtors
 - $409,9003 bd2 ba2.2k sqft10112 Lonesome Pine Dr, Knoxville, TN 37932For Sale

 MLS ID #3509918, Dustin Weaver. RealTracs MLS as distributed by MLS GRID
 - $475,0003 bd3 ba2.1k sqft709 Landing Ln, Knoxville, TN 37934For Sale
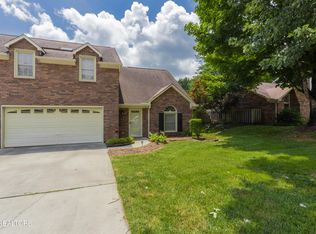 MLS ID #3528445, Pam Owen. RealTracs MLS as distributed by MLS GRID
 - $359,9993 bd3 ba1.6k sqft10508 Lone Star Way, Knoxville, TN 37932Active
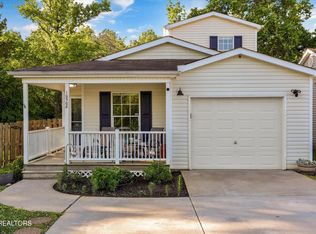 MLS ID #1353029, Faith Julian, Jason Mitchell Real Estate. East Tennessee Realtors
 - $479,9004 bd3 ba1.9k sqft11605 Foxford Dr, Knoxville, TN 37934ActiveMLS ID #1352932, Justin Pace, Wallace. East Tennessee Realtors
- $489,9003 bd3 ba2.2k sqft5669 Eagle Crest Ln, Knoxville, TN 37921ActiveMLS ID #1350220, Holly Patterson, Holly Patterson Real Estate. East Tennessee Realtors
- $484,9004 bd3 ba2.2k sqft1914 Northwood Dr, Knoxville, TN 37923ActiveMLS ID #1349402, Will Shankles, Realty Executives Associates. East Tennessee Realtors
- $489,0003 bd3 ba2.8k sqft1031 Montcrest Dr, Lenoir City, TN 37771For SaleMLS ID #3528496, Jersey Magro. RealTracs MLS as distributed by MLS GRID
- $464,9004 bd3 ba2.2k sqft11033 Center Cross Dr, Knoxville, TN 37934ActiveMLS ID #1346770, Darrin Perryman, Realty Executives Associates. East Tennessee Realtors
- $500,0004 bd3 ba2.3k sqft105 Trenton Dr, Oak Ridge, TN 37830ActiveMLS ID #1352621, Brian Howard, Realty Executives Associates. East Tennessee Realtors
- $405,0003 bd2 ba2k sqft9217 Shady Mill Ln, Knoxville, TN 37922For SaleMLS ID #3527757, Julia Hurley. RealTracs MLS as distributed by MLS GRID
- $439,9003 bd3 ba2k sqft925 Tree Trunk Rd, Knoxville, TN 37934ActiveMLS ID #1349228, Krista Freshour, Honors Real Estate Services LLC. East Tennessee Realtors
- $534,9004 bd4 ba3.1k sqft2718 Chukar Rd, Knoxville, TN 37923ActiveMLS ID #1349557, Margaret Peroulas, Brick & Mortar Properties, LLC. East Tennessee Realtors
- $474,9003 bd3 ba2.4k sqft6933 Riverwood Dr, Knoxville, TN 37920ActiveMLS ID #1351309, Caroline L McDonald, McDonald Realty, LLC. East Tennessee Realtors
- $485,7004 bd3 ba2.3k sqft7449 Willow Trace Ln, Knoxville, TN 37938ActiveMLS ID #1347559, Amie Dearing, Keller Williams. East Tennessee Realtors
- $430,0004 bd2 ba2.2k sqft6324 Lilywood Ln, Knoxville, TN 37921ActiveMLS ID #1352547, Teri Jo Fox, The Knox Fox Real Estate Group. East Tennessee Realtors
- $559,9004 bd3 ba2.9k sqft5401 Summitridge Ln, Knoxville, TN 37921ActiveMLS ID #1352227, Aimee Lee Lucas, ReMax Preferred Properties, In. East Tennessee Realtors
- $495,0003 bd4 ba2.7k sqft3453 Russellwood Dr, Rockford, TN 37853ActiveMLS ID #1349763, Dwight Price, The Dwight Price Group Realty Executives Associates. East Tennessee Realtors
- $550,0004 bd3 ba1.9k sqft9205 Brandywine Cir, Knoxville, TN 37922ActiveMLS ID #1350499, Brooke Miracle, Realty Executives Associates. East Tennessee Realtors
