Nestled in a prime West Knoxville location on an acre lot, this baesment ranch is like having 2 homes in 1! First, the main level has all of the features for convenient main level living with an open lving room, great sized kitchen and dining area, a master with walk-in closet, ensuite bath with tub, shower and double vanities, two additional generously sized bedrooms, a 2nd full bath, and laundry room. Enjoy your coffee or grill out on the deck located just off the kitchen! The 2 car garage is also located on the main level. Continue to the ''second house'' downstairs that would make an incredible mother-in-law auite! The sellers completly finished the walk-out basement after purchase and created a beautiful 2nd living space complete with a full kitchen, 1/2 bath, laundry, living area , 2 walk-in closets, additional storage and a wonderful master suite. The ensuite master offers flexibility to create a very spacious suite with sitting area or a second bedroom, workout area or office space. The possibilities are endless! Walk out to the large fenced backyard that is a blank canvas to create your own outdoor oasis. Located in a private and quite neighborhood, your new home awaits!
Active
Price cut: $5K (9/2)
$529,900
2718 Chukar Rd, Knoxville, TN 37923
4beds
3,150sqft
Single Family Residence
Built in 2015
1.1 Acres Lot
$-- Zestimate®
$168/sqft
$-- HOA
What's special
Acre lotLarge fenced backyardGreat sized kitchenLaundry roomMaster with walk-in closetDining area
- 62 days
- 1,143
- 82
Likely to sell faster than
Zillow last checked:
Listing updated:
Listed by:
Margaret Peroulas 865-567-6340,
Brick & Mortar Properties, LLC 865-686-5100
Source: East Tennessee Realtors,MLS#: 1349557
Facts & features
Interior
Bedrooms & bathrooms
- Bedrooms: 4
- Bathrooms: 4
- Full bathrooms: 3
- 1/2 bathrooms: 1
Rooms
- Room types: Bonus Room
Heating
- Central, Electric
Cooling
- Ceiling Fan(s)
Appliances
- Included: Dishwasher, Microwave, Range
Features
- Walk-In Closet(s), Eat-in Kitchen, Bonus Room
- Flooring: Carpet, Vinyl, Tile
- Windows: Windows - Vinyl, Insulated Windows
- Basement: Walk-Out Access,Finished,Slab
- Has fireplace: No
- Fireplace features: None
Interior area
- Total structure area: 3,150
- Total interior livable area: 3,150 sqft
Property
Parking
- Total spaces: 2
- Parking features: Garage Door Opener, Attached, Main Level
- Attached garage spaces: 2
Lot
- Size: 1.1 Acres
- Dimensions: 320.72 x 152.1 x IRR
- Features: Cul-De-Sac
Details
- Parcel number: 092PL012
Construction
Type & style
- Home type: SingleFamily
- Architectural style: Traditional
- Property subtype: Single Family Residence
Materials
- Vinyl Siding, Brick
Condition
- Year built: 2015
Utilities & green energy
- Sewer: Public Sewer
- Water: Public
Community & HOA
Community
- Subdivision: Chukar Station
Location
- Region: Knoxville
Financial & listing details
- Price per square foot: $168/sqft
- Tax assessed value: $249,000
- Annual tax amount: $967
- Date on market: 7/26/2026
Estimated market value
Not available
Estimated sales range
Not available
Not available
Price history
| Date | Event | Price |
|---|---|---|
| 9/2/2026 | Price change | $529,900-0.9%$168/sqft |
Source:  East Tennessee Realtors #1349557 Report a problem East Tennessee Realtors #1349557 Report a problem | ||
| 7/26/2026 | Listed for sale | $534,900+98.1%$170/sqft |
Source: East Tennessee Realtors #1349557 Report a problem | ||
| 5/28/2021 | Sold | $270,000+4.2%$86/sqft |
Source: East Tennessee Realtors #1148005 Report a problem | ||
| 4/9/2021 | Pending sale | $259,000+31.1%$82/sqft |
Source: East Tennessee Realtors #1148005 Report a problem | ||
| 6/22/2015 | Sold | $197,500$63/sqft |
Source: East Tennessee Realtors #914406 Report a problem | ||
Public tax history
| Year | Property taxes | Tax assessment |
|---|---|---|
| 2025 | $967 | $62,250 |
| 2024 | $967 | $62,250 |
| 2023 | $967 | $62,250 |
| 2022 | $967 -9.7% | $62,250 +23.2% |
| 2021 | $1,071 | $50,525 -75% |
| 2020 | $1,071 | $202,100 |
| 2019 | $1,071 | $202,100 +27.8% |
| 2018 | $1,071 -53.8% | $158,100 +212.9% |
| 2017 | $2,316 -13.3% | $50,525 |
| 2016 | $2,671 | -- |
| 2015 | $2,671 +1015.5% | -- |
| 2014 | $239 | -- |
Find assessor info on the county website
Monthly payment
Est. payment
Payment breakdown
Explore the cost of this home by adjusting the details. Changes won't be saved.Climate risks
Neighborhood: 37923
Similar homes
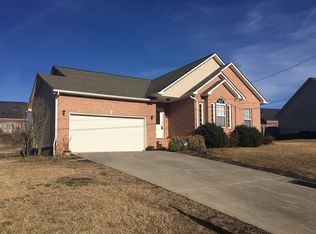
- $569,9004 bd3 ba2.2k sqft860 Baylor Cir, Knoxville, TN 37923Active
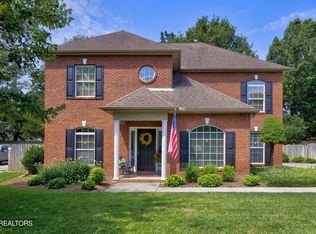
 MLS ID #1351585, Caroline L McDonald, McDonald Realty, LLC. East Tennessee Realtors
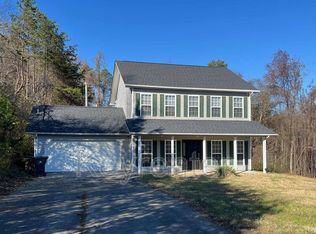
 - $434,0003 bd3 ba2k sqft6328 Beehive Ln, Knoxville, TN 37923Active
 MLS ID #1341909, Robin Paton, United Real Estate Solutions. East Tennessee Realtors
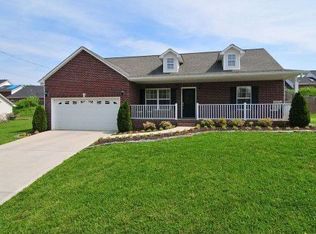
 - $499,9003 bd3 ba2.3k sqft3055 Oakwood Hills Ln, Knoxville, TN 37931Active
 MLS ID #1346040, Lucas Haun, Keller Williams Signature. East Tennessee Realtors
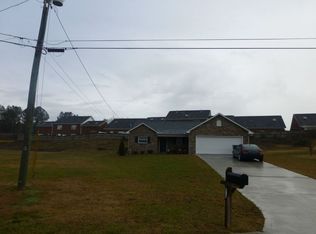
 - $539,9003 bd3 ba2.6k sqft7314 Glastonbury Rd, Knoxville, TN 37931Active
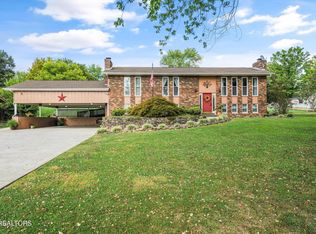 MLS ID #1355015, Stephanie Bushore, Realty Executives Main Street. East Tennessee Realtors
 - $530,0004 bd3 ba2.2k sqft8220 Elm Hill Cir, Knoxville, TN 37919ActiveMLS ID #1349433, Kathy Pryputniewicz, Redfin. East Tennessee Realtors
- $525,0004 bd3 ba2.1k sqft1001 Paddington Rd, Knoxville, TN 37922ActiveMLS ID #1341319, Joey Smith, Sellers Realty Company, Inc.. East Tennessee Realtors
- $489,9004 bd3 ba2k sqft1725 Grenada Blvd, Knoxville, TN 37922ActiveMLS ID #1355007, Ashley Finney, The A Team at Realty Executives. East Tennessee Realtors
- $469,0003 bd3 ba2k sqft8112 Legacy Ln, Knoxville, TN 37919ActiveMLS ID #1355524, Jess Shepherd, Keller Williams Realty. East Tennessee Realtors
- $625,0004 bd3 ba3.1k sqft2684 Berringer Station Ln, Knoxville, TN 37932ActiveMLS ID #1356594, Lisa Sinclair, Wallace. East Tennessee Realtors
- $575,0004 bd3 ba2.6k sqft1230 Peake Ln, Knoxville, TN 37922For Sale
 MLS ID #3317270, Nic Nicaud. RealTracs MLS as distributed by MLS GRID
 - $567,0004 bd3 ba2.8k sqft4318 Edenfield Dr, Knoxville, TN 37938ActiveMLS ID #1352309, David Horner, Realty Executives Associates. East Tennessee Realtors
- $542,9003 bd3 ba3k sqft5021 Magic Lantern Dr, Knoxville, TN 37918For SaleMLS ID #3512479, Angel P. Scott. RealTracs MLS as distributed by MLS GRID
- $479,9003 bd2 ba3.1k sqft379 Wells Rd, Powell, TN 37849ActiveMLS ID #1344574, Denise S. Howard, Realty Executives Associates. East Tennessee Realtors
- $514,9004 bd3 ba2.6k sqft2942 Spencer Ridge Ln, Knoxville, TN 37931ActiveMLS ID #1332540, Hannah Wey, Wallace. East Tennessee Realtors
- $585,0004 bd3 ba3k sqft5305 Beverly Oaks Dr, Knoxville, TN 37918ActiveMLS ID #1355296, Dylan Martin, Realty Executives Associates. East Tennessee Realtors
- $550,0004 bd3 ba3.4k sqft7517 Jessilee Dr, Knoxville, TN 37938ActiveMLS ID #1351586, Beth Pyne, Realty Executives Associates. East Tennessee Realtors
- $583,0004 bd3 ba2.6k sqft9309 Sway Branch Ln, Knoxville, TN 37922For SaleMLS ID #3205596, Annette Sydes. RealTracs MLS as distributed by MLS GRID
- $471,9005 bd3 ba2k sqft3423 Hackworth Rd, Knoxville, TN 37931ActiveMLS ID #1343514, Stefanos Kambanellos, Greater Impact Realty. East Tennessee Realtors
- $384,0003 bd3 ba1.6k sqft9315 Barrington Blvd, Knoxville, TN 37922For SaleMLS ID #3597090, Heather Wooten. RealTracs MLS as distributed by MLS GRID
