SELLER INCENTIVE! Seller offers up to $10,000 toward buyer's closing costs, prepaids and/or a temporary 2-1 interest-rate buydown with an acceptable offer. A 2-1 buydown may reduce the buyer's interest rate by 2 percentage points in year one and 1 percentage point in year two. Offer subject to lender approval, loan-program guidelines and purchase agreement terms. Buyer to verify eligibility and potential savings with buyer's lender. THIS HOME QUALIFIES FOR THDA FINANCING! Eligible buyers may qualify for THDA financing and down-payment assistance. Consult a participating THDA lender for qualifications and current programs.
Beautifully updated 4BR/2.5BA Knoxville home with mountain and lake views and NO HOA! Meticulously maintained with extensive upgrades and major systems replaced, this home lives like new. Dedicated office/flex space, spacious living area with gas fireplace and open kitchen with quartz counters, stainless appliances, pantry and updated lighting. Upstairs primary suite features trey ceiling, accent wall and bath with vaulted ceiling, whirlpool tub, double vanity and large walk-in closet.
Upgraded durable LVP/LVT flooring with more than double the mil wear thickness, new stair carpet, fresh interior paint, crown molding, roller blinds, custom TV shelving, accent walls and ample storage. New roof and HVAC systems (2025), water heater (2023), full electrical inspection and whole-home surge protection (2026).
Enjoy the re-planked deck (2024) with custom bar and spotlight, stone fire pit and private fenced backyard backing to woods, Melton Hill Lake and Bull Run Creek. Exterior upgrades include refreshed landscaping, new mailbox, paver trash area, gutter guards, improved drainage and under-deck stonework.
Move-in ready with premium outdoor features. Schedule your private tour today!
Active
Price cut: $1K (10/28)
$494,000
4022 Mountain Vista Rd, Knoxville, TN 37931
4beds
2,119sqft
Single Family Residence, Residential
Built in 2008
10,454 Square Feet Lot
$-- Zestimate®
$233/sqft
$-- HOA
What's special
Stylish accent wallsNew interior paint throughoutUnder-deck stoneworkGutter guardsImproved drainage systemStainless steel appliancesLarge walk-in closet
- 52 days
- 388
- 38
Zillow last checked:
Listing updated:
Listed by:
Martha Riordan 865-556-1025,
MR10 Realty 865-456-7222
Source: RealTracs MLS as distributed by MLS GRID,MLS#: 3593935
Facts & features
Interior
Bedrooms & bathrooms
- Bedrooms: 4
- Bathrooms: 3
- Full bathrooms: 2
- 1/2 bathrooms: 1
- Main level bedrooms: 4
Heating
- Central, Electric, Natural Gas
Cooling
- Central Air
Appliances
- Included: Dishwasher, Disposal, Dryer, Electric Range, Microwave, Refrigerator, Oven, Washer
- Laundry: Electric Dryer Hookup, Washer Hookup
Features
- Ceiling Fan(s), Pantry, Walk-In Closet(s)
- Flooring: Carpet, Luxury Vinyl
- Basement: Crawl Space
- Number of fireplaces: 1
- Fireplace features: Gas
Interior area
- Total structure area: 2,119
- Total interior livable area: 2,119 sqft
- Finished area above ground: 2,119
Property
Parking
- Total spaces: 2
- Parking features: Garage Door Opener, Attached, Driveway
- Attached garage spaces: 2
- Has uncovered spaces: Yes
Features
- Levels: One
- Stories: 2
- Patio & porch: Patio, Deck
- Fencing: Back Yard
Lot
- Size: 10,454 Square Feet
- Features: Private, Sloped, Views, Wooded
- Topography: Private,Sloped,Views,Wooded
Details
- Parcel number: 108I A 02000 000
- Special conditions: Standard
Construction
Type & style
- Home type: SingleFamily
- Architectural style: Traditional
- Property subtype: Single Family Residence, Residential
Materials
- Frame, Vinyl Siding, Brick
- Roof: Shingle
Condition
- New construction: No
- Year built: 2008
Utilities & green energy
- Sewer: Public Sewer
- Water: Public
- Utilities for property: Electricity Available, Natural Gas Available, Water Available
Community & HOA
Community
- Security: Smoke Detector(s)
- Subdivision: None
HOA
- Has HOA: No
Location
- Region: Knoxville
Financial & listing details
- Price per square foot: $233/sqft
- Tax assessed value: $518,800
- Annual tax amount: $1,950
- Date on market: 9/17/2026
- Electric utility on property: Yes
Estimated market value
Not available
Estimated sales range
Not available
Not available
Price history
| Date | Event | Price |
|---|---|---|
| 10/28/2026 | Price change | $494,000-0.2%$233/sqft |
Source:  East Tennessee Realtors #1355348 Report a problem | ||
| 10/21/2026 | Price change | $495,000-3.9%$234/sqft |
Source: East Tennessee Realtors #1355348 Report a problem | ||
| 9/17/2026 | Listed for sale | $515,000+66.1%$243/sqft |
Source: East Tennessee Realtors #1355348 Report a problem | ||
| 3/16/2021 | Sold | $310,000+3.4%$146/sqft |
Source: East Tennessee Realtors #1142643 Report a problem | ||
| 2/12/2021 | Listed for sale | $299,900+46.3%$142/sqft |
Source: Keller Williams Realty Knoxville-West #1142643 Report a problem | ||
| 6/27/2008 | Sold | $205,000+502.9%$97/sqft |
Source: Public Record Report a problem | ||
| 11/13/2007 | Sold | $34,000$16/sqft |
Source: Public Record Report a problem | ||
Public tax history
| Year | Property taxes | Tax assessment |
|---|---|---|
| 2025 | $1,950 -8.3% | $129,700 +60.3% |
| 2024 | $2,127 | $80,925 |
| 2023 | $2,127 | $80,925 |
| 2022 | $2,127 | $80,925 |
| 2021 | $2,127 | $80,925 |
| 2020 | $2,127 +36.2% | $80,925 +49.7% |
| 2019 | $1,562 +3.6% | $54,050 |
| 2018 | $1,508 +0% | $54,050 |
| 2017 | $1,508 | $54,050 |
| 2016 | $1,508 | $54,050 |
| 2015 | -- | $54,050 |
| 2014 | -- | $54,050 -11% |
| 2013 | -- | $60,700 |
| 2011 | $1,537 +6.8% | $60,700 |
| 2010 | $1,439 | $60,700 |
| 2009 | -- | $60,700 +871.2% |
| 2008 | $176 | $6,250 |
| 2007 | $176 | $6,250 |
| 2006 | $176 | $6,250 |
| 2005 | $176 -17.1% | $6,250 |
| 2004 | $213 +21.3% | $6,250 +18.5% |
| 2003 | $175 | $5,275 |
Find assessor info on the county website
Monthly payment
Est. payment
Payment breakdown
Explore the cost of this home by adjusting the details. Changes won't be saved.Climate risks
Neighborhood: 37931
Nearby schools
Schools provided by the listing agent
- Elementary: Claxton Elementary
- Middle: Clinton Middle School
- High: Clinton High School
Source: RealTracs MLS as distributed by MLS GRID. This data may not be complete. We recommend contacting the local school district to confirm school assignments for this home.
- $427,3003 bd3 ba2.2k sqft4018 Mountain Vista Rd, Knoxville, TN 37931Off Market
- $465,5004 bd3 ba2.9k sqft4026 Mountain Vista Rd, Knoxville, TN 37931Off Market

- $384,500-- bd3 ba1.6k sqft4014 Mountain Vista Rd, Knoxville, TN 37931Off Market
- $448,9003 bd3 ba3.3k sqft4030 Mountain Vista Rd, Knoxville, TN 37931Off Market
Similar homes
- $549,9004 bd3 ba2.5k sqft3310 Cliffbranch Ln, Knoxville, TN 37931For Sale
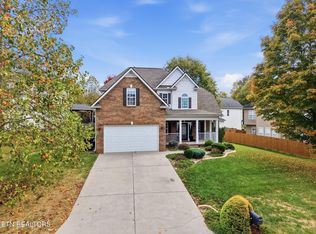
 MLS ID #3627953, Amy Evans. RealTracs MLS as distributed by MLS GRID
- $535,0004 bd3 ba2.6k sqft2625 Nicholas View Ln, Knoxville, TN 37931Active
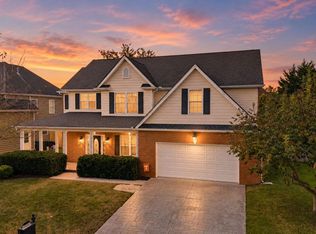
 MLS ID #1356052, Phillip Boshears, Alco Builders & Realty Co. East Tennessee Realtors
- $499,9004 bd3 ba2.2k sqft10315 Ivy Hollow Dr, Knoxville, TN 37931Active
 MLS ID #1344231, Lauren Mack, Realty Executives Associates. East Tennessee Realtors
- $574,9004 bd3 ba2.6k sqft7228 Willow Park Ln, Knoxville, TN 37931Active
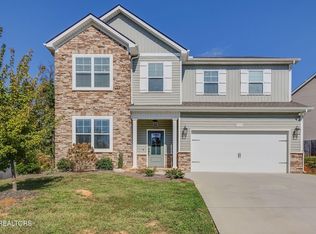 MLS ID #1359463, Bruce Flomberg, Crye-Leike Realtors South, Inc. East Tennessee Realtors
- $548,9004 bd3 ba2.8k sqft3331 Cliffbranch Ln, Knoxville, TN 37931ActiveMLS ID #1347862, Claudia Browning, Wallace. East Tennessee Realtors
- $475,0004 bd3 ba1.7k sqft11712 Highland Run Ln, Knoxville, TN 37932For SaleMLS ID #3631398, Erin Cooper. RealTracs MLS as distributed by MLS GRID
- $479,9005 bd4 ba2.6k sqft6341 Night Time Dr, Knoxville, TN 37931ActiveMLS ID #1355841, Nancy Keith, Keller Williams Realty. East Tennessee Realtors
- $449,9004 bd3 ba2.2k sqft1145 Snyder Ridge Ln, Knoxville, TN 37932ActiveMLS ID #1339893, Justin Treadwell, The Real Estate Firm, Inc.. East Tennessee Realtors
- $499,0004 bd3 ba2.1k sqft229 Newport Rd, Concord, TN 37934ActiveMLS ID #1335594, Lynette Stephens, Gables & Gates, REALTORS. East Tennessee Realtors
- $439,9003 bd2 ba1.5k sqft7120 Ball Camp Pike, Knoxville, TN 37931ActiveMLS ID #1350516, Karla Sells-Gourley, Keller Williams. East Tennessee Realtors
- $569,9004 bd3 ba2.5k sqft8834 Yellow Aster Rd, Knoxville, TN 37931For SaleMLS ID #3546486, Quint Bourgeois. RealTracs MLS as distributed by MLS GRID
- $529,9004 bd4 ba3.1k sqft2718 Chukar Rd, Knoxville, TN 37923ActiveMLS ID #1349557, Margaret Peroulas, Brick & Mortar Properties, LLC. East Tennessee Realtors
- $475,0003 bd3 ba2.1k sqft3600 Decatur Dr, Knoxville, TN 37920ActiveMLS ID #1361054, Michael Gross, Realty Executives South. East Tennessee Realtors
- $474,9004 bd3 ba2.8k sqft12157 Lillibridge Crossing Ln, Knoxville, TN 37932ActiveMLS ID #1353988, Christy CJ Pace, Pace Probity Asset Management. East Tennessee Realtors
- $419,9004 bd3 ba2.1k sqft1711 Durham Park Ln, Knoxville, TN 37918ActiveMLS ID #1361250, Dagan Greene, The Real Estate Firm, Inc.. East Tennessee Realtors
- $475,0003 bd3 ba2.4k sqft828 Paxton Dr, Knoxville, TN 37918ActiveMLS ID #1354854, Lucas Haun, Keller Williams Signature. East Tennessee Realtors
- $514,0003 bd2 ba1.4k sqft7606 Red Bay Way, Knoxville, TN 37919ActiveMLS ID #1361183, Debaran Hughes, Realty Executives Associates. East Tennessee Realtors
- $499,9003 bd3 ba2.9k sqft4330 Edenfield Dr, Knoxville, TN 37938ActiveMLS ID #1359669, Andy Mason, Elite Realty. East Tennessee Realtors
- $475,0004 bd3 ba2.3k sqft192 Edgefield Ln, Lenoir City, TN 37771ActiveMLS ID #1360982, PG Cambie-Fabris, The REAL ESTATE Office. East Tennessee Realtors
