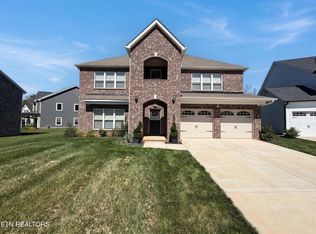
Welcome home to this immaculate, move-in ready property boasting 4 bedrooms and 2.5 baths. The main level features a seamless open-concept layout highlighted by stylish LVP flooring, creating the perfect flow for daily living and entertaining. Cooking is a delight in the chef-friendly kitchen, packed with stainless steel appliances, generous counter space, and endless cabinet storage. Enjoy the comfort of tile-finished bathrooms and a pristine interior that shows beautifully throughout. Relax or host gatherings on the covered back porch, which overlooks a perfectly level, flat backyard.
Active
Street View
$589,900
8834 Yellow Aster Rd, Knoxville, TN 37931
4beds
2,588sqft
Single Family Residence, Residential
Built in 2023
6,534 Square Feet Lot
$-- Zestimate®
$228/sqft
$59/mo HOA
What's special
Tile-finished bathroomsSeamless open-concept layoutPerfectly level flat backyardStainless steel appliancesEndless cabinet storageChef-friendly kitchenGenerous counter space
- 28 days
- 509
- 15
Zillow last checked:
Listing updated:
Listed by:
Quint Bourgeois 865-691-3199,
Realty Executives Associates 865-693-3232
Source: RealTracs MLS as distributed by MLS GRID,MLS#: 3546486
Facts & features
Interior
Bedrooms & bathrooms
- Bedrooms: 4
- Bathrooms: 3
- Full bathrooms: 2
- 1/2 bathrooms: 1
Kitchen
- Features: Pantry
- Level: Pantry
Other
- Features: Utility Room
- Level: Utility Room
Heating
- Central, Electric, Natural Gas
Cooling
- Central Air
Appliances
- Included: Dishwasher, Disposal, Microwave
- Laundry: Washer Hookup, Electric Dryer Hookup
Features
- Walk-In Closet(s), Pantry
- Flooring: Carpet, Tile
- Number of fireplaces: 1
Interior area
- Total structure area: 2,588
- Total interior livable area: 2,588 sqft
- Finished area above ground: 2,588
Property
Parking
- Total spaces: 2
- Parking features: Garage Door Opener, Attached
- Attached garage spaces: 2
Features
- Levels: Two
- Stories: 2
- Patio & porch: Patio, Porch, Covered
Lot
- Size: 6,534 Square Feet
- Dimensions: 78 x 105 x 49 x 106
- Features: Level
- Topography: Level
Details
- Parcel number: 105HF038
- Special conditions: Standard
Construction
Type & style
- Home type: SingleFamily
- Architectural style: Traditional
- Property subtype: Single Family Residence, Residential
Materials
- Vinyl Siding, Other, Brick
Condition
- New construction: No
- Year built: 2023
Utilities & green energy
- Sewer: Public Sewer
- Water: Public
- Utilities for property: Electricity Available, Natural Gas Available, Water Available
Green energy
- Energy efficient items: Water Heater, Windows
Community & HOA
Community
- Security: Smoke Detector(s)
- Subdivision: The Grange Unit 1
HOA
- Has HOA: Yes
- Services included: Trash
- HOA fee: $708 annually
Location
- Region: Knoxville
Financial & listing details
- Price per square foot: $228/sqft
- Tax assessed value: $352,100
- Annual tax amount: $1,368
- Date on market: 9/11/2026
- Electric utility on property: Yes
Estimated market value
Not available
Estimated sales range
Not available
Not available
Price history
| Date | Event | Price |
|---|---|---|
| 9/11/2026 | Listed for sale | $589,900+25.2%$228/sqft |
Source:  East Tennessee Realtors #1355153 Report a problem East Tennessee Realtors #1355153 Report a problem | ||
| 6/7/2023 | Sold | $471,336$182/sqft |
Source: East Tennessee Realtors #1217201 Report a problem | ||
| 2/3/2023 | Pending sale | $471,336$182/sqft |
Source: East Tennessee Realtors #1217201 Report a problem | ||
| 2/3/2023 | Listed for sale | $471,336$182/sqft |
Source: East Tennessee Realtors #1217201 Report a problem | ||
Public tax history
| Year | Property taxes | Tax assessment |
|---|---|---|
| 2025 | $1,368 | $88,025 |
| 2024 | $1,368 +824.3% | $88,025 +826.6% |
| 2023 | $148 | $9,500 |
Find assessor info on the county website
Monthly payment
Est. payment
Payment breakdown
Explore the cost of this home by adjusting the details. Changes won't be saved.Climate risks
Neighborhood: 37931
- $461,4003 bd2 ba2k sqft8841 Yellow Aster Rd, Knoxville, TN 37931Off Market

- $536,8004 bd3 ba2.5k sqft8724 Yellow Aster Rd, Knoxville, TN 37931Off Market
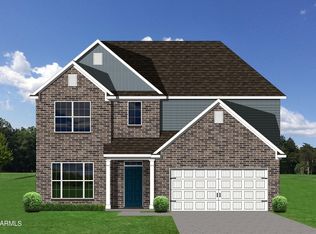
- $545,1004 bd3 ba2.5k sqft8724 Yellow Aster Rd LOT 146, Knoxville, TN 37931Off Market
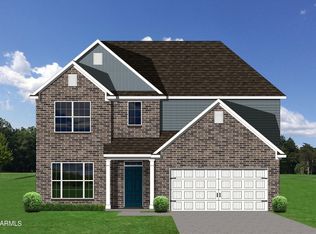
- $590,0004 bd3 ba2.6k sqft8822 Yellow Aster Rd, Knoxville, TN 37931Sold

Similar homes
- $585,0004 bd3 ba3.1k sqft8915 Twisted Willow Ln, Knoxville, TN 37931Active
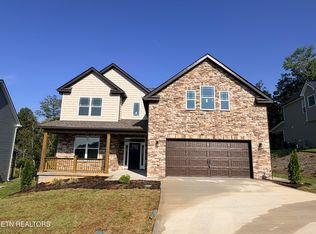
 MLS ID #1354508, Heather Lowe, Realty Executives Associates. East Tennessee Realtors
 - $605,0004 bd3 ba3.1k sqft3629 Trailing Vine Ln, Knoxville, TN 37931Active
 MLS ID #1356883, Heather Lowe, Realty Executives Associates. East Tennessee Realtors
 - $599,0004 bd3 ba2.7k sqft920 Mallory Rd, Knoxville, TN 37919Active
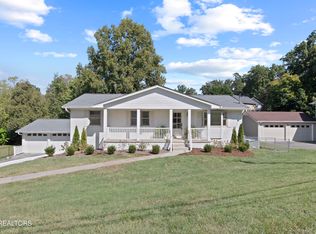 MLS ID #1358335, Lauren Cox, Realty Executives Associates. East Tennessee Realtors
 - $590,0005 bd3 ba2.8k sqft2714 Green Ash Ln, Knoxville, TN 37932Active
 MLS ID #1355270, Lee Oliver, Jason Mitchell Real Estate. East Tennessee Realtors
 - $424,0003 bd3 ba1.8k sqft9145 Fairhaven Pl, Knoxville, TN 37931ActiveMLS ID #1355893, Amira DeSa, Harb DeSa Realty. East Tennessee Realtors
- $507,0003 bd3 ba2.8k sqft7540 Copper Lantern Dr, Knoxville, TN 37931ActiveMLS ID #1346887, Sue Goodson, The House Store. East Tennessee Realtors
- $545,0003 bd3 ba2.4k sqft3005 Sycamore Creek Ln, Knoxville, TN 37931ActiveMLS ID #1351104, Elizabeth Russell, Worley Builders, Inc.. East Tennessee Realtors
- $521,3314 bd3 ba2.1k sqft3474 Sparks Scenic Way, Knoxville, TN 37931ActiveMLS ID #1343107, Ron Daughtrey, Worley Builders, Inc.. East Tennessee Realtors
- $557,0003 bd2 ba2.4k sqft2433 Misty Ridge Dr, Lenoir City, TN 37772ActiveMLS ID #1357898, Karen Albright, Opendoor Brokerage, LLC. East Tennessee Realtors
- $497,8463 bd4 ba2k sqft3479 Sparks Scenic Way, Knoxville, TN 37931ActiveMLS ID #1337372, Ron Daughtrey, Worley Builders, Inc.. East Tennessee Realtors
- $449,0004 bd2 ba1.7k sqft11100 Hughlan Dr, Knoxville, TN 37934ActiveMLS ID #1357831, Tiffany Winchell, Brougham Properties. East Tennessee Realtors
- $340,0004 bd2 ba1.8k sqft4417 Silverhill Dr, Knoxville, TN 37921ActiveMLS ID #1358139, Rob Howard, Keller Williams West Knoxville. East Tennessee Realtors
- $602,0004 bd4 ba3.3k sqft5518 Aromatic Aster Rd, Knoxville, TN 37918ActiveMLS ID #1353333, Tiffany Winchell, Brougham Properties. East Tennessee Realtors
- $469,9003 bd4 ba2.5k sqft9912 Terra Vista Way, Knoxville, TN 37931ActiveMLS ID #1327396, Linda Elliott, Woody Creek Realty, LLC. East Tennessee Realtors
- $653,5004 bd3 ba2.2k sqft9975 Rio Bravo Ln, Knoxville, TN 37922ActiveMLS ID #1324277, Rusty Ensor, Volunteer Realty. East Tennessee Realtors
- $377,0004 bd3 ba1.6k sqft508 Bromley Ln, Knoxville, TN 37923ActiveMLS ID #1342451, Karen Albright, Opendoor Brokerage, LLC. East Tennessee Realtors
- $684,9004 bd4 ba2.5k sqft9938 Rio Bravo Ln, Knoxville, TN 37922ActiveMLS ID #1343642, Rusty Ensor, Volunteer Realty. East Tennessee Realtors
- $729,9004 bd4 ba3.6k sqft1525 Westport Rd, Knoxville, TN 37922For Sale
 MLS ID #3528476, Robert Saunders. RealTracs MLS as distributed by MLS GRID
 - $685,5004 bd3 ba2.6k sqft2106 Lantern Park Ln, Knoxville, TN 37932ActiveMLS ID #1353525, Rusty Ensor, Volunteer Realty. East Tennessee Realtors
- $389,9003 bd2 ba1.9k sqft10753 Mercury Dr, Knoxville, TN 37932ActiveMLS ID #1344098, Phil Hopewell, ResultsMLS.com. East Tennessee Realtors
