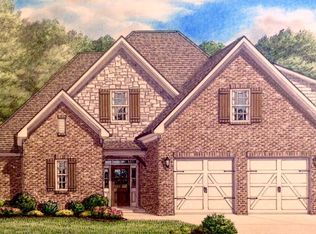
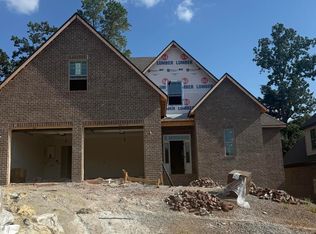
New subdivision being built by one of the area's top contractors. This all brick 2-story Muirfield model home features an open foyer, formal dining room, bright eat-in kitchen w/ quartz countertops - stainless appliances - walk-in pantry - island - tile backsplash & under cabinet lighting opens into great room w/ vaulted ceiling & stone fireplace, MBR on main level w/ 10-ft trey ceiling & luxurious bath (free standing tub - tile shower - double vanity w/ granite top & walk-in closet), 2nd floor features 2 bedrooms - 2 full baths - bedroom 4 or bonus room & walk-in storage, hardwood and tile floors, high ceilings, security system, rough-in central vac, tankless gas water heater, 16 x 14 covered patio w/ stained tongue & groove ceiling overlooks large private backyard, sodded yard, irrigation, 2-car garage, estimated completion date Jan/Feb 2027. Additional info at www.FoxboroughHills.com
Active
$684,900
9938 Rio Bravo Ln, Knoxville, TN 37922
4beds
2,549sqft
Single Family Residence
Built in 2027
8,712 Square Feet Lot
$-- Zestimate®
$269/sqft
$33/mo HOA
What's special
Walk-in closetWalk-in pantryStone fireplaceTile showerLarge private backyardSodded yardWalk-in storage
- 126 days
- 318
- 40
Zillow last checked:
Listing updated:
Listed by:
Rusty Ensor 865-803-3750,
Volunteer Realty 865-691-1111
Source: East Tennessee Realtors,MLS#: 1343642
Facts & features
Interior
Bedrooms & bathrooms
- Bedrooms: 4
- Bathrooms: 4
- Full bathrooms: 3
- 1/2 bathrooms: 1
Rooms
- Room types: Bonus Room
Heating
- Central, Natural Gas
Cooling
- Central Air
Appliances
- Included: Tankless Water Heater, Dishwasher, Disposal, Microwave, Range
Features
- Walk-In Closet(s), Cathedral Ceiling(s), Kitchen Island, Pantry, Breakfast Bar, Eat-in Kitchen, Bonus Room
- Flooring: Carpet, Hardwood, Tile
- Windows: Windows - Vinyl, Insulated Windows
- Basement: Slab
- Number of fireplaces: 1
- Fireplace features: Stone, Gas Log
Interior area
- Total structure area: 2,549
- Total interior livable area: 2,549 sqft
Property
Parking
- Total spaces: 2
- Parking features: Garage Door Opener
- Garage spaces: 2
Features
- Exterior features: Irrigation System, Prof Landscaped
- Has view: Yes
- View description: Trees/Woods
Lot
- Size: 8,712 Square Feet
- Dimensions: 82.40 x 137.68 x IRR
- Features: Other, Private
Details
- Parcel number: 0
Construction
Type & style
- Home type: SingleFamily
- Architectural style: Contemporary,Traditional
- Property subtype: Single Family Residence
Materials
- Brick
Condition
- Year built: 2027
Utilities & green energy
- Sewer: Public Sewer
- Water: Public
- Utilities for property: Cable Available
Community & HOA
Community
- Security: Security System, Smoke Detector(s)
- Subdivision: Foxborough Hills
HOA
- Has HOA: Yes
- HOA fee: $400 annually
Location
- Region: Knoxville
Financial & listing details
- Price per square foot: $269/sqft
- Date on market: 6/5/2026
Estimated market value
Not available
Estimated sales range
Not available
Not available
Price history
| Date | Event | Price |
|---|---|---|
| 6/5/2026 | Listed for sale | $684,900$269/sqft |
Source:  East Tennessee Realtors #1343642 Report a problem East Tennessee Realtors #1343642 Report a problem | ||
Public tax history
Tax history is unavailable.
Monthly payment
Est. payment
Payment breakdown
Explore the cost of this home by adjusting the details. Changes won't be saved.Climate risks
Neighborhood: 37922
Nearby schools
Schools provided by the listing agent
- Elementary: A L Lotts
- Middle: West Valley
- High: Farragut
Source: East Tennessee Realtors. This data may not be complete. We recommend contacting the local school district to confirm school assignments for this home.


Similar homes
- $653,5004 bd3 ba2.2k sqft9975 Rio Bravo Ln, Knoxville, TN 37922Active

 MLS ID #1324277, Rusty Ensor, Volunteer Realty. East Tennessee Realtors
 - $699,9004 bd4 ba2.6k sqft9700 Collier Pass Ln, Knoxville, TN 37922Active
 MLS ID #1344289, Donna Beeco, CENTURY 21 Legacy. East Tennessee Realtors
 - $729,9004 bd4 ba3.6k sqft1525 Westport Rd, Knoxville, TN 37922For Sale
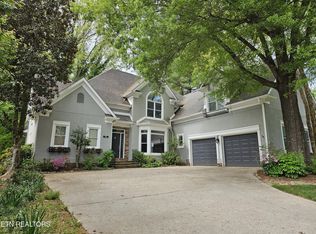
 MLS ID #3528476, Robert Saunders. RealTracs MLS as distributed by MLS GRID
 - $599,0004 bd3 ba2.7k sqft920 Mallory Rd, Knoxville, TN 37919Active
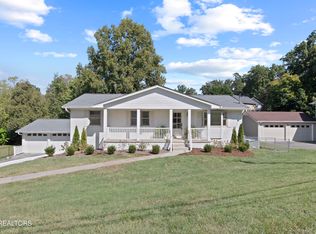 MLS ID #1358335, Lauren Cox, Realty Executives Associates. East Tennessee Realtors
 - $681,5004 bd4 ba2.4k sqft8861 Dancing Bear Ln, Knoxville, TN 37923ActiveMLS ID #1326466, Rusty Ensor, Volunteer Realty. East Tennessee Realtors
- $670,9004 bd3 ba2.2k sqft326 Rugby Manor Ln, Knoxville, TN 37923ActiveMLS ID #1326760, Rusty Ensor, Volunteer Realty. East Tennessee Realtors
- $685,5004 bd3 ba2.6k sqft2106 Lantern Park Ln, Knoxville, TN 37932ActiveMLS ID #1353525, Rusty Ensor, Volunteer Realty. East Tennessee Realtors
- $605,0004 bd3 ba3.1k sqft3629 Trailing Vine Ln, Knoxville, TN 37931ActiveMLS ID #1356883, Heather Lowe, Realty Executives Associates. East Tennessee Realtors
- $557,0003 bd2 ba2.4k sqft2433 Misty Ridge Dr, Lenoir City, TN 37772ActiveMLS ID #1357898, Karen Albright, Opendoor Brokerage, LLC. East Tennessee Realtors
- $449,0004 bd2 ba1.7k sqft11100 Hughlan Dr, Knoxville, TN 37934ActiveMLS ID #1357831, Tiffany Winchell, Brougham Properties. East Tennessee Realtors
- $400,0003 bd2 ba1.6k sqft1624 Poplar Hill Rd, Knoxville, TN 37922ActiveMLS ID #1353097, Haley Dunn-Fultz, eXp Realty, LLC. East Tennessee Realtors
- $415,0003 bd4 ba2.4k sqft8542 Oxford Dr, Knoxville, TN 37922ActiveMLS ID #1352221, Karen Albright, Opendoor Brokerage, LLC. East Tennessee Realtors
- $585,0004 bd3 ba3.1k sqft8915 Twisted Willow Ln, Knoxville, TN 37931ActiveMLS ID #1354508, Heather Lowe, Realty Executives Associates. East Tennessee Realtors
- $590,0005 bd3 ba2.8k sqft2714 Green Ash Ln, Knoxville, TN 37932ActiveMLS ID #1355270, Lee Oliver, Jason Mitchell Real Estate. East Tennessee Realtors
- $649,9003 bd3 ba1.8k sqft135 Tipton Myers Dr, Maryville, TN 37804ActiveMLS ID #1357847, Regina Garner, Selling Tennessee Real Estate. East Tennessee Realtors
- $667,9003 bd3 ba2.1k sqft3530 McDonald Rd Lot 30R2, Louisville, TN 37777New ConstructionMLS ID #3529106, Tammy Sullivan. RealTracs MLS as distributed by MLS GRID
- $667,9003 bd3 ba2.1k sqft3530 McDonald Rd, Louisville, TN 37777ActiveMLS ID #1353662, Tammy Sullivan, CENTURY 21 Legacy. East Tennessee Realtors
- $699,9003 bd2 ba2k sqft1807 Grey Ridge Rd, Maryville, TN 37801ActiveMLS ID #1354825, Dean K Palombi, Realty Executives Associates. East Tennessee Realtors
- $829,9003 bd3 ba2.5k sqftLOT 34 Deer Crossing Dr, Knoxville, TN 37932ActiveMLS ID #1354975, Shelby Brooks, Saddlebrook Realty, LLC. East Tennessee Realtors
