UNDER CONSTRUCTION-ESTIMATED COMPLETION APR/MAY 2026. This Turnberry model home is finished and almost ready to close! Top quality all brick home is being constructed by one of the Knoxville's best builders. This home features an open floor plan, bright eat-in kitchen w/ quartz countertops - stainless appliances - tile backsplash - under cabinet lighting & walk-in pantry flows into great room w/ 10-ft ceiling and gas logs stone fireplace, MBR on main w/ 10-Ft trey ceiling and luxurious bath (free standing tub - tile shower - double vanity w/ granite top & large walk-in closet), 2nd floor has 3 bedrooms - 2 full baths - and 200 SF of unfinished storage that is sheet rocked and could be finished off for an office/bonus room for an additional 15,000 dollars, covered back patio w/ stained tongue & groove ceiling, hardwood and tile floors, rich moldings, dual gas HVAC, tankless gas water heater, security system, rough-in central vac, 2-car garage, irrigation, sodded yard. Additional info at www.Foxboroughhills.com
Pending - continue to show
$729,100
9962 Rio Bravo Ln, Knoxville, TN 37922
4beds
2,704sqft
Single Family Residence
Built in 2026
8,276 Square Feet Lot
$-- Zestimate®
$270/sqft
$33/mo HOA
What's special
Walk-in pantryGreat roomUnfinished storageLuxurious bathTile showerSodded yardOpen floor plan
- 374 days
- 73
- 1
Zillow last checked:
Listing updated:
Listed by:
Brandy Lydon 423-217-9094,
Volunteer Realty 865-691-1111
Source: East Tennessee Realtors,MLS#: 1316998
Facts & features
Interior
Bedrooms & bathrooms
- Bedrooms: 4
- Bathrooms: 4
- Full bathrooms: 3
- 1/2 bathrooms: 1
Rooms
- Room types: Bonus Room
Heating
- Central, Natural Gas
Cooling
- Central Air
Appliances
- Included: Tankless Water Heater, Dishwasher, Disposal, Microwave, Range
Features
- Walk-In Closet(s), Kitchen Island, Pantry, Breakfast Bar, Eat-in Kitchen, Bonus Room
- Flooring: Carpet, Hardwood, Tile
- Windows: Windows - Vinyl, Insulated Windows
- Basement: Slab
- Number of fireplaces: 1
- Fireplace features: Stone, Gas Log
Interior area
- Total structure area: 2,704
- Total interior livable area: 2,704 sqft
Property
Parking
- Total spaces: 2
- Parking features: Garage Door Opener
- Garage spaces: 2
Features
- Exterior features: Irrigation System, Prof Landscaped
Lot
- Size: 8,276 Square Feet
- Dimensions: 60.16 x 131.30 x IRR
- Features: Other
Details
- Parcel number: 0
Construction
Type & style
- Home type: SingleFamily
- Architectural style: Traditional
- Property subtype: Single Family Residence
Materials
- Brick
Condition
- Under Construction
- New construction: Yes
- Year built: 2026
Utilities & green energy
- Sewer: Public Sewer
- Water: Public
- Utilities for property: Cable Available
Community & HOA
Community
- Features: Sidewalks
- Security: Security System, Smoke Detector(s)
- Subdivision: Foxborough Hills
HOA
- Has HOA: Yes
- HOA fee: $400 annually
Location
- Region: Knoxville
Financial & listing details
- Price per square foot: $270/sqft
- Date on market: 9/30/2025
Estimated market value
Not available
Estimated sales range
Not available
Not available
Price history
| Date | Event | Price |
|---|---|---|
| 9/24/2026 | Pending sale | $729,100$270/sqft |
Source:  East Tennessee Realtors #1316998 Report a problem East Tennessee Realtors #1316998 Report a problem | ||
| 1/28/2026 | Price change | $729,100+1.1%$270/sqft |
Source: East Tennessee Realtors #1316998 Report a problem | ||
| 10/1/2025 | Price change | $721,500+0.1%$267/sqft |
Source: East Tennessee Realtors #1316998 Report a problem | ||
| 9/30/2025 | Listed for sale | $720,500$266/sqft |
Source: East Tennessee Realtors #1316998 Report a problem | ||
Public tax history
Tax history is unavailable.
Monthly payment
Est. payment
Payment breakdown
Explore the cost of this home by adjusting the details. Changes won't be saved.Climate risks
Neighborhood: 37922
Nearby schools
Schools provided by the listing agent
- Elementary: A L Lotts
- Middle: West Valley
- High: Farragut
Source: East Tennessee Realtors. This data may not be complete. We recommend contacting the local school district to confirm school assignments for this home.


Similar homes
- $652,0004 bd4 ba2.4k sqft9969 Rio Bravo Ln, Knoxville, TN 37922Active
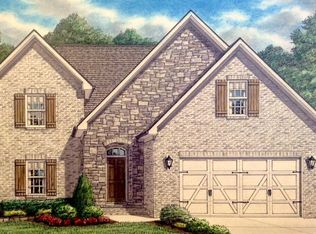
 MLS ID #1316997, Brandy Lydon, Volunteer Realty. East Tennessee Realtors
 - $654,7504 bd4 ba2.4k sqft9915 Rio Bravo Ln, Knoxville, TN 37922Active
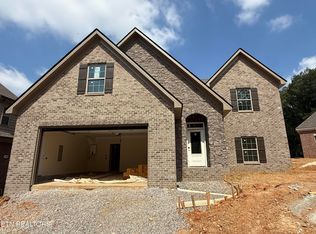 MLS ID #1348977, Brandy Lydon, Volunteer Realty. East Tennessee Realtors
 - $728,5954 bd3 ba2.6k sqft8867 Dancing Bear Ln, Knoxville, TN 37923Active
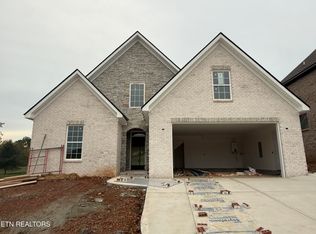 MLS ID #1324278, Brandy Lydon, Volunteer Realty. East Tennessee Realtors
 - $736,9003 bd2 ba2k sqft12825 Magnolia Crest Ln, Knoxville, TN 37922Active
 MLS ID #1351971, Sarah Clark, CBH Legacy Realty. East Tennessee Realtors
 - $680,5004 bd4 ba2.4k sqft8626 Dancing Bear Ln, Knoxville, TN 37923ActiveMLS ID #1350898, Brandy Lydon, Volunteer Realty. East Tennessee Realtors
- $859,7004 bd4 ba2.8k sqft330 French Vineyard Ln, Knoxville, TN 37923ActiveMLS ID #1354166, Sarah Baker, Volunteer Realty. East Tennessee Realtors
- $599,9994 bd3 ba2.8k sqft12820 Saddle Way, Knoxville, TN 37922ActiveMLS ID #1350554, Tiekel Finnikin, Realty Executives Associates. East Tennessee Realtors
- $710,0004 bd4 ba2.7k sqft2138 Lantern Park Ln, Knoxville, TN 37932ActiveMLS ID #1336927, Brandy Lydon, Volunteer Realty. East Tennessee Realtors
- $711,2504 bd4 ba2.5k sqft332 Rugby Manor Ln, Knoxville, TN 37923ActiveMLS ID #1321792, Brandy Lydon, Volunteer Realty. East Tennessee Realtors
- $681,1204 bd3 ba2.8k sqft2077 Hickory Reserve Rd, Knoxville, TN 37932ActiveMLS ID #1357825, Leslie Rotella, Realty Executives Associates. East Tennessee Realtors
- $681,5004 bd4 ba2.4k sqft8861 Dancing Bear Ln, Knoxville, TN 37923ActiveMLS ID #1326466, Rusty Ensor, Volunteer Realty. East Tennessee Realtors
- $759,9004 bd3 ba3k sqft2237 Sea Horse Rd, Knoxville, TN 37932For Sale
 MLS ID #3528454, Quint Bourgeois. RealTracs MLS as distributed by MLS GRID
 - $817,0004 bd3 ba2.5k sqft8759 Dancing Bear Ln, Knoxville, TN 37923ActiveMLS ID #1354769, Brandy Lydon, Volunteer Realty. East Tennessee Realtors
- $683,2503 bd3 ba2.1k sqft333 Rugby Manor Ln, Knoxville, TN 37923ActiveMLS ID #1330265, Brandy Lydon, Volunteer Realty. East Tennessee Realtors
- $726,3564 bd4 ba3.2k sqft1894 Hickory Reserve Rd, Knoxville, TN 37932ActiveMLS ID #1325264, Ray Gaudet, Realty Executives Associates. East Tennessee Realtors
- $803,2503 bd3 ba2.4k sqft12819 Magnolia Crest Ln, Knoxville, TN 37922ActiveMLS ID #1347796, Jennifer Lee, CBH Legacy Realty. East Tennessee Realtors
- $625,5003 bd3 ba2.1k sqft1144 Chardonnay Ln, Knoxville, TN 37932ActiveMLS ID #1336926, Brandy Lydon, Volunteer Realty. East Tennessee Realtors
- $705,8053 bd3 ba2.4k sqft529 Ivey Willow Ln Lot 94, Farragut, TN 37934ActiveEast Tennessee Realtors
- $759,9004 bd4 ba2.4k sqft11241 Neptune Dr Lot 8, Knoxville, TN 37934ActiveEast Tennessee Realtors
