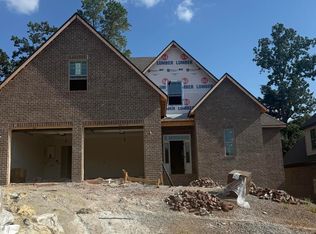
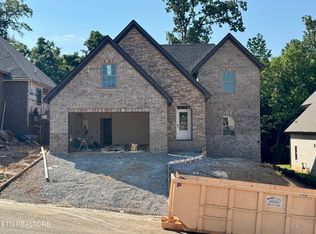
New West Knoxville subdivision showcases this new construction home with estimated completion date Nov/Dec 2026. This all brick Gleneagle model home being built by one of the areas top builders has an open floor plan, formal dining room, eat-in kitchen w/ quartz countertops - stainless appliances - tile backsplash & under cabinet lighting flows into great room w/ vaulted ceiling and gas logs stone fireplace, MBR on main w/ 10-ft trey ceiling and posh bath (walk -in tile shower - freestanding tub - double vanity w/ granite top & walk-in closet), 2nd floor features 2 bedrooms - 2 baths - bonus room or 4th bedroom & walk-in storage, covered back patio w/stained tongue & groove ceiling, hardwood and tile floors, rich moldings, wood laminate shelving, gas tankless water heater, security system, rough-in central vac, sodded yard, irrigation. Additional info at www.Foxboroughills.com
Active
$654,750
9915 Rio Bravo Ln, Knoxville, TN 37922
4beds
2,443sqft
Single Family Residence
Built in 2026
6,534 Square Feet Lot
$-- Zestimate®
$268/sqft
$33/mo HOA
What's special
Walk-in closetSodded yardOpen floor planGas logs stone fireplaceStainless appliancesTile backsplashHardwood and tile floors
- 59 days
- 156
- 14
Zillow last checked:
Listing updated:
Listed by:
Brandy Lydon 423-217-9094,
Volunteer Realty 865-691-1111
Source: East Tennessee Realtors,MLS#: 1348977
Facts & features
Interior
Bedrooms & bathrooms
- Bedrooms: 4
- Bathrooms: 4
- Full bathrooms: 3
- 1/2 bathrooms: 1
Rooms
- Room types: Bonus Room
Heating
- Central, Natural Gas
Cooling
- Central Air
Appliances
- Included: Tankless Water Heater, Dishwasher, Disposal, Microwave, Range
Features
- Walk-In Closet(s), Cathedral Ceiling(s), Kitchen Island, Pantry, Breakfast Bar, Eat-in Kitchen, Bonus Room
- Flooring: Carpet, Hardwood, Tile
- Windows: Windows - Vinyl, Insulated Windows
- Basement: Slab
- Number of fireplaces: 1
- Fireplace features: Stone, Gas Log
Interior area
- Total structure area: 2,443
- Total interior livable area: 2,443 sqft
Property
Parking
- Total spaces: 2
- Parking features: Garage Door Opener
- Garage spaces: 2
Features
- Exterior features: Irrigation System, Prof Landscaped
Lot
- Size: 6,534 Square Feet
- Dimensions: 57 x 119
- Features: Other, Private
Details
- Parcel number: 0
Construction
Type & style
- Home type: SingleFamily
- Architectural style: Contemporary,Traditional
- Property subtype: Single Family Residence
Materials
- Brick
Condition
- Year built: 2026
Utilities & green energy
- Sewer: Public Sewer
- Water: Public
- Utilities for property: Cable Available
Community & HOA
Community
- Features: Sidewalks
- Security: Security System, Smoke Detector(s)
- Subdivision: Foxborough Hills
HOA
- Has HOA: Yes
- HOA fee: $400 annually
Location
- Region: Knoxville
Financial & listing details
- Price per square foot: $268/sqft
- Date on market: 7/21/2026
Estimated market value
Not available
Estimated sales range
Not available
Not available
Price history
| Date | Event | Price |
|---|---|---|
| 7/21/2026 | Listed for sale | $654,750$268/sqft |
Source:  East Tennessee Realtors #1348977 Report a problem East Tennessee Realtors #1348977 Report a problem | ||
Public tax history
Tax history is unavailable.
Monthly payment
Est. payment
Payment breakdown
Explore the cost of this home by adjusting the details. Changes won't be saved.Climate risks
Neighborhood: 37922
Nearby schools
Schools provided by the listing agent
- Elementary: A L Lotts
- Middle: West Valley
- High: Farragut
Source: East Tennessee Realtors. This data may not be complete. We recommend contacting the local school district to confirm school assignments for this home.


Similar homes
- $648,5004 bd4 ba3.6k sqft10033 Autumn Valley Ln, Knoxville, TN 37922For Sale

 MLS ID #3288632, Judy Teasley. RealTracs MLS as distributed by MLS GRID
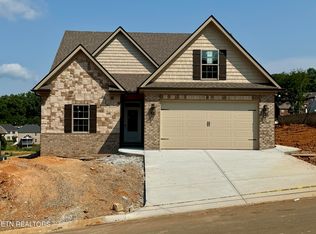
 - $652,0004 bd4 ba2.4k sqft9969 Rio Bravo Ln, Knoxville, TN 37922Active
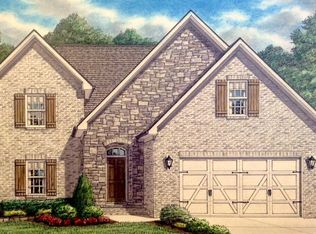
 MLS ID #1316997, Brandy Lydon, Volunteer Realty. East Tennessee Realtors
 - $684,9004 bd4 ba2.5k sqft9938 Rio Bravo Ln, Knoxville, TN 37922Active
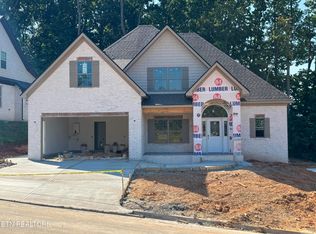 MLS ID #1343642, Rusty Ensor, Volunteer Realty. East Tennessee Realtors
 - $652,9004 bd4 ba2.4k sqft9968 Rio Bravo Ln, Knoxville, TN 37922Active
 MLS ID #1326461, Rusty Ensor, Volunteer Realty. East Tennessee Realtors
 - $653,5004 bd3 ba2.2k sqft9975 Rio Bravo Ln, Knoxville, TN 37922ActiveMLS ID #1324277, Rusty Ensor, Volunteer Realty. East Tennessee Realtors
- $724,9004 bd4 ba3.2k sqft9600 Highlander Way, Knoxville, TN 37922ActiveMLS ID #1343595, Matt Craft, Realty Executives Associates. East Tennessee Realtors
- $675,0004 bd3 ba2.6k sqft10422 Meadow Ridges Ln, Knoxville, TN 37922ActiveMLS ID #1347781, Amy Brock Smith, Alliance Sotheby's International. East Tennessee Realtors
- $724,9994 bd4 ba2.9k sqft144 Wakefield Rd, Knoxville, TN 37922ActiveMLS ID #1346206, Angela Kurtz, So-Legacy Group. East Tennessee Realtors
- $689,0004 bd3 ba2.8k sqft624 Sedgley Dr, Knoxville, TN 37922ActiveMLS ID #1351593, David B Gibson, Crye-Leike Realtors South, Inc.. East Tennessee Realtors
- $729,1004 bd4 ba2.7k sqft9962 Rio Bravo Ln, Knoxville, TN 37922ActiveMLS ID #1316998, Brandy Lydon, Volunteer Realty. East Tennessee Realtors
- $575,0005 bd3 ba2.2k sqft212 Cogdill Rd, Knoxville, TN 37922ActiveMLS ID #1351368, Dan Pastor, Weichert REALTORS Advantage Plus. East Tennessee Realtors
- $685,0004 bd4 ba3.4k sqft1101 Garrison Ridge Blvd, Knoxville, TN 37922ActiveMLS ID #1344780, Nick Bond, Realty Executives Associates. East Tennessee Realtors
- $749,9005 bd4 ba2.8k sqft9928 Alani Hill Way, Knoxville, TN 37922For SaleMLS ID #3544058, Wil Glafenhein. RealTracs MLS as distributed by MLS GRID
- $700,0004 bd3 ba3k sqft9913 Bluegrass Rd, Knoxville, TN 37922ActiveMLS ID #1351562, Robyn Ray, Greater Impact Realty. East Tennessee Realtors
- $699,9004 bd4 ba2.6k sqft9700 Collier Pass Ln, Knoxville, TN 37922ActiveMLS ID #1344289, Donna Beeco, CENTURY 21 Legacy. East Tennessee Realtors
- $575,0004 bd3 ba2.8k sqft907 Garrison Ridge Blvd, Knoxville, TN 37922ActiveMLS ID #1346864, Susannah B. Dunn, Realty Executives Associates. East Tennessee Realtors
- $729,9004 bd3 ba3k sqft1805 Shady Hollow Ln, Knoxville, TN 37922ActiveMLS ID #1353724, Jessica Penner, Close To Home Realty, LLC. East Tennessee Realtors
- $575,0004 bd3 ba2.6k sqft1230 Peake Ln, Knoxville, TN 37922For SaleMLS ID #3317270, Nic Nicaud. RealTracs MLS as distributed by MLS GRID
- $725,0004 bd3 ba3.1k sqft1030 Andover View Ln, Knoxville, TN 37922ActiveMLS ID #1343191, Janet McGlohn, United Real Estate Solutions. East Tennessee Realtors
- $525,0003 bd3 ba1.8k sqft1113 E Woodshire Dr, Knoxville, TN 37922ActiveMLS ID #1355884, Tanza Lawrence, Harold Long Realty. East Tennessee Realtors
