Fully renovated end unit in Weatherstone! $49,000 price reduction!! No expense spared on this end unit home in Weathersone subdivision with fabulous upgrades. Upgrades are detailed in the documents..Very open plan ideal for entertaining. 19' stone fireplace. with free edge mantle, and pull down adjustable tv mount. 4 bedrooms 3 1/2 baths, 2 car garage.. Upgraded kitchen cabinets explosion rouge quartz counter tops, rose quartz hardware , custom tile back splashes, Dacor induction cooktop and convection oven, silestone double kitchen sink with new disposal, Kohler hands free faucet, and new GE microwave exhaust fan. Lower level with bedroom and full bath. Lower level Trane heat pump with Nest thermostat. Trex deck on main level with Lynx 42'' gas grilll with sear burner ,granite counter tops with natural gas lines added for grill and pizza oven, stone work with pergola, outdoor fan and lighting with smart app remote control. All can lights with energy efficient LED lighting. Primary suite on main level with primary bath including a hands free standing tub with Grohe filler and hand shower, walk in shower with Hansgrohe fixtures, dual sinks with quartzite counter tops, cabinets with electrical outlets inside, and heated radiant floors. Guest bath with a custom amethyst sink and edge cabinet. Main and second level 4 ton 2022 Trane HVAC with 10 year transferrable warranty. AprilAire filter steam humidification system and AprilAire whole house air filter. Media room speakers in ceiling are wired for Atmos sound. New subpanel to accomodate EV chargers.in garage. Faucet with hot and cold water in the garage for pets, and cars. 2022 water heater with hot water recirculating system. Honeywell networked thermostats. Commercial grade whole house surge protector. Custom blinds. Central vacuum, security system, Media room 135 inch screen and projector.Lower level with sink and under counter refrigerator. 291.92 square feet of walk in unfinished storage area on the second floor.
Active
Price cut: $49K (5/27)
$649,500
10033 Autumn Valley Ln, Knoxville, TN 37922
4beds
3,605sqft
:
Get pre-qualified$4,028/mo
Single Family Residence, Residential
Built in 2005
5,227 Square Feet Lot
$-- Zestimate®
$180/sqft
$272/mo HOA
What's special
Heated radiant floorsRose quartz hardwareUpgraded kitchen cabinetsExplosion rouge quartz countertopsCustom tile backsplashesCustom blindsStone work with pergola
- 238 days |
- 659 |
- 44 |
Zillow last checked:
Listing updated:
Listed by:
Judy Teasley 865-694-5904,
Keller Williams Realty 865-694-5904
Source: RealTracs MLS as distributed by MLS GRID,MLS#: 3288632
Facts & features
Interior
Bedrooms & bathrooms
- Bedrooms: 4
- Bathrooms: 4
- Full bathrooms: 3
- 1/2 bathrooms: 1
Bedroom 1
- Features: Walk-In Closet(s)
- Level: Walk-In Closet(s)
Kitchen
- Features: Pantry
- Level: Pantry
Living room
- Features: Great Room
- Level: Great Room
Other
- Features: Florida Room
- Level: Florida Room
Other
- Features: Office
- Level: Office
Heating
- Central, Electric, Natural Gas
Cooling
- Central Air, Ceiling Fan(s)
Appliances
- Included: Dishwasher, Disposal, Dryer, Microwave, Range, Refrigerator, Oven, Washer
- Laundry: Washer Hookup, Electric Dryer Hookup
Features
- Central Vacuum, Walk-In Closet(s), Wet Bar, Pantry, Ceiling Fan(s), High Speed Internet
- Flooring: Carpet, Wood, Tile
- Basement: Finished,Exterior Entry
- Number of fireplaces: 1
Interior area
- Total structure area: 3,605
- Total interior livable area: 3,605 sqft
- Finished area above ground: 2,629
- Finished area below ground: 976
Property
Parking
- Total spaces: 2
- Parking features: Garage Door Opener, Attached
- Attached garage spaces: 2
Features
- Levels: Three Or More
- Patio & porch: Deck, Patio, Porch, Covered
- Exterior features: Gas Grill
- Pool features: Association
Lot
- Size: 5,227 Square Feet
- Dimensions: 43.1 x 130
- Features: Wooded, Level, Rolling Slope
- Topography: Wooded,Level,Rolling Slope
Details
- Parcel number: 143DB014
- Special conditions: Standard
- Other equipment: Irrigation System
Construction
Type & style
- Home type: SingleFamily
- Architectural style: Traditional
- Property subtype: Single Family Residence, Residential
Materials
- Stone, Vinyl Siding, Other, Brick
Condition
- New construction: No
- Year built: 2005
Utilities & green energy
- Sewer: Public Sewer
- Water: Public
- Utilities for property: Electricity Available, Natural Gas Available, Water Available, Cable Connected
Green energy
- Energy efficient items: Water Heater, Windows
Community & HOA
Community
- Security: Security System, Smoke Detector(s)
- Subdivision: Weatherstone
HOA
- Has HOA: Yes
- Amenities included: Pool, Sidewalks
- Services included: Maintenance Structure, Insurance, Maintenance Grounds
- HOA fee: $272 monthly
Location
- Region: Knoxville
Financial & listing details
- Price per square foot: $180/sqft
- Tax assessed value: $413,500
- Annual tax amount: $3,835
- Date on market: 12/17/2025
- Electric utility on property: Yes
Estimated market value
Not available
Estimated sales range
Not available
Not available
Price history
| Date | Event | Price |
|---|---|---|
| 5/27/2026 | Price change | $649,500-7%$180/sqft |
Source:  East Tennessee Realtors #1324448 Report a problem East Tennessee Realtors #1324448 Report a problem | ||
| 12/17/2025 | Listed for sale | $698,500-0.1%$194/sqft |
Source: East Tennessee Realtors #1324448 Report a problem | ||
| 12/13/2025 | Listing removed | $699,500$194/sqft |
Source: East Tennessee Realtors #1297130 Report a problem | ||
| 9/18/2025 | Price change | $699,500-3.5%$194/sqft |
Source: East Tennessee Realtors #1297130 Report a problem | ||
| 8/3/2025 | Price change | $724,900-3.2%$201/sqft |
Source: East Tennessee Realtors #1297130 Report a problem | ||
| 5/19/2025 | Price change | $748,900-0.1%$208/sqft |
Source: East Tennessee Realtors #1297130 Report a problem | ||
| 4/19/2025 | Listed for sale | $749,900+150.1%$208/sqft |
Source: East Tennessee Realtors #1297130 Report a problem | ||
| 7/24/2020 | Listing removed | $2,500$1/sqft |
Source: Price & Associates Realtors, LLC Report a problem | ||
| 7/14/2020 | Price change | $2,500-5.7%$1/sqft |
Source: Price & Associates Realtors, LLC Report a problem | ||
| 6/17/2020 | Price change | $2,650-1.7%$1/sqft |
Source: Price & Associates Realtors, LLC Report a problem | ||
| 6/6/2020 | Price change | $2,695+8%$1/sqft |
Source: Price & Associates Realtors, LLC Report a problem | ||
| 6/2/2020 | Listed for rent | $2,495$1/sqft |
Source: Price & Associates Realtors, LLC Report a problem | ||
| 1/25/2019 | Listing removed | $2,495$1/sqft |
Source: Price & Associates Realtors, LLC Report a problem | ||
| 11/28/2018 | Listed for rent | $2,495$1/sqft |
Source: Price & Associates Realtors, LLC Report a problem | ||
| 9/11/2017 | Listing removed | $2,495$1/sqft |
Source: Price & Associates Realtors, LLC Report a problem | ||
| 8/2/2017 | Listed for rent | $2,495$1/sqft |
Source: Price & Associates Realtors, LLC Report a problem | ||
| 4/4/2014 | Sold | $299,900$83/sqft |
Source: East Tennessee Realtors #813517 Report a problem | ||
| 12/17/2013 | Price change | $299,900-11.8%$83/sqft |
Source: Realty Executives Associates #813517 Report a problem | ||
| 10/26/2012 | Price change | $339,900-5.6%$94/sqft |
Source: Realty Executives Associates #813517 Report a problem | ||
| 8/22/2012 | Listed for sale | $359,900+2.8%$100/sqft |
Source: Realty Executives Associates #813517 Report a problem | ||
| 12/2/2010 | Sold | $350,000-10%$97/sqft |
Source: Public Record Report a problem | ||
| 10/22/2010 | Price change | $389,000-0.2%$108/sqft |
Source: Realty Executives Associates #735130 Report a problem | ||
| 7/25/2010 | Price change | $389,900-2.5%$108/sqft |
Source: Realty Executives Associates #709661 Report a problem | ||
| 4/15/2010 | Listed for sale | $399,900+11.1%$111/sqft |
Source: Realty Executives Associates #709661 Report a problem | ||
| 4/17/2006 | Sold | $359,900$100/sqft |
Source: Public Record Report a problem | ||
Public tax history
| Year | Property taxes | Tax assessment |
|---|---|---|
| 2025 | $1,606 | $103,375 |
| 2024 | $1,606 +1.3% | $103,375 +1.3% |
| 2023 | $1,585 | $102,000 |
| 2022 | $1,585 +1.4% | $102,000 +38.4% |
| 2021 | $1,563 | $73,725 -75% |
| 2020 | $1,563 | $294,900 |
| 2019 | $1,563 | $294,900 -20.6% |
| 2018 | $1,563 -53.7% | $371,600 +404% |
| 2017 | $3,379 -27.9% | $73,725 |
| 2016 | $4,687 | -- |
| 2015 | $4,687 | -- |
| 2014 | $4,687 +7.2% | -- |
| 2013 | $4,372 -12.1% | -- |
| 2012 | $4,975 | -- |
| 2011 | $4,975 | $103,225 |
| 2010 | $4,975 | $103,225 |
| 2009 | $4,975 +1.4% | $103,225 +15.7% |
| 2008 | $4,909 | $89,250 |
| 2007 | $4,909 | $89,250 |
| 2006 | $4,909 +5982.7% | $89,250 +2875% |
| 2005 | $81 | $3,000 |
Find assessor info on the county website
Monthly payment
Est. payment
Payment breakdown
Explore the cost of this home by adjusting the details. Changes won't be saved.Climate risks
Neighborhood: 37922
Nearby schools
GreatSchools rating
- 9/10A L Lotts Elementary SchoolGrades: PK-5Distance: 1.8 mi
- 9/10West Valley Middle SchoolGrades: 6-8Distance: 1.9 mi
- 9/10Farragut High SchoolGrades: 9-12Distance: 2.6 mi
Schools provided by the listing agent
- Elementary: A L Lotts Elementary
- Middle: West Valley Middle School
- High: Farragut High School
Source: RealTracs MLS as distributed by MLS GRID. This data may not be complete. We recommend contacting the local school district to confirm school assignments for this home.
- $633,0004 bd1 ba3.2k sqft10029 Autumn Valley Ln, Knoxville, TN 37922Off Market
- $749,2004 bd4 ba3.7k sqft10101 Autumn Valley Ln, Knoxville, TN 37922Off Market
- $624,5004 bd3 ba3.3k sqft10025 Autumn Valley Ln, Knoxville, TN 37922Off Market

- $686,8004 bd4 ba3.8k sqft10107 Autumn Valley Ln, Knoxville, TN 37922Off Market

- $613,3004 bd4 ba3.5k sqft10021 Autumn Valley Ln, Knoxville, TN 37922Off Market
- $595,0004 bd4 ba3.6k sqft10111 Autumn Valley Ln, Knoxville, TN 37922Pending
- $652,8004 bd4 ba3.6k sqft10115 Autumn Valley Ln, Knoxville, TN 37922Off Market
- $678,6004 bd4 ba3.8k sqft10013 Autumn Valley Ln, Knoxville, TN 37922Off Market
A local agent can set up tours, give advice and negotiate with sellers.
A local lender can help you make sure your offer is ready when you are.
Similar homes
- $635,0004 bd3 ba3.1k sqft1811 Swinford Ct, Knoxville, TN 37922For Sale
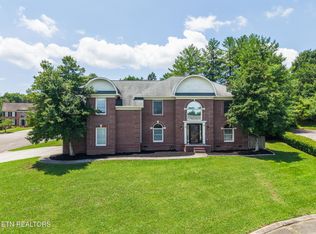
 MLS ID #1346792, Amira DeSa, Harb DeSa Realty. East Tennessee Realtors
 - $675,0004 bd3 ba2.6k sqft10422 Meadow Ridges Ln, Knoxville, TN 37922For Sale
 MLS ID #1347781, Amy Brock Smith, Alliance Sotheby's International. East Tennessee Realtors
 - $769,5004 bd4 ba3.4k sqft1019 Andover View Ln, Knoxville, TN 37922For Sale
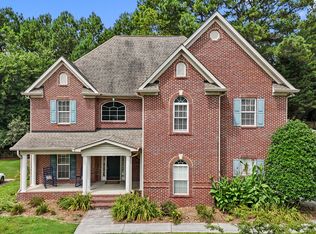 MLS ID #1349429, Randy Susong, Realty Executives Associates. East Tennessee Realtors
 - $825,0004 bd3 ba2.8k sqft419 Laurel Ridge Ln, Knoxville, TN 37922For Sale
 MLS ID #1343332, Amie Dodson, NextHome Clinch Valley. East Tennessee Realtors
 - $925,0004 bd4 ba3k sqft644 Blowing Rock Ln, Knoxville, TN 37922For SaleMLS ID #1350243, Sharon Arnwine, Realty Executives Associates. East Tennessee Realtors
- $599,9004 bd3 ba2.6k sqft9309 Sway Branch Ln, Knoxville, TN 37922For Sale
 MLS ID #3205596, Annette Sydes. RealTracs MLS as distributed by MLS GRID
 - $575,0004 bd3 ba2.6k sqft1230 Peake Ln, Knoxville, TN 37922For SaleMLS ID #3317270, Nic Nicaud. RealTracs MLS as distributed by MLS GRID
- $915,0004 bd4 ba3.5k sqft619 Elk Falls Ln, Knoxville, TN 37922For SaleMLS ID #1346190, Anita Vines-Scarbrough, Crye-Leike Realtors South, Inc. East Tennessee Realtors
- $649,0004 bd3 ba3.4k sqft1135 Evelyn Mae Way, Knoxville, TN 37923For SaleMLS ID #1329384, Kathy Pryputniewicz, Redfin. East Tennessee Realtors
- $799,0005 bd4 ba2.8k sqft10706 Eagle Glen Dr, Knoxville, TN 37922For SaleMLS ID #1342836, Steve Doty, Realty Executives Associates. East Tennessee Realtors
- $599,0004 bd3 ba2.8k sqft10421 Laurel Pointe Ln, Knoxville, TN 37931For SaleMLS ID #3338485, Makayla DeBusk. RealTracs MLS as distributed by MLS GRID
- $799,9004 bd4 ba3.5k sqft9830 Giverny Cir, Knoxville, TN 37922For SaleMLS ID #1335081, Jeff LaRue, Realty Executives Associates. East Tennessee Realtors
- $925,0004 bd4 ba2.9k sqft816 Foxfield Ln, Knoxville, TN 37922For SaleMLS ID #1349642, Tom Hughes, Realty Executives Associates. East Tennessee Realtors
- $783,9004 bd4 ba2.9k sqft1439 Ridge Climber Rd, Knoxville, TN 37922For SaleMLS ID #1349048, Jamie Seal, Keller Williams Signature. East Tennessee Realtors
- $650,0004 bd3 ba2.9k sqft11626 Channing Ln, Knoxville, TN 37934For SaleMLS ID #1345074, Steve Doty, Realty Executives Associates. East Tennessee Realtors
- $629,9003 bd3 ba2.4k sqft1731 Sawgrass Rd, Knoxville, TN 37922For SaleMLS ID #3298468, Judy Teasley. RealTracs MLS as distributed by MLS GRID
- $719,0005 bd4 ba3.2k sqft12728 Sailpointe Ln, Knoxville, TN 37922For SaleMLS ID #1347825, Rosie Ng Robinson, Realty Executives Associates. East Tennessee Realtors
- $659,9004 bd4 ba3.2k sqft2636 Nicholas View Ln, Knoxville, TN 37931For SaleMLS ID #3306572, Angel P. Scott. RealTracs MLS as distributed by MLS GRID
- $750,0004 bd3 ba3k sqft12306 Blacksburg Ln, Knoxville, TN 37922For SaleMLS ID #1339560, Daniel Park, Realty Executives Associates. East Tennessee Realtors
- $684,0003 bd3 ba3.5k sqft1111 Highgrove Garden Way, Knoxville, TN 37922For SaleMLS ID #1330596, Debaran Hughes, Realty Executives Associates. East Tennessee Realtors
