WOW, just what you have been waiting for at 10706 Eagle Glen Drive! You can escape to your own paradise in the heart of West Knoxville. This enchanting five bedroom | three full bath property perfectly blends the peace of lake and park life living with ultimate everyday convenience. It is a rare find and designed for outdoor enthusiasts and those who love a picturesque home. A half acre (flat lot) welcomes you with a big smile and only steps away from Concord Park which includes a Par 3 golf course, water access at Concord Marina, scenic nature trails, dog park and Lakeside Tavern. You will enjoy charming architecture and captivating curb appeal that is timeless. The warm interior is designed for both comfort and elegant entertaining. Modern updates throughout from the kitchen to the laundry room will make you feel like you are in a story book. The five generously sized bedrooms offer peaceful sanctuaries for family and guests. The primary suite is on the main level and boasts a walk-in closet, a deep soaking tub, and walk in shower. The other four bedrooms are upstairs with one en-suite, and one bedroom serving as their media / flex room, and another full bath..
Once outside, you will be enchanted by this private oasis. Professionally landscaped grounds offer total privacy and tranquility. The outdoor living area has an expansive patio space perfect for entertaining and creating memories. An unbelievably hard to find prime location -close to Pellissippi, Oak Ridge, Maryville, Lenoir City, and all things Mother Nature! Call for your private showing.
Active
Price cut: $24K (8/25)
$775,000
10706 Eagle Glen Dr, Knoxville, TN 37922
5beds
2,844sqft
Single Family Residence
Built in 1993
0.51 Acres Lot
$-- Zestimate®
$273/sqft
$21/mo HOA
What's special
Total privacy and tranquilityWalk-in closetCharming architectureCaptivating curb appealFive generously sized bedroomsProfessionally landscaped groundsWarm interior
- 95 days
- 2,930
- 192
Likely to sell faster than
Zillow last checked:
Listing updated:
Listed by:
Steve Doty,
Realty Executives Associates 865-693-3232,
Tonja Doty 865-599-7967,
Realty Executives Associates
Source: East Tennessee Realtors,MLS#: 1342836
Facts & features
Interior
Bedrooms & bathrooms
- Bedrooms: 5
- Bathrooms: 4
- Full bathrooms: 3
- 1/2 bathrooms: 1
Rooms
- Room types: Bonus Room
Heating
- Central, Natural Gas, Electric
Cooling
- Central Air, Ceiling Fan(s)
Appliances
- Included: Gas Cooktop, Dishwasher, Disposal, Dryer, Microwave, Range, Refrigerator, Self Cleaning Oven, Washer
Features
- Walk-In Closet(s), Kitchen Island, Pantry, Eat-in Kitchen, Bonus Room
- Flooring: Carpet, Hardwood, Tile
- Windows: Insulated Windows
- Basement: Slab,None
- Number of fireplaces: 1
- Fireplace features: Marble, Gas Log
Interior area
- Total structure area: 2,844
- Total interior livable area: 2,844 sqft
Property
Parking
- Total spaces: 2
- Parking features: Garage Faces Side, Garage Door Opener, Attached, Main Level
- Attached garage spaces: 2
Features
- Exterior features: Prof Landscaped
- Has view: Yes
- View description: Seasonal Lake View
- Has water view: Yes
- Water view: Seasonal Lake View
Lot
- Size: 0.51 Acres
- Dimensions: 147.29 x 150 x IRR
- Features: Other, Private, Level
Details
- Parcel number: 153EC025
Construction
Type & style
- Home type: SingleFamily
- Architectural style: Traditional
- Property subtype: Single Family Residence
Materials
- Brick
Condition
- Year built: 1993
Utilities & green energy
- Sewer: Public Sewer
- Water: Public
- Utilities for property: Cable Available
Community & HOA
Community
- Security: Security System, Smoke Detector(s)
- Subdivision: Eagle Glen Unit 6
HOA
- Has HOA: Yes
- HOA fee: $250 annually
Location
- Region: Knoxville
Financial & listing details
- Price per square foot: $273/sqft
- Tax assessed value: $598,500
- Annual tax amount: $2,325
- Date on market: 5/30/2026
Estimated market value
Not available
Estimated sales range
Not available
Not available
Price history
| Date | Event | Price |
|---|---|---|
| 8/25/2026 | Price change | $775,000-3%$273/sqft |
Source:  East Tennessee Realtors #1342836 Report a problem East Tennessee Realtors #1342836 Report a problem | ||
| 6/26/2026 | Price change | $799,000-3.2%$281/sqft |
Source: East Tennessee Realtors #1342836 Report a problem | ||
| 5/30/2026 | Listed for sale | $825,000+35.2%$290/sqft |
Source: East Tennessee Realtors #1342836 Report a problem | ||
| 11/15/2021 | Sold | $610,000-3.9%$214/sqft |
Source: Public Record Report a problem | ||
| 9/16/2021 | Pending sale | $635,000$223/sqft |
Source: Owner Report a problem | ||
| 8/2/2021 | Listed for sale | $635,000+35.1%$223/sqft |
Source: Owner Report a problem | ||
| 3/24/2021 | Listing removed | -- |
Source: Owner Report a problem | ||
| 10/30/2019 | Listing removed | $2,900$1/sqft |
Source: Owner Report a problem | ||
| 10/16/2019 | Listed for rent | $2,900$1/sqft |
Source: Owner Report a problem | ||
| 5/18/2019 | Listing removed | $2,900$1/sqft |
Source: Owner Report a problem | ||
| 3/17/2019 | Price change | $2,900-3.3%$1/sqft |
Source: Owner Report a problem | ||
| 3/5/2019 | Price change | $3,000+7.1%$1/sqft |
Source: Owner Report a problem | ||
| 2/17/2019 | Price change | $2,800+12%$1/sqft |
Source: Owner Report a problem | ||
| 2/15/2019 | Listed for rent | $2,500$1/sqft |
Source: Owner Report a problem | ||
| 10/11/2018 | Sold | $470,000-5.1%$165/sqft |
Source: East Tennessee Realtors #1050239 Report a problem | ||
| 9/11/2018 | Pending sale | $495,000$174/sqft |
Source: Realty Executives Associates #1050239 Report a problem | ||
| 9/4/2018 | Price change | $495,000-10%$174/sqft |
Source: Realty Executives Associates #1050239 Report a problem | ||
| 7/23/2018 | Listed for sale | $550,000+111.5%$193/sqft |
Source: Realty Executives Associates #1050239 Report a problem | ||
| 8/24/2009 | Sold | $260,000-12.1%$91/sqft |
Source: Public Record Report a problem | ||
| 7/18/2009 | Listed for sale | $295,900+0.1%$104/sqft |
Source: Realty Executives Associates #673732 Report a problem | ||
| 6/24/2008 | Sold | $295,500+47%$104/sqft |
Source: Public Record Report a problem | ||
| 1/24/1994 | Sold | $201,000$71/sqft |
Source: Public Record Report a problem | ||
Public tax history
| Year | Property taxes | Tax assessment |
|---|---|---|
| 2025 | $2,325 | $149,625 |
| 2024 | $2,325 | $149,625 |
| 2023 | $2,325 | $149,625 |
| 2022 | $2,325 +28.9% | $149,625 +75.9% |
| 2021 | $1,804 | $85,075 -75% |
| 2020 | $1,804 | $340,300 |
| 2019 | $1,804 | $340,300 |
| 2018 | $1,804 | -- |
| 2017 | $1,804 +11.6% | $85,075 |
| 2016 | $1,616 | -- |
| 2015 | $1,616 | -- |
| 2014 | $1,616 +0% | -- |
| 2013 | $1,616 -57.9% | -- |
| 2012 | $3,836 | -- |
| 2011 | $3,836 +104.2% | $79,575 |
| 2010 | $1,878 | $79,575 |
| 2009 | $1,878 +12.1% | $79,575 +27.7% |
| 2008 | $1,676 | $62,300 |
| 2007 | $1,676 | $62,300 |
| 2006 | $1,676 | $62,300 |
| 2005 | $1,676 -1% | $62,300 +9% |
| 2004 | $1,692 | $57,175 |
| 2003 | $1,692 | $57,175 |
| 2002 | -- | $57,175 |
| 2001 | -- | $57,175 +7.7% |
| 2000 | -- | $53,075 |
Find assessor info on the county website
Monthly payment
Est. payment
Payment breakdown
Explore the cost of this home by adjusting the details. Changes won't be saved.Climate risks
Neighborhood: 37922
Nearby schools
Schools provided by the listing agent
- Elementary: Northshore
- Middle: West Valley
- High: Bearden
Source: East Tennessee Realtors. This data may not be complete. We recommend contacting the local school district to confirm school assignments for this home.
Similar homes
- $739,9004 bd3 ba3k sqft1805 Shady Hollow Ln, Knoxville, TN 37922Active

 MLS ID #1353724, Jessica Penner, Close To Home Realty, LLC. East Tennessee Realtors
 - $785,0004 bd3 ba2.8k sqft419 Laurel Ridge Ln, Knoxville, TN 37922Active
 MLS ID #1343332, Amie Dodson, NextHome Clinch Valley. East Tennessee Realtors
 - $675,0004 bd3 ba2.6k sqft10422 Meadow Ridges Ln, Knoxville, TN 37922Active
 MLS ID #1347781, Amy Brock Smith, Alliance Sotheby's International. East Tennessee Realtors
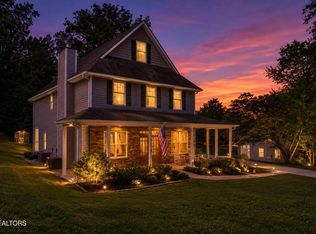
 - $745,0004 bd4 ba2.9k sqft144 Wakefield Rd, Knoxville, TN 37922Active
 MLS ID #1346206, Angela Kurtz, So-Legacy Group. East Tennessee Realtors
 - $799,9004 bd4 ba3.5k sqft9830 Giverny Cir, Knoxville, TN 37922ActiveMLS ID #1335081, Jeff LaRue, Realty Executives Associates. East Tennessee Realtors
- $794,9004 bd3 ba3.9k sqft308 Norfolk Dr, Knoxville, TN 37922ActiveMLS ID #1335562, Jamie Foreman, Realty One Group Ascend. East Tennessee Realtors
- $635,0004 bd3 ba3.1k sqft1811 Swinford Ct, Knoxville, TN 37922ActiveMLS ID #1346792, Amira DeSa, Harb DeSa Realty. East Tennessee Realtors
- $829,9004 bd3 ba2.5k sqft9615 Mariners Point, Knoxville, TN 37922ActiveMLS ID #1341674, Tausha Price, Elite Realty. East Tennessee Realtors
- $775,0004 bd3 ba3.4k sqft313 Battle Front Trl, Knoxville, TN 37934ActiveMLS ID #1350444, Frank Goswitz, EXP Realty, LLC. East Tennessee Realtors
- $844,9004 bd3 ba3.5k sqft1147 Appaloosa Way, Knoxville, TN 37922ActiveMLS ID #1344315, Ron Pilgrim, CENTURY 21 Legacy. East Tennessee Realtors
- $644,9004 bd3 ba2.5k sqft12935 Peach View Dr, Knoxville, TN 37922ActiveMLS ID #1352539, Jeff McCormick, Realty 360. East Tennessee Realtors
- $575,0004 bd3 ba2.8k sqft907 Garrison Ridge Blvd, Knoxville, TN 37922ActiveMLS ID #1346864, Susannah B. Dunn, Realty Executives Associates. East Tennessee Realtors
- $915,0004 bd4 ba3.5k sqft619 Elk Falls Ln, Knoxville, TN 37922ActiveMLS ID #1346190, Anita Vines-Scarbrough, Crye-Leike Realtors South, Inc. East Tennessee Realtors
- $715,0005 bd4 ba4k sqft11016 Calloway View Dr, Knoxville, TN 37934ActiveMLS ID #1349726, Debbie Yankey, Wallace. East Tennessee Realtors
- $780,0003 bd3 ba2.3k sqft7404 Sheffield Dr, Knoxville, TN 37909ActiveMLS ID #1350604, Charity Pickering, Capstone Realty Group. East Tennessee Realtors
- $750,0003 bd3 ba2.8k sqft143 Amberly Ct, Lenoir City, TN 37772For Sale
 MLS ID #3512848, Sandy Gammon. RealTracs MLS as distributed by MLS GRID
 - $589,0004 bd3 ba2.6k sqft9309 Sway Branch Ln, Knoxville, TN 37922For SaleMLS ID #3205596, Annette Sydes. RealTracs MLS as distributed by MLS GRID
- $1,079,0006 bd5 ba4k sqft9225 Mesa Verde Ln, Knoxville, TN 37922ActiveMLS ID #1347879, Yahya Alshawi, EXIT Realty Pros TN. East Tennessee Realtors
- $699,9004 bd3 ba2.6k sqft292 Leeward Way, Lenoir City, TN 37772ActiveMLS ID #1353129, Brooke Miracle, Realty Executives Associates. East Tennessee Realtors
- $799,9004 bd4 ba3.3k sqft6809 Resolute Rd, Knoxville, TN 37918ActiveMLS ID #1351079, Andy Mason, Elite Realty. East Tennessee Realtors
