If ease-of-living, family gatherings and a perfect for entertaining is what you are looking for, don't wait to see this home! The thoughtfully designed open floor plan is ideal for flexible living, both everyday living and spending time with guests. The kitchen is open to the more formal living room plus, it boasts a more casual 'keeping room' when everyone wants to relax near the cook!
The main level includes master bedroom and two other spacious bedrooms, providing exceptional flexibility for guests or multi-generational living. Upstairs, you'll find an oversized private bedroom suite, a large bonus room, and an additional office or flex space--perfect for working from home, hobbies, or a playroom.
Step outside to enjoy a new screened porch overlooking a private backyard with an adjoining patio creating the perfect setting for morning coffee, or relaxing evenings. Additional highlights include a large two-car garage with two 220 chargers ready for your electric vehicles. There is an irrigation system for the professional landscaping. This home is nestled in a cul-de-sac in Fox Creek, one of West Knoxville's premier neighborhoods! Ideally located just minutes from I-40, Turkey Creek, and vibrant Downtown Knoxville,
This is a rare opportunity to enjoy spacious living in one of West Knoxville's most desirable family-friendly communities, with shopping, dining, parks, and major conveniences just minutes away. This home offers the perfect blend of convenience, space, and comfort. Buyer to verify square footage.
Active
$915,000
619 Elk Falls Ln, Knoxville, TN 37922
4beds
3,575sqft
Single Family Residence
Built in 2017
9,583 Square Feet Lot
$-- Zestimate®
$256/sqft
$70/mo HOA
What's special
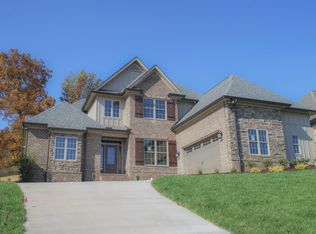
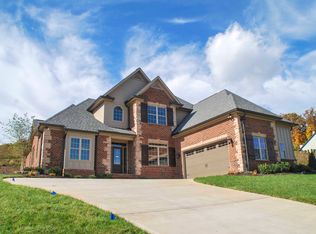
Nestled in a cul-de-sacPrivate backyardOpen floor planLarge two-car garageTwo other spacious bedroomsNew screened porchAdjoining patio
- 63 days
- 653
- 35
Likely to sell faster than
Zillow last checked:
Listing updated:
Listed by:
Anita Vines-Scarbrough 865-693-7341,
Crye-Leike Realtors South, Inc 865-693-7341,
David Scarbrough 865-776-4162,
Crye-Leike Realtors, Tellico Village
Source: East Tennessee Realtors,MLS#: 1346190
Facts & features
Interior
Bedrooms & bathrooms
- Bedrooms: 4
- Bathrooms: 4
- Full bathrooms: 3
- 1/2 bathrooms: 1
Rooms
- Room types: Bonus Room
Heating
- Central, Natural Gas
Cooling
- Central Air, Ceiling Fan(s)
Appliances
- Included: Gas Cooktop, Dishwasher, Disposal, Microwave, Refrigerator, Self Cleaning Oven
Features
- Walk-In Closet(s), Cathedral Ceiling(s), Kitchen Island, Pantry, Breakfast Bar, Eat-in Kitchen, Bonus Room
- Flooring: Carpet, Hardwood, Tile
- Windows: Insulated Windows, Drapes
- Basement: Slab
- Number of fireplaces: 2
- Fireplace features: Gas
Interior area
- Total structure area: 3,575
- Total interior livable area: 3,575 sqft
Property
Parking
- Total spaces: 2
- Parking features: Garage Door Opener, Attached, Main Level
- Attached garage spaces: 2
Features
- Exterior features: Irrigation System
- Has view: Yes
- View description: Other
Lot
- Size: 9,583 Square Feet
- Dimensions: 69 x 139
- Features: Cul-De-Sac, Irregular Lot, Level, Rolling Slope
Details
- Parcel number: 143EE012
Construction
Type & style
- Home type: SingleFamily
- Architectural style: Traditional
- Property subtype: Single Family Residence
Materials
- Brick, Frame
Condition
- Year built: 2017
Utilities & green energy
- Sewer: Public Sewer
- Water: Public
Community & HOA
Community
- Subdivision: Fox Creek S/D Unit 2
HOA
- Has HOA: Yes
- HOA fee: $840 annually
Location
- Region: Knoxville
Financial & listing details
- Price per square foot: $256/sqft
- Tax assessed value: $615,400
- Annual tax amount: $2,391
- Date on market: 6/28/2026
Estimated market value
Not available
Estimated sales range
Not available
Not available
Price history
| Date | Event | Price |
|---|---|---|
| 6/28/2026 | Listed for sale | $915,000+5.8%$256/sqft |
Source:  East Tennessee Realtors #1346190 Report a problem East Tennessee Realtors #1346190 Report a problem | ||
| 9/27/2023 | Sold | $865,000$242/sqft |
Source: East Tennessee Realtors #1237588 Report a problem | ||
| 8/28/2023 | Pending sale | $865,000$242/sqft |
Source: East Tennessee Realtors #1237588 Report a problem | ||
| 8/24/2023 | Listed for sale | $865,000+106%$242/sqft |
Source: East Tennessee Realtors #1237588 Report a problem | ||
| 6/5/2016 | Sold | $420,000$117/sqft |
Source: East Tennessee Realtors #950520 Report a problem | ||
Public tax history
| Year | Property taxes | Tax assessment |
|---|---|---|
| 2025 | $2,391 | $153,850 |
| 2024 | $2,391 | $153,850 |
| 2023 | $2,391 | $153,850 |
| 2022 | $2,391 +9.3% | $153,850 +49.1% |
| 2021 | $2,187 | $103,175 -75% |
| 2020 | $2,187 | $412,700 |
| 2019 | $2,187 | $412,700 +693.7% |
| 2018 | $2,187 -53.8% | $52,000 -49.6% |
| 2017 | $4,729 +68.4% | $103,175 |
| 2016 | $2,808 | -- |
| 2015 | $2,808 | -- |
| 2014 | -- | -- |
Find assessor info on the county website
Monthly payment
Est. payment
Payment breakdown
Explore the cost of this home by adjusting the details. Changes won't be saved.Climate risks
Neighborhood: 37922
Nearby schools
Schools provided by the listing agent
- Elementary: A L Lotts
- Middle: West Valley
- High: Farragut
Source: East Tennessee Realtors. This data may not be complete. We recommend contacting the local school district to confirm school assignments for this home.


Similar homes
- $779,0004 bd4 ba2.9k sqft724 Summit Lake Ct, Knoxville, TN 37922For Sale

 MLS ID #246779, Heather Skender-Newton, Skender-Newton Realty. UCMLS
 - $785,0004 bd3 ba2.8k sqft419 Laurel Ridge Ln, Knoxville, TN 37922Active

 MLS ID #1343332, Amie Dodson, NextHome Clinch Valley. East Tennessee Realtors
 - $939,0005 bd4 ba4.5k sqft1833 Rockford Ln, Knoxville, TN 37922Active
 MLS ID #1353601, Manuel Sakhleh, The Real Estate Firm, Inc.. East Tennessee Realtors
 - $870,0004 bd4 ba3.4k sqft10412 Meadow Ridges Ln, Knoxville, TN 37922Active
 MLS ID #1339008, Julia Lavrinovich, Southern Charm Homes. East Tennessee Realtors
 - $844,9004 bd3 ba3.5k sqft1147 Appaloosa Way, Knoxville, TN 37922ActiveMLS ID #1344315, Ron Pilgrim, CENTURY 21 Legacy. East Tennessee Realtors
- $745,0004 bd4 ba2.9k sqft144 Wakefield Rd, Knoxville, TN 37922ActiveMLS ID #1346206, Angela Kurtz, So-Legacy Group. East Tennessee Realtors
- $949,9004 bd4 ba4.2k sqft12708 Watergrove Dr, Knoxville, TN 37922ActiveMLS ID #1344233, Kevin Wade, Saddlebrook Realty, LLC. East Tennessee Realtors
- $775,0005 bd4 ba2.8k sqft10706 Eagle Glen Dr, Knoxville, TN 37922ActiveMLS ID #1342836, Steve Doty, Realty Executives Associates. East Tennessee Realtors
- $1,079,0006 bd5 ba4k sqft9225 Mesa Verde Ln, Knoxville, TN 37922ActiveMLS ID #1347879, Yahya Alshawi, EXIT Realty Pros TN. East Tennessee Realtors
- $1,099,0004 bd4 ba4k sqft1736 Saint Petersburg Rd, Knoxville, TN 37922ActiveMLS ID #1342209, Rachael Wedekind, Keller Williams Signature. East Tennessee Realtors
- $799,9004 bd4 ba3.5k sqft9830 Giverny Cir, Knoxville, TN 37922ActiveMLS ID #1335081, Jeff LaRue, Realty Executives Associates. East Tennessee Realtors
- $1,199,0004 bd3 ba3.5k sqft10632 Lakecove Way, Knoxville, TN 37922ActiveMLS ID #1347185, Pamella Haynes, Realty Executives Associates. East Tennessee Realtors
- $924,9004 bd4 ba3.4k sqft12354 Conner Springs Ln, Knoxville, TN 37932ActiveMLS ID #1350052, Darrin Perryman, Realty Executives Associates. East Tennessee Realtors
- $880,0004 bd4 ba2.7k sqft12551 Daisy Field Ln, Knoxville, TN 37934For Sale
 MLS ID #3511075, Kelli Brewer. RealTracs MLS as distributed by MLS GRID
 - $889,9003 bd5 ba2.6k sqft1822 Thunderhead Rd, Knoxville, TN 37922ActiveEast Tennessee Realtors
- $889,9003 bd5 ba2.6k sqft1812 Thunderhead Rd, Knoxville, TN 37922ActiveEast Tennessee Realtors
- $949,9005 bd4 ba2.7k sqft7703 Madgewood Ln, Knoxville, TN 37909ActiveMLS ID #1351501, Jennifer Cooper, 865 Investors, LLC. East Tennessee Realtors
- $819,9995 bd4 ba3.1k sqft12512 Tangle Crest Ln, Knoxville, TN 37932For SaleMLS ID #3509915, Dustin Weaver. RealTracs MLS as distributed by MLS GRID
- $869,9004 bd5 ba4.2k sqft5513 Pinellas Dr, Knoxville, TN 37919ActiveMLS ID #1350461, Laura Slyman, Slyman Real Estate. East Tennessee Realtors
- $869,0003 bd3 ba2.1k sqft8513 Sunscape Ln, Knoxville, TN 37922ActiveMLS ID #1348221, Shauhn Rader, Real Broker. East Tennessee Realtors
